New offering in the Villages of Oscoda that is Priced to Sell! This 3 bed 1.5 bath with a full unfinished basement has just been freshened up for the new owner. Pecan hardwood floors have been refinished. Fresh coat of paint through the entire house and new tile flooring in the first floor bath. Central AC, city water and sewer. These units provide great value and make outstanding rental properties. Monthly HOA dues are $77 and cover trash removal and lawn care.
Sold for $102,000
$102,000
9306A Maryland St, Oscoda, MI 48750
3beds
1,274sqft
Single Family Residence
Built in 1960
5,662 Square Feet Lot
$103,000 Zestimate®
$80/sqft
$1,573 Estimated rent
Home value
$103,000
Estimated sales range
Not available
$1,573/mo
Zestimate® history
Owner options
List your home for rent
$1,573/mo
Rent Zestimate®
Find your next renter with Zillow Rental Manager. Plus, with online applications, you can quickly screen prospective tenants – for free.
$1,573/mo
Rent Zestimate®
Refinance and save
$521/mo
Est. payment
Refinancing to a lower rate could help reduce your monthly payments and save thousands over the life of the loan.
$521/mo
Est. payment
Explore your selling options
Work with a Zillow partner agent
Leverage their expertise and Zillow's premium Showcase listings to get your home seen by more buyers.
Get startedList with your own agent
Get your home in front of millions of buyers by listing it on Zillow.
Learn how to do itSell it yourself
Take full control of how buyers see your home on Zillow by listing For Sale by Owner (FSBO).
List your homeWhat's special
Central ac
Zillow last checked:
Listing updated:
Listed by:
JEFF PUKALL 712-852-6190,
STERLING PROPERTIES
Bought with:
Sydney Hollis, 6501463840
Homes by Hollis EXP
Source: Realcomp II,MLS#: 77080064406
Facts & features
Interior
Bedrooms & bathrooms
- Bedrooms: 3
- Bathrooms: 2
- Full bathrooms: 1
- 1/2 bathrooms: 1
Bedroom 1
- Area: 120
- Dimensions: 12 x 10
Kitchen
- Area: 132
- Dimensions: 12 x 11
Laundry
- Level: Lower
Living room
- Area: 288
- Dimensions: 24 x 12
Heating
- Forced Air, Natural Gas
Cooling
- Central Air
Appliances
- Included: Dishwasher, Dryer, Oven, Refrigerator, Range, Washer
Features
- Basement: Concrete,Full,Unfinished
- Has fireplace: No
Interior area
- Total interior livable area: 1,274 sqft
- Finished area above ground: 1,274
- Finished area below ground: 0
Property
Features
- Levels: Two
- Stories: 2
- Patio & porch: Porch
Lot
- Size: 5,662 Square Feet
- Dimensions: 97 x 60
Details
- Additional structures: Sheds
- Parcel number: 066O7000048800
- Zoning description: Residential
- Special conditions: Standard
Construction
Type & style
- Home type: SingleFamily
- Property subtype: Single Family Residence
Materials
- Aluminum Siding
- Foundation: Basement
Condition
- Site Condo
- Year built: 1960
Utilities & green energy
- Sewer: Shared Septic
- Water: Public
Community & HOA
Community
- Subdivision: VILLAGES OF OSCODA
HOA
- Amenities included: Maintenance Grounds
- Services included: Maintenance Grounds, Trash
Location
- Region: Oscoda
Financial & listing details
- Price per square foot: $80/sqft
- Tax assessed value: $27,944
- Date on market: 12/18/2025
- Cumulative days on market: 133 days
- Listing agreement: Exclusive Right To Sell
- Listing terms: Cash,Conventional
Price history
| Date | Event | Price |
|---|---|---|
| 6/3/2026 | Sold | $102,000+2.1%$80/sqft |
Source:  Realcomp II #77080064406 Report a problem Realcomp II #77080064406 Report a problem | ||
| 5/16/2026 | Pending sale | $99,900$78/sqft |
Source: Realcomp II #77080064406 Report a problem | ||
| 4/27/2026 | Price change | $99,900-6.6%$78/sqft |
Source: Realcomp II #77080064406 Report a problem | ||
| 3/17/2026 | Price change | $107,000+9.3%$84/sqft |
Source: Realcomp II #77080064406 Report a problem | ||
| 12/18/2025 | Listed for sale | $97,900+171.9%$77/sqft |
Source: Realcomp II #77080064406 Report a problem | ||
| 10/30/2015 | Sold | $36,000$28/sqft |
Source: Agent Provided Report a problem | ||
| 9/9/2015 | Price change | $36,000-4%$28/sqft |
Source: Sunrise Realty, Inc. Report a problem | ||
| 9/3/2015 | Price change | $37,500+4.2%$29/sqft |
Source: The Real Estate Book #080-14-0063 Report a problem | ||
| 8/1/2015 | Price change | $36,000-4%$28/sqft |
Source: Sunrise Realty, Inc. Report a problem | ||
| 6/2/2015 | Price change | $37,500-3.6%$29/sqft |
Source: Sunrise Realty, Inc. Report a problem | ||
| 4/29/2015 | Price change | $38,900-2.5%$31/sqft |
Source: Sunrise Realty, Inc. Report a problem | ||
| 9/2/2014 | Listed for sale | $39,900$31/sqft |
Source: Sunrise Realty, Inc. Report a problem | ||
Public tax history
Tax history is unavailable.
Neighborhood: 48750
Nearby homes
- $102,0003 bd2 ba1.2k sqft9306 Maryland St #A, Oscoda, MI 48750Sold
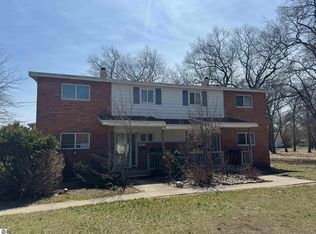
- $110,5003 bd1 ba1.2k sqft9313B Maryland St, Oscoda, MI 48750Off Market
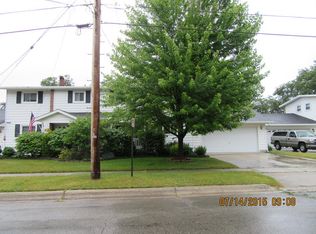
- $117,8004 bd2 ba1.3k sqft9303 Maryland St, Oscoda, MI 48750Off Market
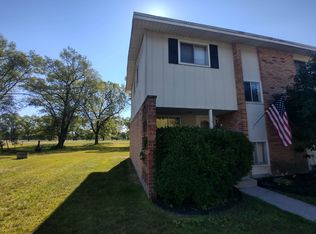
- $106,7003 bd-- ba1.1k sqft9000B Bissonette Rd, Oscoda, MI 48750Off Market

- $145,0003 bd3 ba1.6k sqft9105 Wyoming St #B, Oscoda, MI 48750Sold
- $145,0003 bd3 ba1.6k sqft9105 Wyoming St, Oscoda, MI 48750Sold
- $154,2004 bd3 ba1.6k sqft9103B Wyoming St, Oscoda, MI 48750Off Market
- $120,0004 bd2 ba1.4k sqft9106A Wyoming St, Oscoda, MI 48750Sold
Nearby schools
GreatSchools rating
- 6/10Richardson Elementary SchoolGrades: PK-6Distance: 1.6 mi
- 8/10Oscoda Area High SchoolGrades: 7-12Distance: 1.4 mi


Get pre-qualified for a loan
At Zillow Home Loans, we can pre-qualify you in as little as 5 minutes with no impact to your credit score.An equal housing lender. NMLS #10287.
- Michigan
- Iosco County
- Oscoda
- 48750
- 9306A Maryland St
Nearby cities
Nearby zip codes
Other Oscoda Topics
