Welcome home to this corner-unit condo in Parker's Stonegate community. Vaulted ceilings, tons of natural light, and an open floor plan greet you upon entry. The gas fireplace is the focal point of the spacious living room which seamlessly connects to the dining and kitchen making this floorplan ideal for entertaining. Enjoy preparing a meal in the updated kitchen boasting granite counters, painted cabinetry, tile backsplash, and a stainless steel appliances package. The large glass slider leads to a covered patio, the perfect spot for your morning cup of coffee or dining al fresco in the warmer months. Retreat to your large primary suite, complete with a 5-piece ensuite bath and walk-in closet. The secondary bedroom and full bath are great for a family, a roommate, hosting guests or a home office. Stonegate community offers many resort-style amenities. Snow removal is immediate and done very well, pristine grounds maintenance, and landscaping up-kept. Two pools available in this community with a brand new clubhouse to boast! Fantastic location with easy access to c-470, 25 minutes from the DIA airport. Two pools available in this community with a brand new clubhouse to boast! HOA includes a lot of amenities and covers some major utilities including water. 9307 Amison Circle is one not to miss; book your showing today! A lot of work was put into this home and every detail will show up and was professionally done!
Sold for $369,900
$369,900
9307 Amison Circle #203, Parker, CO 80134
2beds
1,131sqft
Condominium
Built in 2003
-- sqft lot
$-- Zestimate®
$327/sqft
$2,181 Estimated rent
Home value
Not available
Estimated sales range
Not available
$2,181/mo
Zestimate® history
Owner options
List your home for rent
$2,181/mo
Rent Zestimate®
Find your next renter with Zillow Rental Manager. Plus, with online applications, you can quickly screen prospective tenants – for free.
$2,181/mo
Rent Zestimate®
Refinance and save
$2,618/mo
Est. payment
Refinancing to a lower rate could help reduce your monthly payments and save thousands over the life of the loan.
$2,618/mo
Est. payment
Explore your selling options
Work with a Zillow partner agent
Leverage their expertise and Zillow's premium Showcase listings to get your home seen by more buyers.
Get startedList with your own agent
Get your home in front of millions of buyers by listing it on Zillow.
Learn how to do itSell it yourself
Take full control of how buyers see your home on Zillow by listing For Sale by Owner (FSBO).
List your homeWhat's special
Gas fireplaceCorner-unit condoPristine grounds maintenanceLarge primary suiteResort-style amenitiesSecondary bedroomVaulted ceilings
Zillow last checked:
Listing updated:
Listed by:
Jordan Ortega jordan@metro5280.com,
RE/MAX Professionals,
The Griffith Home Team 303-726-0410,
RE/MAX Professionals
Bought with:
Sarah Phillips, 100053177
Compass - Denver
Source: REcolorado as distributed by MLS GRID,MLS#: 5685987
Facts & features
Interior
Bedrooms & bathrooms
- Bedrooms: 2
- Bathrooms: 2
- Full bathrooms: 2
- Main level bathrooms: 2
- Main level bedrooms: 2
Primary bedroom
- Description: Vaulted Ceiling
- Level: Main
Bedroom
- Description: Vaulted Ceiling
- Level: Main
Primary bathroom
- Description: Remodeled
- Level: Main
Bathroom
- Description: Remodeled
- Level: Main
Family room
- Level: Main
Kitchen
- Description: Remodeled
- Level: Main
Laundry
- Description: Washer And Dryer Included
- Level: Main
Heating
- Forced Air
Cooling
- Central Air
Appliances
- Included: Dishwasher, Disposal, Dryer, Microwave, Oven, Refrigerator, Washer
- Laundry: In Unit
Features
- Ceiling Fan(s), Eat-in Kitchen, Five Piece Bath, Granite Counters, High Ceilings, Open Floorplan, Primary Suite, Quartz Counters, Vaulted Ceiling(s), Walk-In Closet(s)
- Flooring: Carpet, Tile
- Windows: Double Pane Windows
- Has basement: No
- Number of fireplaces: 1
- Fireplace features: Family Room, Gas
- Common walls with other units/homes: 2+ Common Walls
Interior area
- Total structure area: 1,131
- Total interior livable area: 1,131 sqft
- Finished area above ground: 1,131
Property
Parking
- Total spaces: 1
- Details: Reserved Spaces: 1
Features
- Levels: One
- Stories: 1
- Patio & porch: Covered, Patio
- Exterior features: Balcony
- Pool features: Outdoor Pool
Lot
- Features: Master Planned, Near Public Transit
Details
- Parcel number: R0443853
- Special conditions: Standard
Construction
Type & style
- Home type: Condo
- Property subtype: Condominium
- Attached to another structure: Yes
Materials
- Frame, Rock, Wood Siding
- Roof: Composition
Condition
- Updated/Remodeled
- Year built: 2003
Utilities & green energy
- Sewer: Public Sewer
- Water: Public
Community & HOA
Community
- Security: Carbon Monoxide Detector(s), Smart Locks, Smoke Detector(s)
- Subdivision: Stonegate
HOA
- Has HOA: Yes
- Amenities included: Clubhouse, Parking, Pool, Spa/Hot Tub, Tennis Court(s), Trail(s)
- Services included: Maintenance Grounds, Maintenance Structure, Recycling, Sewer, Snow Removal, Trash, Water
- HOA fee: $407 monthly
- HOA name: Highlands At Stonegate
- HOA phone: 303-733-1121
Location
- Region: Parker
Financial & listing details
- Price per square foot: $327/sqft
- Tax assessed value: $246,107
- Annual tax amount: $2,264
- Date on market: 12/8/2023
- Listing terms: 1031 Exchange,Cash,Conventional,FHA,VA Loan
- Exclusions: Window Drapes On Patio Door, Mirror In Primary Bedroom
- Ownership: Individual
- Road surface type: Paved
Price history
| Date | Event | Price |
|---|---|---|
| 1/11/2024 | Sold | $369,900$327/sqft |
Source:  REcolorado as distributed by MLS GRID #5685987 Report a problem REcolorado as distributed by MLS GRID #5685987 Report a problem | ||
| 12/11/2023 | Pending sale | $369,900$327/sqft |
Source: REcolorado as distributed by MLS GRID #5685987 Report a problem | ||
| 12/8/2023 | Listed for sale | $369,900+42.3%$327/sqft |
Source: REcolorado as distributed by MLS GRID #5685987 Report a problem | ||
| 3/20/2020 | Sold | $260,000$230/sqft |
Source: Agent Provided Report a problem | ||
| 2/22/2020 | Pending sale | $260,000$230/sqft |
Source: The Steller Group, Inc #9477093 Report a problem | ||
| 2/22/2020 | Listed for sale | $260,000$230/sqft |
Source: The Steller Group, Inc #9477093 Report a problem | ||
| 2/21/2020 | Pending sale | $260,000$230/sqft |
Source: The Steller Group, Inc #9477093 Report a problem | ||
| 2/21/2020 | Listed for sale | $260,000$230/sqft |
Source: The Steller Group, Inc #9477093 Report a problem | ||
| 2/21/2020 | Pending sale | $260,000$230/sqft |
Source: The Steller Group, Inc #9477093 Report a problem | ||
| 2/19/2020 | Listed for sale | $260,000+65.6%$230/sqft |
Source: The Steller Group, Inc #9477093 Report a problem | ||
| 1/30/2014 | Sold | $157,000$139/sqft |
Source: Agent Provided Report a problem | ||
Public tax history
| Year | Property taxes | Tax assessment |
|---|---|---|
| 2021 | -- | $17,600 |
Find assessor info on the county website
Neighborhood: Stonegate
Nearby homes
- $375,0003 bd2 ba1.4k sqft9311 Amison Cir APT 201, Parker, CO 80134Sold

- $385,0003 bd2 ba1.4k sqft9311 Amison Cir APT 203, Parker, CO 80134Sold

- $388,7003 bd2 ba1.4k sqft9311 Amison Cir APT 101, Parker, CO 80134Off Market
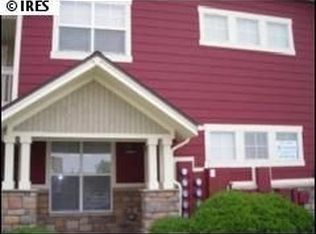
- $270,9692 bd2 ba1.1k sqft9307 Amison Cir APT 103, Parker, CO 80134Off Market

- $289,9303 bd2 ba1.4k sqft9311 Amison Cir APT 102, Parker, CO 80134Off Market
- $280,7703 bd2 ba1.4k sqft9311 Amison Cir APT 103, Parker, CO 80134Off Market
- $298,6913 bd2 ba1.4k sqft9311 Amison Cir APT 202, Parker, CO 80134Off Market
- $261,8742 bd2 ba1.1k sqft9307 Amison Cir APT 101, Parker, CO 80134Off Market
Nearby schools
GreatSchools rating
- 7/10Mammoth Heights Elementary SchoolGrades: PK-6Distance: 0.3 mi
- 4/10Sierra Middle SchoolGrades: 7-8Distance: 1.7 mi
- 8/10Chaparral High SchoolGrades: 9-12Distance: 0.6 mi
Schools provided by the listing agent
- Elementary: Mammoth Heights
- Middle: Sierra
- High: Chaparral
- District: Douglas RE-1
Source: REcolorado as distributed by MLS GRID. This data may not be complete. We recommend contacting the local school district to confirm school assignments for this home.


Get pre-qualified for a loan
At Zillow Home Loans, we can pre-qualify you in as little as 5 minutes with no impact to your credit score.An equal housing lender. NMLS #10287.
- Colorado
- Douglas County
- Parker
- 80134
- Stonegate
- 9307 Amison Circle Unit 203
Nearby cities
Nearby neighborhoods
Nearby zip codes
Other Parker Topics
