Skip main navigation
Sold for $445,000
  • $445,000

    9307 Chesapeake Dr #28, Ocean City, MD 21842

    2beds
    1,120sqft
    Townhouse
    Built in 1981
    -- sqft lot
    $451,200 Zestimate®
    $397/sqft
    $2,245 Estimated rent

    Home value

    $451,200

    $420,000 - $487,000

    $2,245/mo

    Zestimate® history
    Loading
    Loading...

    Owner options

    List your home for rent

    $2,245/mo

    Rent Zestimate®

    Find your next renter with Zillow Rental Manager. Plus, with online applications, you can quickly screen prospective tenants – for free.

    Learn more

    $2,245/mo

    Rent Zestimate®

    Refinance and save

    $2,729/mo

    Est. payment

    Refinancing to a lower rate could help reduce your monthly payments and save thousands over the life of the loan.

    See today's rates

    $2,729/mo

    Est. payment

    Explore your selling options

    Work with a Zillow partner agent

    Leverage their expertise and Zillow's premium Showcase listings to get your home seen by more buyers.

    Get started

    List with your own agent

    Get your home in front of millions of buyers by listing it on Zillow.

    Learn how to do it

    Sell it yourself

    Take full control of how buyers see your home on Zillow by listing For Sale by Owner (FSBO).

    List your home

    What's special

    Nassau villageWalk in showerSeparate vanity areaNew pool deck areaUpgraded community poolHalf bathPool side bedroom
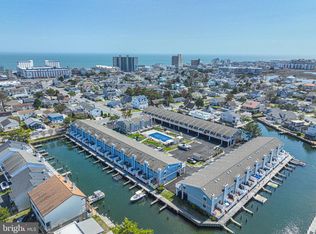
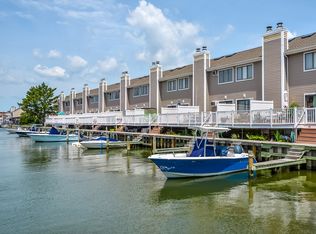
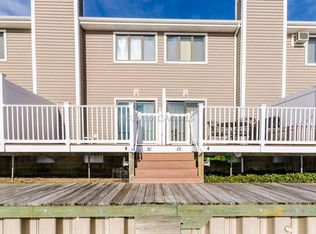
    ATTENTION BOATERS’ BAYSIDE WATERFRONT TOWNHOME IN NORTH OC WITH DEEP WATER DEEDED BOAT SLIP easy access to the Assawoman Bay and a Rare find. Welcome to Nassau Village a Coastal Condo Completely furnished and Boasting 2 Primary Bedrooms and 2.5 Bathrooms. This townhome is turnkey ready just in time for Spring and the upcoming beach season! Residents can find an upgraded Community Pool with a new pool deck area and surrounding fence, with the Ocean City Tennis Courts and Dog Park a short distance away. Inside the unit, you will find Coastal influence met with Comfortable Living featured through 2 Fully Furnished floors. On the main living floor sits the Full Kitchen, a Half Bath, as well as an open living space that leads onto a private deck space overlooking your Deeded Boat Slip. Enjoy the Trex Deck with amazing views of the Canal. Upstairs features both primary bedrooms, along with two full baths, one boasting a tub/shower and separate vanity area and the other a walk in shower, laundry and pull down Attic space for Storage. The pool side bedroom has a large walk out balcony while the canal side bedroom has views of the canal. The Association has also made recent upgrades in regard to composite decks, exterior siding, railings, bulkhead, new roof. 1 ½ Assigned Parking Spot. There is also community boat storage available. This well-maintained Condo is prime location…walkable to the Beach, amazing restaurants, shopping and fun! NO CONDO ASSESSMENTS & STRONG RESERVES. The reserve study has been completed resulting in no special assessments. Call for your private showing today. Don't miss out on this great Bayside Waterfront Home and Start living the Ocean City Dream Today!! Property will be Active for showings by March 14th

    Zillow last checked:

    Listing updated:

    Listed by:

    Lauren Smith 410-245-9915,

    Keller Williams Realty

    Bought with:

    Nicholas Bobenko, 595785

    Coastal Life Realty Group LLC

    Source: Bright MLS,MLS#: MDWO2019210MLS Logo

    Facts & features

    Interior

    Bedrooms & bathrooms
    • Bedrooms: 2
    • Bathrooms: 3
    • Full bathrooms: 2
    • 1/2 bathrooms: 1
    • Main level bathrooms: 1
    Rooms
    • Room types: Living Room, Primary Bedroom, Kitchen, Bathroom 1, Primary Bathroom
    Basement
    • Area: 0
    Heating
    • Baseboard, Electric
    Cooling
    • Window Unit(s), Electric
    Appliances
    • Included: Microwave, Dishwasher, Refrigerator, Self Cleaning Oven, Disposal, Dryer, Washer, Electric Water Heater
    • Laundry: Upper Level
    Features
    • Ceiling Fan(s), Combination Kitchen/Living, Open Floorplan, Eat-in Kitchen, Primary Bath(s), Bathroom - Stall Shower, Bathroom - Tub Shower
    • Flooring: Hardwood, Ceramic Tile, Wood
    • Doors: Sliding Glass
    • Windows: Storm Window(s), Skylight(s)
    • Has basement: No
    • Has fireplace: No
    Interior area
    • Total structure area: 1,120
    • Total interior livable area: 1,120 sqft
    • Finished area above ground: 1,120
    • Finished area below ground: 0

    Property

    Parking
    • Parking features: Assigned, Private, Parking Lot, Off Street
    • Details: Assigned Parking, Assigned Space #: 28
    Accessibility
    • Accessibility features: 2+ Access Exits
    Features
    • Levels: Two
    • Stories: 2
    • Exterior features: Lighting, Boat Storage
    • Pool features: Community
    • Has view: Yes
    • View description: Canal
    • Has water view: Yes
    • Water view: Canal
    • Waterfront features: Private Dock Site, Bayside, Boat - Powered, Canoe/Kayak, Private Access, Swimming Allowed, Waterski/Wakeboard, Fishing Allowed, Canal
    • Frontage length: Water Frontage Ft: 20
    Details
    • Additional structures: Above Grade, Below Grade
    • Parcel number: 2410213525
    • Zoning: R-1
    • Special conditions: Standard

    Construction

    Type & style
    • Home type: Townhouse
    • Architectural style: Coastal
    • Property subtype: Townhouse
    Materials
    • Concrete, Block, Vinyl Siding, Stick Built
    • Foundation: Block
    • Roof: Architectural Shingle
    Condition
    • New construction: No
    • Year built: 1981

    Utilities & green energy

    • Sewer: Public Sewer
    • Water: Public

    Community & HOA

    Community
    • Features: Pool
    • Condo and coop fee: $1,725 semi-annually
    • Subdivision: None Available
    HOA
    • Has HOA: No
    • Amenities included: Pool, Pier/Dock, Reserved/Assigned Parking, Common Grounds
    • Services included: Common Area Maintenance, Insurance, Maintenance Grounds, Management, Maintenance Structure, Pier/Dock Maintenance, Pool(s), Road Maintenance, Reserve Funds
    • HOA name: Nassau Village
    Location
    • Region: Ocean City
    • Municipality: Ocean City

    Financial & listing details

    • Price per square foot: $397/sqft
    • Tax assessed value: $215,000
    • Annual tax amount: $3,031
    • Date on market: 3/13/2024
    • Listing agreement: Exclusive Right To Sell
    • Listing terms: Cash,Conventional
    • Inclusions: Fully Furnished
    • Exclusions: Personal Items
    • Ownership: Condominium

    Price history

    DateEventPrice
    4/19/2024Sold$445,000-1.1%$397/sqft
    Source: Bright MLS #MDWO2019210 Report a problem
    3/18/2024Contingent$450,000$402/sqft
    Source: Bright MLS #MDWO2019210 Report a problem
    3/13/2024Listed for sale$450,000$402/sqft
    Source: Bright MLS #MDWO2019210 Report a problem

    Public tax history

    Tax history is unavailable.

    Neighborhood: North Ocean City

    Nearby schools

    GreatSchools rating
    Schools provided by the listing agent
    • High: Stephen Decatur
    • District: Worcester County Public Schools

    Source: Bright MLS. This data may not be complete. We recommend contacting the local school district to confirm school assignments for this home.

    Get pre-qualified for a loan
    At Zillow Home Loans, we can pre-qualify you in as little as 5 minutes with no impact to your credit score.

    An equal housing lender. NMLS #10287.

    Sell for more on Zillow
    Get a Zillow Showcase℠ listing at no additional cost and you could sell for .
    $451,200
    2% more
    +$9,024
    With Zillow Showcase(estimated)
    $460,224