Skip main navigation
Sold for $433,000
  • $433,000

    9307 Chesapeake Dr #A901, Ocean City, MD 21842

    2beds
    1,120sqft
    Townhouse
    Built in 1981
    -- sqft lot
    $428,200 Zestimate®
    $387/sqft
    $2,245 Estimated rent

    Home value

    $428,200

    $407,000 - $450,000

    $2,245/mo

    Zestimate® history
    Loading
    Loading...

    Owner options

    List your home for rent

    $2,245/mo

    Rent Zestimate®

    Find your next renter with Zillow Rental Manager. Plus, with online applications, you can quickly screen prospective tenants – for free.

    Learn more

    $2,245/mo

    Rent Zestimate®

    Refinance and save

    $2,655/mo

    Est. payment

    Refinancing to a lower rate could help reduce your monthly payments and save thousands over the life of the loan.

    See today's rates

    $2,655/mo

    Est. payment

    Explore your selling options

    Work with a Zillow partner agent

    Leverage their expertise and Zillow's premium Showcase listings to get your home seen by more buyers.

    Get started

    List with your own agent

    Get your home in front of millions of buyers by listing it on Zillow.

    Learn how to do it

    Sell it yourself

    Take full control of how buyers see your home on Zillow by listing For Sale by Owner (FSBO).

    List your home

    What's special

    Olympic sized poolPrivate deckUpgraded ceiling fansBeautiful kitchenPull-down attic stairsPrivacy wallsUpgraded vanities
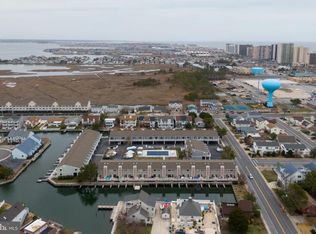
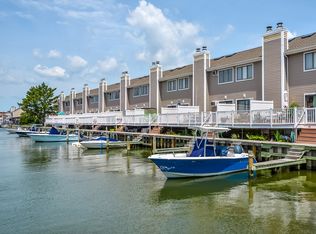
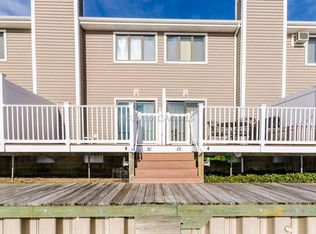
    Welcome to Nassau Village #9. Two Bedroom, two and a half bath Townhome located mid-town at 93rd street. WATERFRONT WITH DEEP WATER BOAT SLIP. The First floor boasts a large floor plan with a beautiful kitchen, new Range in 2025. Large family room with fireplace, head out the sliding door out back to your private deck and deep-water boat slip. Upstairs you will find two large bedrooms with two new full bathrooms, upgraded vanities, new lighting and another large private deck overlooking the OLYMPIC SIZED POOL with privacy walls for afternoon sunning. Full sized washer and dryer, 3 upgraded ceiling fans, and pull-down attic stairs and access for extra storage. Unit is in Perfect condition and has been maintained by the Sellers as a second home. Would be a great rental investment too. Nassau Village is a tight community of caring owners that take pride in keeping Nassau village a great place to be. Low Condo fees, no assessments, Strong association well managed and adequate reserves in place. Community upgrades over the years include building siding, new railings, new composite decks and stairs, new bulkheading, new boardwalk around the waterfront, new roof was 2021, and the deep Olympic size pool was redone with new concrete, fencing and new landscaping around the pool area. 2025 Nassau Village will be resurfacing the parking lot and 2026 new landscaping and irrigation system. Assigned parking in covered carport with 1 and ½ spaces, one of the few communities with a boat trailer parking lot. Short walk to the Beach and Atlantic Ocean, restaurants, shopping, grocery store, night life, art league, basketball and tennis courts, playground for the kids, and great dog park.

    Zillow last checked:

    Listing updated:

    Listed by:

    Candi Noyes 410-726-3871,

    Coldwell Banker Realty,

    Co-Listing Agent: Michael J. Noyes 410-524-1203,

    Coldwell Banker Realty

    Bought with:

    Brett Berquist, 5007201

    Keller Williams Realty Delmarva

    Source: Bright MLS,MLS#: MDWO2033668MLS Logo

    Facts & features

    Interior

    Bedrooms & bathrooms
    • Bedrooms: 2
    • Bathrooms: 3
    • Full bathrooms: 2
    • 1/2 bathrooms: 1
    • Main level bathrooms: 1
    Basement
    • Area: 0
    Heating
    • Baseboard, Electric
    Cooling
    • Ceiling Fan(s), Window Unit(s), Electric
    Appliances
    • Included: Microwave, Dishwasher, Disposal, Dryer, Exhaust Fan, Ice Maker, Oven/Range - Electric, Refrigerator, Cooktop, Washer, Water Heater, Electric Water Heater
    • Laundry: Dryer In Unit, Washer In Unit, Upper Level
    Features
    • Attic, Bathroom - Tub Shower, Ceiling Fan(s), Combination Kitchen/Dining, Open Floorplan, Primary Bedroom - Bay Front, Spiral Staircase
    • Windows: Skylight(s)
    • Has basement: No
    • Number of fireplaces: 1
    • Fireplace features: Glass Doors, Wood Burning
    Interior area
    • Total structure area: 1,120
    • Total interior livable area: 1,120 sqft
    • Finished area above ground: 1,120
    • Finished area below ground: 0

    Property

    Parking
    • Total spaces: 2
    • Parking features: Assigned, Asphalt, Paved, Driveway, Shared Driveway, Attached Carport
    • Carport spaces: 2
    • Has uncovered spaces: Yes
    • Details: Assigned Parking
    Accessibility
    • Accessibility features: Accessible Hallway(s)
    Features
    • Levels: Bi-Level,Two
    • Stories: 2
    • Exterior features: Chimney Cap(s), Lighting, Flood Lights, Lawn Sprinkler, Outdoor Shower
    • Pool features: Community
    • Has view: Yes
    • View description: Bay, Canal, Water
    • Has water view: Yes
    • Water view: Bay,Canal,Water
    • Waterfront features: Private Dock Site, Canal, Boat - Powered, Canoe/Kayak, Fishing Allowed, Personal Watercraft (PWC), Private Access, Sail, Swimming Allowed, Waterski/Wakeboard
    • Frontage length: Water Frontage Ft: 25
    Lot
    • Features: Cleared, Fishing Available, Bulkheaded, Poolside
    Details
    • Additional structures: Above Grade, Below Grade
    • Parcel number: 2410210429
    • Zoning: R-1
    • Special conditions: Standard

    Construction

    Type & style
    • Home type: Townhouse
    • Architectural style: Coastal
    • Property subtype: Townhouse
    Materials
    • Concrete, Stick Built, Vinyl Siding
    • Foundation: Block
    • Roof: Architectural Shingle
    Condition
    • Excellent
    • New construction: No
    • Year built: 1981

    Utilities & green energy

    • Sewer: Public Sewer
    • Water: Public
    • Utilities for property: Cable Available, Electricity Available, Phone Available, Sewer Available, Water Available

    Community & HOA

    Community
    • Condo and coop fee: $2,200 semi-annually
    • Subdivision: Little Salisbury
    HOA
    • Has HOA: No
    • Amenities included: Pier/Dock, Pool, Reserved/Assigned Parking
    • Services included: Maintenance Grounds, Pier/Dock Maintenance, Pool(s), Reserve Funds, Road Maintenance, Taxes, Trash
    • HOA name: Nassau Village
    Location
    • Region: Ocean City
    • Municipality: Ocean City

    Financial & listing details

    • Price per square foot: $387/sqft
    • Tax assessed value: $255,000
    • Annual tax amount: $3,662
    • Date on market: 9/30/2025
    • Listing agreement: Exclusive Right To Sell
    • Listing terms: Conventional,Cash
    • Inclusions: Fully Furnished
    • Exclusions: Contents Of Owners Closet And Deck Furniture
    • Ownership: Condominium

    Price history

    DateEventPrice
    2/27/2026Sold$433,000-2.7%$387/sqft
    Source: Bright MLS #MDWO2033668 Report a problem
    1/18/2026Pending sale$445,000$397/sqft
    Source: Bright MLS #MDWO2033668 Report a problem
    11/4/2025Price change$445,000-1.1%$397/sqft
    Source: Bright MLS #MDWO2033668 Report a problem
    9/30/2025Listed for sale$450,000+593.4%$402/sqft
    Source: Bright MLS #MDWO2033668 Report a problem
    8/11/1981Sold$64,900$58/sqft
    Source: Agent Provided Report a problem

    Public tax history

    YearProperty taxesTax assessment
    2025$4,223 +15.3%$308,333 +17.8%
    2024$3,662 +20.8%$261,667 +21.7%
    2023$3,031 $215,000
    2022$3,031 -0.2%$215,000
    2021$3,038 $215,000
    2020$3,038 -0.7%$215,000
    2019$3,059 +0.7%$215,000
    2018$3,037 -5.4%$215,000 -5.4%
    2017$3,209 +10%$227,300 +3.9%
    2016$2,916 $218,733 +4.1%
    2015$2,916 $210,167 +4.2%
    2014$2,916 $201,600
    2013-- $201,600
    2012-- $201,600 -17.1%
    2011-- $243,040
    2010-- $243,040
    2009-- $243,040 -10.3%
    2008-- $271,040 +13.6%
    2007-- $238,560 +11.3%
    2006-- $214,293 +23.4%
    2005-- $173,600 +15.2%
    2004-- $150,732 +17.9%
    2003-- $127,866 +21.8%
    2002-- $105,000 +2.3%
    2001-- $102,666
    Find assessor info on the county website

    Neighborhood: North Ocean City

    Nearby schools

    GreatSchools rating
    Schools provided by the listing agent
    • District: Worcester County Public Schools

    Source: Bright MLS. This data may not be complete. We recommend contacting the local school district to confirm school assignments for this home.

    Get pre-qualified for a loan
    At Zillow Home Loans, we can pre-qualify you in as little as 5 minutes with no impact to your credit score.

    An equal housing lender. NMLS #10287.

    Sell for more on Zillow
    Get a Zillow Showcase℠ listing at no additional cost and you could sell for .
    $428,200
    2% more
    +$8,564
    With Zillow Showcase(estimated)
    $436,764