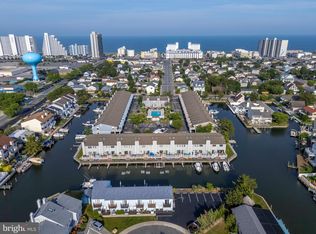
Two Bedroom, WATERFRONT, END UNIT townhome located midtown Bayside Ocean City. Nassau Village is a wonderful community with a HUGE pool and deck area recently redone with all new liner, fencing, decking, lounge area, a great place to be. This end unit has three extra windows and is wider than interior units, provinding extra light and a larger feel. Remodeled upstairs with upgraded vanities, Custom closets with extra storage, all new fixtures and fans, Upgraded paint, New washer and dryer upstairs. New dishwasher New hot water heater. Upgraded High end sliding glass doors. All interior doors replaced with solid wood doors and all new hardware. Attic is floored for extra storage. Rear deck waterfront balcony. Recent association upgrades: New building siding, New railings, New composite decks and stairs, New bulkheading, New wide docks, New roof. In 2021 – Deep Olympic size pool fully redone with all new concrete deck, fencing, new Pergola lounging area, all new landscaping around pool area. First floor has a large open floor plan with Kitchen, Family room. Fireplace was converted to steel wood burning stove($8,000 upgrade), out the back slider to your private deck and gate leading down to your private DEEP WATER BOAT SLIP. Up the spiral staircase to the second floor you will find two large bedrooms with a Deck off the front side. Privacy walls give you peace to enjoy your afternoon sun. Nassau Village Association reserve study has been completed. No special assessments due, plenty of reserves to meet new legislation requirements. CURRENTLY THE ONLY TWO BEDROOM END UNIT WATERFRONT TOWNHOME WITH BOAT SLIP AND POOL ON THE MARKET IN OCEAN CITY! Make sure to click the movie camera ICON to view the VIDEO!
Sold for $450,000
$450,000
9307 Chesapeake Dr, Ocean City, MD 21842
2beds
1,120sqft
Townhouse
Built in 1981
-- sqft lot
$439,200 Zestimate®
$402/sqft
$2,285 Estimated rent
Home value
$439,200
$408,000 - $470,000
$2,285/mo
Zestimate® history
Owner options
List your home for rent
$2,285/mo
Rent Zestimate®
Find your next renter with Zillow Rental Manager. Plus, with online applications, you can quickly screen prospective tenants – for free.
$2,285/mo
Rent Zestimate®
Refinance and save
$2,746/mo
Est. payment
Refinancing to a lower rate could help reduce your monthly payments and save thousands over the life of the loan.
$2,746/mo
Est. payment
Explore your selling options
Work with a Zillow partner agent
Leverage their expertise and Zillow's premium Showcase listings to get your home seen by more buyers.
Get startedList with your own agent
Get your home in front of millions of buyers by listing it on Zillow.
Learn how to do itSell it yourself
Take full control of how buyers see your home on Zillow by listing For Sale by Owner (FSBO).
List your homeWhat's special
Huge poolExtra storageNew wide docksNassau villageNew building sidingSpiral staircaseBoat slip
Zillow last checked:
Listing updated:
Listed by:
Candi Noyes 410-726-3871,
Coldwell Banker Realty,
Co-Listing Agent: Michael J. Noyes 410-524-1203,
Coldwell Banker Realty
Bought with:
Craig R. Lynch, 5007588
Atlantic Shores Sotheby's International Realty
Source: Bright MLS,MLS#: MDWO2018626
Facts & features
Interior
Bedrooms & bathrooms
- Bedrooms: 2
- Bathrooms: 2
- Full bathrooms: 1
- 1/2 bathrooms: 1
- Main level bathrooms: 1
Basement
- Area: 0
Heating
- Heat Pump, Central, Wood Stove, Electric, Wood
Cooling
- Central Air, Heat Pump, Electric
Appliances
- Included: Built-In Range, Microwave, Dishwasher, Disposal, Dryer, Oven/Range - Electric, Refrigerator, Stainless Steel Appliance(s), Washer, Water Heater, Electric Water Heater
- Laundry: Dryer In Unit, Washer In Unit
Features
- Attic, Ceiling Fan(s), Primary Bedroom - Bay Front, Spiral Staircase, Bathroom - Tub Shower, Upgraded Countertops, Wainscotting, Combination Dining/Living, Family Room Off Kitchen, Open Floorplan, Dry Wall
- Doors: Sliding Glass
- Windows: Casement, Skylight(s), Sliding, Window Treatments
- Has basement: No
- Has fireplace: No
- Fireplace features: Wood Burning Stove
Interior area
- Total structure area: 1,120
- Total interior livable area: 1,120 sqft
- Finished area above ground: 1,120
- Finished area below ground: 0
Property
Parking
- Total spaces: 1
- Parking features: Lighted, Paved, Attached Carport
- Carport spaces: 1
Accessibility
- Accessibility features: Accessible Doors, Doors - Swing In
Features
- Levels: Two
- Stories: 2
- Patio & porch: Deck
- Exterior features: Lighting, Outdoor Shower, Balcony
- Pool features: Community
- Has view: Yes
- View description: Canal
- Has water view: Yes
- Water view: Canal
- Waterfront features: Private Dock Site, Boat - Powered, Canoe/Kayak, Fishing Allowed, Personal Watercraft (PWC), Private Access, Sail, Swimming Allowed, Waterski/Wakeboard, Canal
- Frontage length: Water Frontage Ft: 20
Lot
- Features: Bulkheaded, Corner Lot, Fishing Available, Landscaped, Poolside, Corner Lot/Unit
Details
- Additional structures: Above Grade, Below Grade
- Parcel number: 2410210550
- Zoning: R-1
- Special conditions: Standard
Construction
Type & style
- Home type: Townhouse
- Architectural style: Coastal
- Property subtype: Townhouse
Materials
- Block, Concrete, Vinyl Siding, Stick Built
- Foundation: Block
- Roof: Architectural Shingle
Condition
- Excellent
- New construction: No
- Year built: 1981
Utilities & green energy
- Sewer: Public Sewer
- Water: Public
- Utilities for property: Cable Available, Electricity Available, Phone Available, Sewer Available, Water Available
Community & HOA
Community
- Features: Pool
- Security: Main Entrance Lock
- Condo and coop fee: $1,725 semi-annually
- Subdivision: Little Salisbury
HOA
- Has HOA: No
- Amenities included: Common Grounds, Pier/Dock, Pool, Reserved/Assigned Parking
- Services included: Common Area Maintenance, Maintenance Structure, Insurance, Maintenance Grounds, Management, Pier/Dock Maintenance, Pool(s), Reserve Funds, Road Maintenance
- HOA name: Nassau Village
Location
- Region: Ocean City
- Municipality: Ocean City
Financial & listing details
- Price per square foot: $402/sqft
- Tax assessed value: $355,000
- Annual tax amount: $3,031
- Date on market: 1/27/2024
- Listing agreement: Exclusive Right To Sell
- Listing terms: Conventional,Cash
- Inclusions: Furnished
- Exclusions: Personal Items, Artwork, Living Room Tv
- Ownership: Condominium
Price history
| Date | Event | Price |
|---|---|---|
| 3/1/2024 | Sold | $450,000$402/sqft |
Source:  Bright MLS #MDWO2018626 Report a problem Bright MLS #MDWO2018626 Report a problem | ||
| 1/30/2024 | Pending sale | $450,000$402/sqft |
Source: Bright MLS #MDWO2018626 Report a problem | ||
| 1/27/2024 | Listed for sale | $450,000-0.1%$402/sqft |
Source: Bright MLS #MDWO2018626 Report a problem | ||
| 5/4/2022 | Sold | $450,500+80.3%$402/sqft |
Source: BHHS PenFed solds #2083640018719848480 Report a problem | ||
| 7/21/2015 | Listing removed | $249,900$223/sqft |
Source: Long and Foster - 11701 OC #WO8691901 Report a problem | ||
| 7/12/2015 | Listed for sale | $249,900-5.3%$223/sqft |
Source: Long & Foster Real Estate, Inc. #WO8691901 Report a problem | ||
| 3/27/2015 | Listing removed | $263,900$236/sqft |
Source: Long & Foster Real Estate #492767 Report a problem | ||
| 2/20/2015 | Price change | $263,900-1.3%$236/sqft |
Source: Long & Foster Real Estate #492767 Report a problem | ||
| 9/30/2014 | Listed for sale | $267,500$239/sqft |
Source: Long & Foster Real Estate #492767 Report a problem | ||
Public tax history
Tax history is unavailable.
Neighborhood: North Ocean City
Nearby homes
- $435,0002 bd2 ba1.1k sqft9307 Chesapeake Dr #C2603, Ocean City, MD 21842Sold
- $462,5002 bd3 ba1.1k sqft9307 Chesapeake Dr #C-25, Ocean City, MD 21842Sold

- $--2,818 Square Feet0 94th St, Ocean City, MD 21842Off Market
- $622,700-- bd2 ba1.2k sqft611 94th St, Ocean City, MD 21842Off Market
- $488,000-- bd2 ba1.2k sqft609 94th St #2A, Ocean City, MD 21842Off Market
- $487,1002 bd3 ba1.2k sqft609 94th St #2B, Ocean City, MD 21842Off Market
- $760,0004 bd2 ba1.6k sqft625 94th St, Ocean City, MD 21842Sold
- $458,400-- bd2 ba1.1k sqft607A 94th St, Ocean City, MD 21842Off Market
Nearby schools
GreatSchools rating
- 10/10Ocean City Elementary SchoolGrades: PK-4Distance: 4.9 mi
- 10/10Stephen Decatur Middle SchoolGrades: 7-8Distance: 8.5 mi
- 7/10Stephen Decatur High SchoolGrades: 9-12Distance: 8.3 mi
Schools provided by the listing agent
- District: Worcester County Public Schools
Source: Bright MLS. This data may not be complete. We recommend contacting the local school district to confirm school assignments for this home.


Get pre-qualified for a loan
At Zillow Home Loans, we can pre-qualify you in as little as 5 minutes with no impact to your credit score.An equal housing lender. NMLS #10287.
Sell for more on Zillow
Get a Zillow Showcase℠ listing at no additional cost and you could sell for .
$439,200
2% more
+$8,784
With Zillow Showcase(estimated)
$447,984
- Maryland
- Worcester County
- Ocean City
- 21842
- North Ocean City
- 9307 Chesapeake Dr
Nearby cities
Nearby neighborhoods
Nearby zip codes
Other Ocean City Topics
