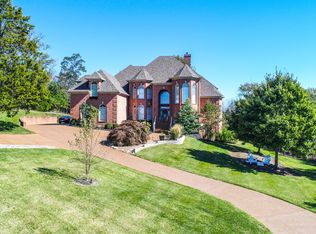
Nestled in a private cul-de-sac in the sought-after Chevoit Hills/Brentmeade neighborhood, this enchanting Brentwood home offers an unparalleled combination of space, style, and tranquility. Set on a sprawling 1.16-acre lot, this property provides a rare sense of privacy while still being within reach of the best of Brentwood. Upon entering, you'll be greeted by soaring high ceilings, fresh paint, and elegant lighting that highlight the home's thoughtful open-concept design. Perfect for entertaining, the spacious layout seamlessly blends living, dining, and kitchen areas, while a cozy fireplace invites intimate nights at home. A versatile second living area/5th bedroom on the main level provides endless possibilities — whether as a family den, bonus room, home office, or anything you envision. The primary suite, conveniently located on the main level, is a private retreat, featuring two walk-in closets and a beautiful, large & updated bathroom. Upstairs, an open loft area leads to three additional bedrooms and two full bathrooms, offering plenty of space for family and guests. A wonderful 3 car garage, encapsulated crawlspace, fresh paint, lighting, electrical, sump pump and dehumidifier are just a few of the upgrades this home offers.
Closed
$1,520,000
9307 Chevoit Dr, Brentwood, TN 37027
5beds
3,877sqft
Single Family Residence, Residential
Built in 1997
1.16 Acres Lot
$1,578,200 Zestimate®
$392/sqft
$5,323 Estimated rent
Home value
$1,578,200
$1.48M - $1.69M
$5,323/mo
Zestimate® history
Owner options
List your home for rent
$5,323/mo
Rent Zestimate®
Find your next renter with Zillow Rental Manager. Plus, with online applications, you can quickly screen prospective tenants – for free.
$5,323/mo
Rent Zestimate®
Refinance and save
$8,738/mo
Est. payment
Refinancing to a lower rate could help reduce your monthly payments and save thousands over the life of the loan.
$8,738/mo
Est. payment
Explore your selling options
Work with a Zillow partner agent
Leverage their expertise and Zillow's premium Showcase listings to get your home seen by more buyers.
Get startedList with your own agent
Get your home in front of millions of buyers by listing it on Zillow.
Learn how to do itSell it yourself
Take full control of how buyers see your home on Zillow by listing For Sale by Owner (FSBO).
List your homeWhat's special
Zillow last checked:
Listing updated:
Listed by:
Ansley Goodheart 615-519-5888,
Compass RE
Bought with:
Catherine Languido, 340048
Corcoran Reverie
Source: RealTracs MLS as distributed by MLS GRID,MLS#: 2799242
Facts & features
Interior
Bedrooms & bathrooms
- Bedrooms: 5
- Bathrooms: 4
- Full bathrooms: 3
- 1/2 bathrooms: 1
- Main level bedrooms: 2
Heating
- Central
Cooling
- Central Air
Appliances
- Included: Dishwasher, Disposal, Microwave, Refrigerator, Stainless Steel Appliance(s), Double Oven, Gas Oven, Cooktop
Features
- Entrance Foyer, High Ceilings, Open Floorplan, Smart Thermostat, Walk-In Closet(s), Wet Bar
- Flooring: Carpet, Wood, Tile
- Basement: Crawl Space
- Has fireplace: No
Interior area
- Total structure area: 3,877
- Total interior livable area: 3,877 sqft
- Finished area above ground: 3,877
Property
Parking
- Total spaces: 3
- Parking features: Garage Faces Side
- Garage spaces: 3
Features
- Levels: Two
- Stories: 2
- Fencing: Back Yard
Lot
- Size: 1.16 Acres
- Dimensions: 101 x 320
Details
- Parcel number: 094029E F 01200 00015029E
- Special conditions: Standard
- Other equipment: Dehumidifier
Construction
Type & style
- Home type: SingleFamily
- Property subtype: Single Family Residence, Residential
Materials
- Brick
Condition
- New construction: No
- Year built: 1997
Utilities & green energy
- Sewer: Public Sewer
- Water: Public
- Utilities for property: Water Available
Community & HOA
Community
- Security: Security System, Smoke Detector(s), Smart Camera(s)/Recording
- Subdivision: Chevoit Hills
HOA
- Has HOA: Yes
- HOA fee: $120 annually
Location
- Region: Brentwood
Financial & listing details
- Price per square foot: $392/sqft
- Tax assessed value: $1,424,900
- Annual tax amount: $4,387
- Date on market: 3/3/2025
Price history
| Date | Event | Price |
|---|---|---|
| 3/3/2025 | Sold | $1,520,000+10.9%$392/sqft |
Source:  RealTracs MLS as distributed by MLS GRID #2799242 Report a problem RealTracs MLS as distributed by MLS GRID #2799242 Report a problem | ||
| 8/17/2022 | Sold | $1,370,000-1.4%$353/sqft |
Source: RealTracs MLS as distributed by MLS GRID #2401113 Report a problem | ||
| 7/13/2022 | Pending sale | $1,390,000$359/sqft |
Source: RealTracs MLS as distributed by MLS GRID #2401113 Report a problem | ||
| 7/11/2022 | Price change | $1,390,000-6.7%$359/sqft |
Source: RealTracs MLS as distributed by MLS GRID #2401113 Report a problem | ||
| 6/23/2022 | Listed for sale | $1,490,000+156.9%$384/sqft |
Source: RealTracs MLS as distributed by MLS GRID #2401113 Report a problem | ||
| 6/2/2010 | Sold | $580,000-6.3%$150/sqft |
Source: Public Record Report a problem | ||
| 2/11/2010 | Listing removed | $619,000$160/sqft |
Source: TheDailyClassifieds.Com #1144903 Report a problem | ||
| 1/9/2010 | Price change | $619,000-1.6%$160/sqft |
Source: TheDailyClassifieds.Com #1144903 Report a problem | ||
| 11/8/2009 | Price change | $629,000-3.1%$162/sqft |
Source: TheDailyClassifieds.Com #1144903 Report a problem | ||
| 3/6/2009 | Price change | $649,000-6.6%$167/sqft |
Source: TheDailyClassifieds.Com #1144903 Report a problem | ||
| 2/4/2009 | Price change | $695,000-9%$179/sqft |
Source: TheDailyClassifieds.Com #1144903 Report a problem | ||
| 9/14/2008 | Price change | $764,000-0.7%$197/sqft |
Source: Listhub #1016911 Report a problem | ||
| 7/5/2008 | Listed for sale | $769,000+60.2%$198/sqft |
Source: Listhub #1016911 Report a problem | ||
| 11/25/1997 | Sold | $479,900+433.2%$124/sqft |
Source: Public Record Report a problem | ||
| 10/16/1996 | Sold | $90,000$23/sqft |
Source: Public Record Report a problem | ||
Public tax history
| Year | Property taxes | Tax assessment |
|---|---|---|
| 2025 | $5,308 +21% | $356,225 +76.2% |
| 2024 | $4,386 | $202,150 |
| 2023 | $4,386 | $202,150 |
| 2022 | $4,386 | $202,150 |
| 2021 | $4,386 -8.7% | $202,150 +8.5% |
| 2020 | $4,806 | $186,275 |
| 2019 | $4,806 +2.8% | $186,275 |
| 2018 | $4,676 | $186,275 |
| 2017 | $4,676 | $186,275 |
| 2016 | -- | $186,275 +15.7% |
| 2015 | -- | $161,000 |
| 2014 | -- | $161,000 |
| 2013 | -- | $161,000 |
| 2012 | -- | $161,000 |
| 2011 | -- | $161,000 +9.5% |
| 2007 | $4,043 | $147,036 |
| 2006 | $4,043 -9.9% | $147,036 +10.7% |
| 2005 | $4,489 | $132,823 |
| 2004 | $4,489 | $132,823 |
| 2002 | $4,489 | $132,823 |
| 2001 | -- | $132,823 -75% |
| 2000 | -- | $531,291 |
Find assessor info on the county website
Neighborhood: 37027
Nearby homes
- $2,153,5004 bd6 ba5.6k sqft9308 Chevoit Dr, Brentwood, TN 37027Off Market
- $944,600-- bd3 ba1.5k sqft9307 Foxboro Dr, Brentwood, TN 37027Off Market
- $1,167,6004 bd3 ba3.5k sqft9305 Foxboro Dr, Brentwood, TN 37027Off Market
- $2,053,100-- bd4 ba7.4k sqft9304 Chevoit Dr, Brentwood, TN 37027Off Market
- $1,180,0004 bd3 ba3.6k sqft9303 Foxboro Dr, Brentwood, TN 37027Off Market
- $1,978,2004 bd5 ba6k sqft9300 Chevoit Dr, Brentwood, TN 37027Off Market
- $1,087,300-- bd-- ba1.7k sqft800 Steeplechase Dr, Brentwood, TN 37027Off Market
- $1,222,7004 bd3 ba3.8k sqft9301 Foxboro Dr, Brentwood, TN 37027Off Market
Nearby schools
GreatSchools rating
- 9/10Edmondson Elementary SchoolGrades: K-5Distance: 1 mi
- 10/10Brentwood Middle SchoolGrades: 6-8Distance: 3.6 mi
- 9/10Brentwood High SchoolGrades: 9-12Distance: 3.5 mi
Schools provided by the listing agent
- Elementary: Edmondson Elementary
- Middle: Brentwood Middle School
- High: Brentwood High School
Source: RealTracs MLS as distributed by MLS GRID. This data may not be complete. We recommend contacting the local school district to confirm school assignments for this home.
Get a cash offer in 3 minutes
Find out how much your home could sell for in as little as 3 minutes with a no-obligation cash offer.
Estimated market value
$1,578,200
Get a cash offer in 3 minutes
Find out how much your home could sell for in as little as 3 minutes with a no-obligation cash offer.
Estimated market value
$1,578,200
- Tennessee
- Williamson County
- Brentwood
- 37027
- 9307 Chevoit Dr
Nearby cities
Nearby zip codes
Other Brentwood Topics
