DEADLINE FOR OFFERS, IF ANY, SUNDAY SEPT 21 AT 2 PM Rare offering of a Ken Freeman mid-century modern home. A stylish contemporary situated on a generous 0.53 acre lot, offers luxury and comfort, and a perfect blend of indoor-outdoor living. The property is located on a quiet cul de sac and boasts a level landscape, providing an ideal canvas for outdoor gatherings on its expansive screened porch or lower level patio. Step inside to discover a warm ambiance highlighted by not one, but two elegant fireplaces, creating cozy focal points for intimate evenings or lively gatherings. The architectural design includes a redwood wall feature in the living room. Step up from the foyer into this spacious room with vaulted ceiling and full length windows, displaying a back drop of nature, trees and serenity. The home seamlessly integrates modern aesthetics with timeless charm, inviting you to envision your personal touch throughout the space. 4 bedrooms all on one level on this main floor. Upated bathrooms and a new shower and vanity in the primary bedroom. The kitchen has a very large eat in area, updated cabinets and a new stylish back splash. The walk out lower level is full of natural light and has 2 large living areas: a family room and recreation/game room. 2 additional bedrooms and a full bath on this level. There is a convenient large storage room underneath the screen porch. Don't miss the architects signature under the stairs. New carpet 2025 and new LVT flooring in hall and bathroom. The community enhances this luxurious experience with access to a very social swim and tennis club, and offers active adult and kids tennis, pickle ball and swimming programs. Mantua Swim and Tennis Club membership is available for purchase with this property - avoid the 5 year wait list. With ample carport (2 spaces) and driveway parking, convenience is at your fingertips, allowing for easy access to your private retreat. This property is not just a home; it's a lifestyle choice that embodies sophistication and tranquility. Embrace the opportunity to create lasting memories in a space that reflects your aspirations and desires. This house has ample room for 1-2 home offices, an exercise room, guest rooms. All this in a great location for commuting and a sought after community. Just outside the beltway and easy access to Rte 50, Rte 66 and I-395. Inova Fairfax Hospital a very short distance. Dunn Loring and Vienna Metros close by. Mosaic district just 8 -10 mins, includes great shopping and restaurants. Woodson High School. Recent updates include New Roof and Gutters 2023, New Carpet lower level 2025, New shower and vanity primary bath 2025, New kitchen backsplash 2025, Replacement windows throughout installed by previous owner. Refinished hardwood floors main/upper level 2024, Hot water heater 2020. New patio 2025, New screens on porch 2025. New Driveway 2025. Open House Saturday Sept 20, 2-4 pm.
Sold for $1,310,000
$1,310,000
9307 Coronado Ter, Fairfax, VA 22031
6beds
3,872sqft
Single Family Residence
Built in 1964
0.53 Acres Lot
$1,322,300 Zestimate®
$338/sqft
$4,712 Estimated rent
Home value
$1,322,300
$1.24M - $1.41M
$4,712/mo
Zestimate® history
Owner options
List your home for rent
$4,712/mo
Rent Zestimate®
Find your next renter with Zillow Rental Manager. Plus, with online applications, you can quickly screen prospective tenants – for free.
$4,712/mo
Rent Zestimate®
Refinance and save
$8,343/mo
Est. payment
Refinancing to a lower rate could help reduce your monthly payments and save thousands over the life of the loan.
$8,343/mo
Est. payment
Explore your selling options
Work with a Zillow partner agent
Leverage their expertise and Zillow's premium Showcase listings to get your home seen by more buyers.
Get startedList with your own agent
Get your home in front of millions of buyers by listing it on Zillow.
Learn how to do itSell it yourself
Take full control of how buyers see your home on Zillow by listing For Sale by Owner (FSBO).
List your homeWhat's special
Level landscapeAmple carportModern aestheticsTimeless charmUpdated cabinetsLower level patioRedwood wall feature
Zillow last checked:
Listing updated:
Listed by:
Sarah Harrington 703-623-7010,
Long & Foster Real Estate, Inc.
Bought with:
Rong Ma, 0225088314
Libra Realty, LLC
Source: Bright MLS,MLS#: VAFX2263400
Facts & features
Interior
Bedrooms & bathrooms
- Bedrooms: 6
- Bathrooms: 3
- Full bathrooms: 3
- Main level bathrooms: 2
- Main level bedrooms: 4
Rooms
- Room types: Living Room, Dining Room, Primary Bedroom, Bedroom 2, Bedroom 3, Bedroom 4, Bedroom 5, Kitchen, Family Room, Breakfast Room, Recreation Room, Storage Room, Bedroom 6, Bathroom 2, Bathroom 3, Primary Bathroom
Primary bedroom
- Level: Main
- Area: 247 Square Feet
- Dimensions: 19 x 13
Bedroom 2
- Level: Main
- Area: 143 Square Feet
- Dimensions: 13 x 11
Bedroom 3
- Level: Main
- Area: 154 Square Feet
- Dimensions: 14 x 11
Bedroom 4
- Level: Main
- Area: 143 Square Feet
- Dimensions: 13 x 11
Bedroom 5
- Level: Lower
- Area: 132 Square Feet
- Dimensions: 12 x 11
Bedroom 6
- Level: Lower
- Area: 182 Square Feet
- Dimensions: 14 x 13
Primary bathroom
- Level: Main
- Area: 45 Square Feet
- Dimensions: 9 x 5
Bathroom 2
- Level: Main
- Area: 55 Square Feet
- Dimensions: 11 x 5
Bathroom 3
- Level: Lower
- Area: 100 Square Feet
- Dimensions: 10 x 10
Breakfast room
- Level: Main
- Area: 195 Square Feet
- Dimensions: 15 x 13
Dining room
- Level: Main
- Area: 132 Square Feet
- Dimensions: 12 x 11
Family room
- Level: Lower
- Area: 624 Square Feet
- Dimensions: 26 x 24
Kitchen
- Level: Main
- Area: 100 Square Feet
- Dimensions: 10 x 10
Living room
- Level: Main
- Area: 294 Square Feet
- Dimensions: 21 x 14
Recreation room
- Level: Lower
- Area: 440 Square Feet
- Dimensions: 22 x 20
Screened porch
- Level: Main
- Area: 324 Square Feet
- Dimensions: 27 x 12
Storage room
- Level: Lower
- Area: 231 Square Feet
- Dimensions: 21 x 11
Heating
- Central, Natural Gas
Cooling
- Central Air, Electric
Appliances
- Included: Microwave, Dishwasher, Disposal, Dryer, Exhaust Fan, Ice Maker, Refrigerator, Cooktop, Washer, Gas Water Heater
- Laundry: Lower Level
Features
- Breakfast Area, Exposed Beams, Open Floorplan, Kitchen - Table Space, Primary Bath(s)
- Flooring: Carpet, Ceramic Tile, Hardwood, Laminate, Wood
- Windows: Replacement, Skylight(s)
- Has basement: No
- Number of fireplaces: 2
- Fireplace features: Brick, Wood Burning
Interior area
- Total structure area: 4,131
- Total interior livable area: 3,872 sqft
- Finished area above ground: 1,979
- Finished area below ground: 1,893
Property
Parking
- Total spaces: 2
- Parking features: Asphalt, Attached Carport
- Carport spaces: 2
- Has uncovered spaces: Yes
Accessibility
- Accessibility features: None
Features
- Levels: Two
- Stories: 2
- Patio & porch: Porch, Screened, Patio, Screened Porch
- Pool features: Community
- Fencing: Full
Lot
- Size: 0.53 Acres
- Features: Level
Details
- Additional structures: Above Grade, Below Grade
- Parcel number: 0582 12 0036
- Zoning: 120
- Special conditions: Standard
Construction
Type & style
- Home type: SingleFamily
- Architectural style: Contemporary
- Property subtype: Single Family Residence
Materials
- Combination, Brick
- Foundation: Block, Brick/Mortar, Slab
Condition
- New construction: No
- Year built: 1964
Utilities & green energy
- Sewer: Public Sewer
- Water: Public
Community & HOA
Community
- Features: Pool
- Subdivision: Mantua
HOA
- Has HOA: No
Location
- Region: Fairfax
Financial & listing details
- Price per square foot: $338/sqft
- Tax assessed value: $1,018,270
- Annual tax amount: $11,964
- Date on market: 9/18/2025
- Listing agreement: Exclusive Right To Sell
- Ownership: Fee Simple
Price history
| Date | Event | Price |
|---|---|---|
| 10/1/2025 | Sold | $1,310,000+13.9%$338/sqft |
Source:  Bright MLS #VAFX2263400 Report a problem Bright MLS #VAFX2263400 Report a problem | ||
| 9/22/2025 | Pending sale | $1,150,000$297/sqft |
Source: Bright MLS #VAFX2263400 Report a problem | ||
| 9/18/2025 | Listed for sale | $1,150,000+76.9%$297/sqft |
Source: Bright MLS #VAFX2263400 Report a problem | ||
| 12/5/2007 | Sold | $650,000$168/sqft |
Source: Public Record Report a problem | ||
Public tax history
| Year | Property taxes | Tax assessment |
|---|---|---|
| 2025 | $11,965 +8.7% | $1,018,270 +8.9% |
| 2024 | $11,008 +6.2% | $934,850 +2.9% |
| 2023 | $10,364 +5.7% | $908,740 +7.1% |
| 2022 | $9,804 | $848,440 +7.9% |
| 2021 | -- | $786,540 +4.2% |
| 2020 | $9,028 +1.3% | $755,190 +1.3% |
| 2019 | $8,909 +3.9% | $745,190 +4% |
| 2018 | $8,574 +5.4% | $716,580 +3.4% |
| 2017 | $8,137 +1.8% | $693,140 +1.8% |
| 2016 | $7,993 +5.6% | $681,140 +1.8% |
| 2015 | $7,566 +3% | $668,960 +2.8% |
| 2014 | $7,344 | $650,760 +7.4% |
| 2013 | -- | $605,900 +2.9% |
| 2012 | -- | $588,830 |
| 2011 | -- | $588,830 +4.4% |
| 2010 | -- | $563,910 -2.7% |
| 2009 | -- | $579,640 -8.1% |
| 2008 | -- | $630,820 -7.6% |
| 2007 | -- | $682,750 +62.2% |
| 2003 | -- | $420,990 +17% |
| 2002 | -- | $359,820 +14% |
| 2001 | -- | $315,630 |
Find assessor info on the county website
Neighborhood: Mantua
Nearby homes
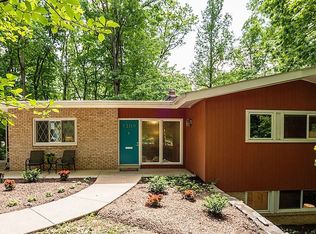
- $1,244,0006 bd4 ba3.9k sqft9309 Coronado Ter, Fairfax, VA 22031Off Market
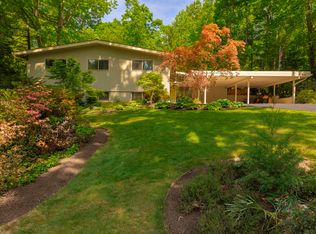
- $1,089,1004 bd3 ba1.7k sqft3606 Prince William Dr, Fairfax, VA 22031Off Market
- $1,107,4005 bd3 ba1.7k sqft3608 Prince William Dr, Fairfax, VA 22031Off Market
- $1,105,8004 bd2 ba2.5k sqft9303 Coronado Ter, Fairfax, VA 22031Off Market
- $1,227,5004 bd3 ba2.2k sqft9306 Coronado Ter, Fairfax, VA 22031Off Market
- $1,142,7004 bd3 ba1.7k sqft9311 Coronado Ter, Fairfax, VA 22031Off Market
- $1,041,0004 bd2 ba1.9k sqft9304 Coronado Ter, Fairfax, VA 22031Off Market
- $1,094,4004 bd3 ba2.3k sqft9308 Coronado Ter, Fairfax, VA 22031Off Market
Nearby schools
GreatSchools rating
- 10/10Mantua Elementary SchoolGrades: PK-6Distance: 0.4 mi
- 9/10Frost Middle SchoolGrades: 7-8Distance: 1.1 mi
- 9/10Woodson High SchoolGrades: 9-12Distance: 0.9 mi
Schools provided by the listing agent
- Elementary: Mantua
- Middle: Frost
- High: Woodson
- District: Fairfax County Public Schools
Source: Bright MLS. This data may not be complete. We recommend contacting the local school district to confirm school assignments for this home.
Get a cash offer in 3 minutes
Find out how much your home could sell for in as little as 3 minutes with a no-obligation cash offer.
Estimated market value
$1,322,300
Get a cash offer in 3 minutes
Find out how much your home could sell for in as little as 3 minutes with a no-obligation cash offer.
Estimated market value
$1,322,300
- Virginia
- Fairfax County
- Fairfax
- 22031
- Mantua
- 9307 Coronado Ter
