Fully remodeled and move-in ready! This beautiful 3-bedroom, 2-bath home features a stunning floor-to-ceiling fireplace that instantly catches your attention. The home offers neutral modern colors throughout, custom kitchen cabinets, quartz countertops, modern backsplash, and brand-new appliances. Large primary bedroom with updated bathrooms and custom cabinetry. Vinyl plank flooring throughout, fresh interior and exterior paint, and a NEW ROOF make this home truly turnkey. Convenient layout with modern finishes - schedule your showing today!
Pending
$245,000
9307 Fillmont Ln, Houston, TX 77044
3beds
1,419sqft
Single Family Residence
Built in 2002
5,610 Square Feet Lot
$239,500 Zestimate®
$173/sqft
$27/mo HOA
What's special
Neutral modern colors throughoutUpdated bathroomsVinyl plank flooring throughoutQuartz countertopsLarge primary bedroomStunning floor-to-ceiling fireplaceBrand-new appliances
- 139 days
- 24
- 0
Zillow last checked:
Listing updated:
Listed by:
Elisangela Vanegas TREC #0846574 346-205-1935,
NB Elite Realty
Source: HAR,MLS#: 9800240
Facts & features
Interior
Bedrooms & bathrooms
- Bedrooms: 3
- Bathrooms: 2
- Full bathrooms: 2
Primary bedroom
- Level: First
- Area: 192
- Dimensions: 16 x 12
Bedroom
- Level: First
- Area: 110
- Dimensions: 11 X 10
Bedroom
- Level: First
- Area: 110
- Dimensions: 11 X 10
Heating
- Electric
Cooling
- Electric
Appliances
- Included: Convection Oven, Microwave, Gas Cooktop, Dishwasher
- Laundry: Washer Hookup
Features
- Walk-In Closet(s)
- Flooring: Vinyl
- Number of fireplaces: 1
- Fireplace features: Electric
Interior area
- Total structure area: 1,419
- Total interior livable area: 1,419 sqft
Video & virtual tour
Property
Parking
- Total spaces: 2
- Parking features: Attached
- Attached garage spaces: 2
Features
- Stories: 1
Lot
- Size: 5,610 Square Feet
- Features: Back Yard, Subdivided, 0 Up To 1/4 Acre
Details
- Parcel number: 1232520020029
Construction
Type & style
- Home type: SingleFamily
- Architectural style: Traditional
- Property subtype: Single Family Residence
Materials
- Brick, Other
- Foundation: Slab
- Roof: Built-Up
Condition
- New construction: No
- Year built: 2002
Utilities & green energy
- Water: Public
Community & HOA
Community
- Subdivision: Stonefield Manor Sec 02
HOA
- Has HOA: Yes
- HOA fee: $325 annually
Location
- Region: Houston
Financial & listing details
- Price per square foot: $173/sqft
- Tax assessed value: $213,887
- Annual tax amount: $6,081
- Date on market: 5/22/2026
- Listing terms: Cash,Conventional,FHA,VA Loan
Estimated market value
$239,500
$228,000 - $251,000
$1,953/mo
Price history
| Date | Event | Price |
|---|---|---|
| 8/26/2026 | Pending sale | $245,000$173/sqft |
Source:  HAR #9800240 Report a problem HAR #9800240 Report a problem | ||
| 7/2/2026 | Price change | $245,000-2%$173/sqft |
Source: HAR #9800240 Report a problem | ||
| 5/22/2026 | Listed for sale | $250,000$176/sqft |
Source: HAR #9800240 Report a problem | ||
Public tax history
| Year | Property taxes | Tax assessment |
|---|---|---|
| 2025 | $289 +21.7% | $213,887 +2.5% |
| 2024 | $238 +27.2% | $208,643 -10% |
| 2023 | $187 +48.4% | $231,926 +18.6% |
| 2022 | $126 | $195,483 +26.4% |
| 2021 | -- | $154,616 +13.9% |
| 2020 | $59 +34.7% | $135,776 |
| 2019 | $44 -96.2% | $135,776 +11.8% |
| 2018 | $1,149 | $121,408 |
| 2017 | $1,149 +4.4% | $121,408 +11.2% |
| 2016 | $1,100 +8% | $109,153 |
| 2015 | $1,019 | $109,153 +37.9% |
| 2014 | $1,019 | $79,152 +13.4% |
| 2013 | -- | $69,809 +7.1% |
| 2012 | -- | $65,157 -11.1% |
| 2011 | -- | $73,267 -6.4% |
| 2010 | -- | $78,252 -4.9% |
| 2009 | -- | $82,326 -17.5% |
| 2007 | -- | $99,810 +1.4% |
| 2006 | -- | $98,424 +4.2% |
| 2005 | -- | $94,500 |
| 2004 | -- | $94,500 |
| 2003 | -- | -- |
Find assessor info on the county website
Monthly payment
Est. payment
Payment breakdown
Explore the cost of this home by adjusting the details. Changes won't be saved.Climate risks
Neighborhood: 77044
Nearby schools
Schools provided by the listing agent
- Elementary: Monahan Elementary School
- Middle: C.E. King Middle School
- High: Ce King High School
Source: HAR. This data may not be complete. We recommend contacting the local school district to confirm school assignments for this home.

Similar homes
- $300,0003 bd2 ba1.7k sqft14423 Gadwall Ct, Houston, TX 77044For Sale
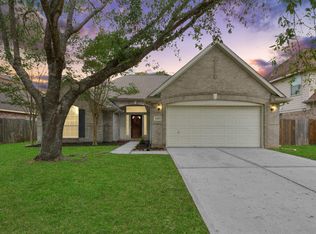 MLS ID #64401036, Amber Guillotte, Keller Williams Realty Northeast. HAR
 - $280,0004 bd2 ba1.9k sqft13018 Idle Water Ln, Houston, TX 77044For Sale
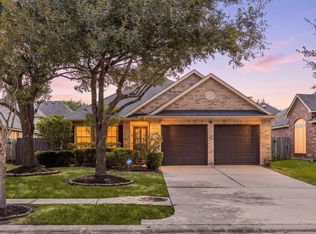 MLS ID #63739941, Maria Velazquez, eXp Realty LLC. HAR
 - $244,9003 bd3 ba1.7k sqft2413 Chew St, Houston, TX 77020For Sale
 MLS ID #50127796, Jonathan Layton, Luxely Real Estate. HAR
 - $244,9993 bd2 ba1.3k sqft5418 Pershing St, Houston, TX 77033For Sale
 MLS ID #92815546, Etha Eglin, Keller Williams Realty Metropolitan. HAR
