Skip main navigation
Closed
  • $340,250

    9307 Glenleigh Way, Jonesboro, GA 30236

    5beds
    2,769sqft
    Single Family Residence, Residential
    Built in 1997
    0.46 Acres Lot
    $328,400 Zestimate®
    $123/sqft
    $2,419 Estimated rent

    Home value

    $328,400

    $276,000 - $391,000

    $2,419/mo

    Zestimate® history
    Loading
    Loading...

    Owner options

    List your home for rent

    $2,419/mo

    Rent Zestimate®

    Find your next renter with Zillow Rental Manager. Plus, with online applications, you can quickly screen prospective tenants – for free.

    Learn more

    $2,419/mo

    Rent Zestimate®

    Refinance and save

    $2,150/mo

    Est. payment

    Refinancing to a lower rate could help reduce your monthly payments and save thousands over the life of the loan.

    See today's rates

    $2,150/mo

    Est. payment

    Explore your selling options

    Work with a Zillow partner agent

    Leverage their expertise and Zillow's premium Showcase listings to get your home seen by more buyers.

    Get started

    List with your own agent

    Get your home in front of millions of buyers by listing it on Zillow.

    Learn how to do it

    Sell it yourself

    Take full control of how buyers see your home on Zillow by listing For Sale by Owner (FSBO).

    List your home

    What's special

    Professional uplightingQuiet cul-de-sacWalk-in closetGenerous en-suite bathPark-like backyardOpen-concept kitchenOversized primary suite
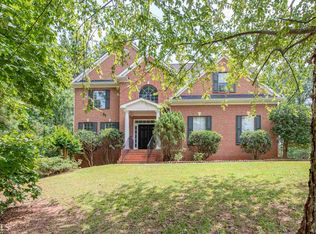
    BACK ON MARKET! This transaction did not close due to no fault of the SELLER; the Buyer’s financing fell through. Welcome home to this spacious and beautifully maintained 2-story traditional in the sought-after John Wieland Fairfield community. Boasting 5 large bedrooms and 3 full bathrooms—including a convenient bedroom and full bath on the main level—this home is ideal for guests, in-laws, or work-from-home flexibility. The layout includes a formal living room, dining room, and an inviting family room with a fireplace that’s been recently serviced. The open-concept kitchen overlooks the family room, making entertaining seamless. Upstairs, the oversized primary suite offers a peaceful retreat with a generous en-suite bath and walk-in closet. Major system updates provide added value: one HVAC unit replaced in the past year, the other recently serviced, new powerboard on HVAC, and the septic tank pumped and serviced within the year. The exterior shines with upgraded professional uplighting, making the home pop beautifully at night. Tucked away on a quiet cul-de-sac with a park-like backyard, this home offers access to resort-style amenities including an Olympic-sized pool, tennis courts, and clubhouse. All of this just minutes from I-75 and Hartsfield-Jackson Airport. Don’t miss your chance to call this one home!

    Zillow last checked:

    Listing updated:

    Listed by:

    Lauren Langhorne,

    Keller Williams Realty Intown ATL 404-541-3500

    Bought with:

    Kathleen Blakeley, 382985

    Dwelli Inc.

    Source: FMLS GA,MLS#: 7582592MLS Logo

    Facts & features

    Interior

    Bedrooms & bathrooms
    • Bedrooms: 5
    • Bathrooms: 3
    • Full bathrooms: 3
    • Main level bathrooms: 1
    • Main level bedrooms: 1
    Rooms
    • Room types: Attic
    Primary bedroom
    • Features: Other
    • Level: Other
    Bedroom
    • Features: Other
    Primary bathroom
    • Features: Double Vanity, Separate Tub/Shower, Whirlpool Tub
    Dining room
    • Features: Separate Dining Room
    Kitchen
    • Features: Breakfast Room, Cabinets White, Kitchen Island, View to Family Room, Solid Surface Counters, Eat-in Kitchen
    Heating
    • Central, Other
    Cooling
    • Ceiling Fan(s), Central Air
    Appliances
    • Included: Dishwasher, Gas Range
    • Laundry: In Hall, Upper Level
    Features
    • Entrance Foyer 2 Story, Bookcases, Double Vanity
    • Flooring: Carpet, Ceramic Tile, Luxury Vinyl
    • Windows: Insulated Windows, Storm Shutters
    • Basement: None
    • Number of fireplaces: 1
    • Fireplace features: Family Room
    • Common walls with other units/homes: No Common Walls
    Interior area
    • Total structure area: 2,769
    • Total interior livable area: 2,769 sqft
    • Finished area above ground: 2,769
    • Finished area below ground: 0

    Property

    Parking
    • Total spaces: 2
    • Parking features: Attached, Garage Door Opener, Driveway, Garage, Garage Faces Side
    • Attached garage spaces: 2
    • Has uncovered spaces: Yes
    Accessibility
    • Accessibility features: Accessible Bedroom
    Features
    • Levels: Two
    • Stories: 2
    • Patio & porch: Patio
    • Exterior features: Lighting, Storage
    • Pool features: None
    • Has spa: Yes
    • Spa features: Bath, None
    • Fencing: None
    • Has view: Yes
    • View description: Other
    • Waterfront features: None
    • Body of water: None
    Lot
    • Size: 0.46 Acres
    • Dimensions: 320 x 320
    • Features: Cul-De-Sac
    Details
    • Additional structures: Shed(s)
    • Parcel number: 06029C C035
    • Other equipment: None
    • Horse amenities: None

    Construction

    Type & style
    • Home type: SingleFamily
    • Architectural style: Traditional
    • Property subtype: Single Family Residence, Residential
    Materials
    • Brick Front, Vinyl Siding
    • Foundation: Slab
    • Roof: Composition,Shingle
    Condition
    • Resale
    • New construction: No
    • Year built: 1997
    Details
    • Builder name: John Wieland Homes

    Utilities & green energy

    • Electric: 220 Volts
    • Sewer: Septic Tank
    • Water: Public
    • Utilities for property: Cable Available, Electricity Available, Phone Available
    Green energy
    • Energy efficient items: None
    • Energy generation: None

    Community & HOA

    Community
    • Features: Clubhouse, Homeowners Assoc, Pool, Tennis Court(s), Near Schools, Fitness Center
    • Security: Carbon Monoxide Detector(s), Secured Garage/Parking, Smoke Detector(s), Security System Owned
    • Subdivision: Fairfield
    HOA
    • Has HOA: Yes
    Location
    • Region: Jonesboro

    Financial & listing details

    • Price per square foot: $123/sqft
    • Tax assessed value: $350,900
    • Annual tax amount: $5,367
    • Date on market: 5/23/2025
    • Cumulative days on market: 108 days
    • Listing terms: Cash,Conventional,1031 Exchange,FHA,FHA 203(k),VA Loan
    • Ownership: Fee Simple
    • Electric utility on property: Yes
    • Road surface type: Concrete

    Price history

    DateEventPrice
    11/25/2025Sold$340,250-2.8%$123/sqft
    Source: FMLS GA #7582592 Report a problem
    10/29/2025Pending sale$350,000$126/sqft
    Source: GAMLS #10528679 Report a problem
    9/30/2025Price change$350,000-1.4%$126/sqft
    Source: GAMLS #10528679 Report a problem
    9/20/2025Price change$355,000-1.7%$128/sqft
    Source: GAMLS #10528679 Report a problem
    8/13/2025Listed for sale$361,000$130/sqft
    Source: GAMLS #10528679 Report a problem
    7/9/2025Pending sale$361,000$130/sqft
    Source: FMLS GA #7582592 Report a problem
    5/23/2025Listed for sale$361,000+11.8%$130/sqft
    Source: GAMLS #10528679 Report a problem
    11/23/2021Sold$323,000+2.5%$117/sqft
    Source: Public Record Report a problem
    10/5/2021Contingent$315,000$114/sqft
    Source: FMLS GA #6951194 Report a problem
    10/5/2021Pending sale$315,000$114/sqft
    Source: GAMLS #9058860 Report a problem
    9/30/2021Listed for sale$315,000+107.2%$114/sqft
    Source: GAMLS #9058860 Report a problem
    8/7/2015Sold$152,000-1.9%$55/sqft
    Source: FMLS GA #5542502 Report a problem
    6/23/2015Pending sale$155,000$56/sqft
    Source: CHAPMAN HALL REALTORS #5542502 Report a problem
    5/22/2015Listed for sale$155,000+49%$56/sqft
    Source: CHAPMAN HALL REALTORS #5542502 Report a problem
    10/30/2011Sold$104,000-3.7%$38/sqft
    Source: Public Record Report a problem
    6/30/2011Price change$108,000-1.7%$39/sqft
    Source: Chapman Hall, REALTORS, INC #4198488 Report a problem
    5/3/2011Price change$109,888-15.4%$40/sqft
    Source: Chapman Hall, REALTORS, INC #4198488 Report a problem
    4/21/2011Price change$129,900-21.2%$47/sqft
    Source: Chapman Hall, REALTORS, INC #4198488 Report a problem
    3/22/2011Listed for sale$164,900-3%$60/sqft
    Source: Chapman Hall, REALTORS, INC #4198488 Report a problem
    5/1/2003Sold$170,000-21.3%$61/sqft
    Source: Public Record Report a problem
    10/22/2002Sold$216,000-18.5%$78/sqft
    Source: Public Record Report a problem
    5/4/2001Sold$265,000+53.7%$96/sqft
    Source: Public Record Report a problem
    6/10/1998Sold$172,400$62/sqft
    Source: Public Record Report a problem

    Public tax history

    YearProperty taxesTax assessment
    2025$5,031 -6.3%$140,360 -4.3%
    2024$5,367 +30.8%$146,600 +4.3%
    2023$4,102 -7.7%$140,560 +15%
    2022$4,443 +43.5%$122,240 +39.8%
    2021$3,097 -1%$87,440 +0.2%
    2020$3,129 +2.3%$87,276 -58.6%
    2019$3,059 +8%$211,020 +167.7%
    2018$2,832 +14.8%$78,819 +13.1%
    2017$2,467 +17.2%$69,699 +14.6%
    2016$2,105 $60,800
    2015$2,105 -4.6%--
    2014$2,207 +62.9%$51,012
    2013$1,355 +5.2%--
    2012$1,288 -41.1%--
    2011$2,185 +14.4%--
    2010$1,911 -18.9%--
    2009$2,357 +8%--
    2008$2,183 -2.4%--
    2007$2,238 -0.1%--
    2006$2,240 +10.5%--
    2005$2,028 -15.8%--
    2003$2,407 +10.9%--
    2002$2,172 +6.3%--
    2001$2,043 +15%--
    2000$1,777 --
    Find assessor info on the county website

    Neighborhood: 30236

    Nearby schools

    GreatSchools rating
    Schools provided by the listing agent
    • Elementary: Suder
    • Middle: M.D. Roberts
    • High: Jonesboro

    Source: FMLS GA. This data may not be complete. We recommend contacting the local school district to confirm school assignments for this home.

    Get a cash offer in 3 minutes
    Find out how much your home could sell for in as little as 3 minutes with a no-obligation cash offer.
    Estimated market value
    $328,400
    Get a cash offer in 3 minutes
    Find out how much your home could sell for in as little as 3 minutes with a no-obligation cash offer.
    Estimated market value
    $328,400