Offered for sale after generations of ownership by the same family, this charming Lake Highlands home presents a wonderful opportunity to create your own memories. Featuring 1,620 square feet, three bedrooms, two bathrooms, two living areas, and beautiful original hardwood floors, the home combines classic character with a flexible, functional floor plan. The spacious kitchen offers granite countertops, a gas cooktop, stainless steel appliances, abundant oak cabinetry, and a breakfast nook filled with natural light. A separate dining area flows into the formal living room, while the second living area provides additional space for everyday living and entertaining. One of the bedrooms is currently used as a home office, offering flexibility to suit your needs. The primary bedroom features a private bath, while the original bathroom finishes provide an opportunity to personalize the home over time. Outside, a spacious fenced backyard with a magnificent mature shade tree offers room for outdoor entertaining, gardening, and relaxation. Additional highlights include a roof replaced in 2019, replacement windows, and a detached two-car garage. Located in the established Lake Highlands community, this home offers timeless appeal, comfortable living spaces, and the opportunity for its next owner to begin a new chapter in a home treasured by one family for decades.
Pending
$525,000
9307 Leaside Dr, Dallas, TX 75238
3beds
1,620sqft
Single Family Residence
Built in 1956
7,884 Square Feet Lot
$523,800 Zestimate®
$324/sqft
$-- HOA
What's special
Detached two-car garageStainless steel appliancesReplacement windowsThree bedroomsTwo bathroomsBeautiful original hardwood floorsGranite countertops
- 9 days
- 333
- 19
Likely to sell faster than
Zillow last checked:
Listing updated:
Listed by:
Kim Rygh-Dunham 0618337 214-289-5491,
Berkshire HathawayHS PenFed TX 214-257-1111
Source: NTREIS,MLS#: 21407495
Facts & features
Interior
Bedrooms & bathrooms
- Bedrooms: 3
- Bathrooms: 2
- Full bathrooms: 2
Primary bedroom
- Features: Ceiling Fan(s), En Suite Bathroom, Separate Shower
- Level: First
- Dimensions: 16 x 13
Bedroom
- Level: First
- Dimensions: 14 x 11
Bedroom
- Level: First
- Dimensions: 12 x 11
Breakfast room nook
- Features: Breakfast Bar, Granite Counters
- Level: First
- Dimensions: 11 x 10
Dining room
- Level: First
- Dimensions: 10 x 10
Family room
- Features: Ceiling Fan(s)
- Level: First
- Dimensions: 14 x 11
Kitchen
- Features: Breakfast Bar, Built-in Features, Eat-in Kitchen, Granite Counters, Stone Counters
- Level: First
- Dimensions: 14 x 10
Living room
- Features: Ceiling Fan(s)
- Level: First
- Dimensions: 15 x 13
Heating
- Central, Natural Gas
Cooling
- Central Air, Ceiling Fan(s)
Appliances
- Included: Some Gas Appliances, Dishwasher, Electric Oven, Gas Cooktop, Disposal, Gas Water Heater, Microwave, Plumbed For Gas, Vented Exhaust Fan, Washer
Features
- Chandelier, Eat-in Kitchen, Granite Counters, High Speed Internet, Cable TV
- Flooring: Tile, Wood
- Windows: Window Coverings
- Has basement: No
- Has fireplace: No
Interior area
- Total interior livable area: 1,620 sqft
Video & virtual tour
Property
Parking
- Total spaces: 2
- Parking features: Additional Parking
- Garage spaces: 2
Features
- Levels: One
- Stories: 1
- Patio & porch: Covered
- Pool features: None
- Fencing: Wood
Lot
- Size: 7,884 Square Feet
- Features: Back Yard, Interior Lot, Lawn, Landscaped, Subdivision, Sprinkler System, Few Trees
Details
- Parcel number: 00000718195000000
Construction
Type & style
- Home type: SingleFamily
- Architectural style: Ranch,Traditional,Detached
- Property subtype: Single Family Residence
Materials
- Brick
- Foundation: Pillar/Post/Pier
- Roof: Composition
Condition
- Resale
- Year built: 1956
Utilities & green energy
- Sewer: Public Sewer
- Water: Public
- Utilities for property: Natural Gas Available, Sewer Available, Separate Meters, Water Available, Cable Available
Community & HOA
Community
- Features: Sidewalks
- Subdivision: Lake Highlands Estates 14
HOA
- Has HOA: No
Location
- Region: Dallas
Financial & listing details
- Price per square foot: $324/sqft
- Tax assessed value: $514,300
- Annual tax amount: $12,025
- Date on market: 10/9/2026
- Cumulative days on market: 5 days
- Listing terms: Cash,Conventional,FHA,Texas Vet,VA Loan
- Exclusions: Curtains
Estimated market value
$523,800
$498,000 - $550,000
$3,156/mo
Price history
| Date | Event | Price |
|---|---|---|
| 10/17/2026 | Pending sale | $525,000$324/sqft |
Source: NTREIS #21407495 Report a problem | ||
| 10/12/2026 | Contingent | $525,000$324/sqft |
Source: NTREIS #21407495 Report a problem | ||
| 10/9/2026 | Listed for sale | $525,000$324/sqft |
Source: NTREIS #21407495 Report a problem | ||
Public tax history
| Year | Property taxes | Tax assessment |
|---|---|---|
| 2025 | $4,042 -12.2% | $514,300 |
| 2024 | $4,604 +6.3% | $514,300 +9.2% |
| 2023 | $4,331 +6.3% | $470,890 +22.6% |
| 2022 | $4,074 +3.2% | $384,240 +8.2% |
| 2021 | $3,947 +18.1% | $355,050 +20.4% |
| 2020 | $3,341 +0.4% | $294,910 |
| 2019 | $3,329 +9.2% | $294,910 |
| 2018 | $3,047 -44.1% | $294,910 +22.1% |
| 2017 | $5,453 0% | $241,620 |
| 2016 | $5,453 +255.7% | $241,620 +13.3% |
| 2015 | $1,533 | $213,190 +7.2% |
| 2014 | $1,533 | $198,920 |
| 2013 | -- | -- |
| 2012 | -- | -- |
| 2011 | -- | -- |
| 2010 | -- | -- |
| 2009 | -- | -- |
| 2008 | -- | -- |
| 2007 | -- | -- |
| 2005 | -- | -- |
| 2004 | -- | -- |
| 2003 | -- | -- |
| 2002 | -- | -- |
| 2001 | -- | -- |
Find assessor info on the county website
Monthly payment
Est. payment
Payment breakdown
Explore the cost of this home by adjusting the details. Changes won't be saved.Climate risks
Neighborhood: 75238
Nearby schools
Schools provided by the listing agent
- Elementary: Lake Highlands
- Middle: Lake Highlands
- High: Lake Highlands
- District: Richardson ISD
Source: NTREIS. This data may not be complete. We recommend contacting the local school district to confirm school assignments for this home.

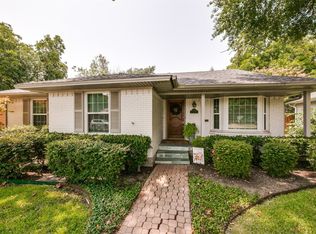

Similar homes
- $535,0003 bd2 ba1.4k sqft10665 Lake Haven Dr, Dallas, TX 75238For Sale
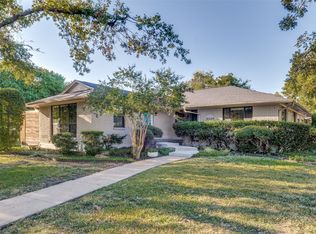 MLS ID #21414407, Megan Bond. NTREIS
- $580,0003 bd2 ba1.3k sqft10835 Hayfield Dr, Dallas, TX 75238For Sale
 MLS ID #21414483, Desiree Baker. NTREIS
- $550,0003 bd2 ba1.5k sqft8938 Lockhaven Dr, Dallas, TX 75238For Sale
 MLS ID #21322230, Diansa Nix. NTREIS
- $599,0004 bd2 ba1.9k sqft9639 Leaside Dr, Dallas, TX 75238For Sale
 MLS ID #21405002, James Sheehan. NTREIS
