Skip main navigation
Closed
  • $419,900

    9307 Majestia Ln, Pasco, WA 99301

    3beds
    1,877sqft
    Single Family Residence
    Built in 2014
    4,223 Square Feet Lot
    $417,800 Zestimate®
    $224/sqft
    $2,328 Estimated rent

    Home value

    $417,800

    $397,000 - $439,000

    $2,328/mo

    Zestimate® history
    Loading
    Loading...

    Owner options

    List your home for rent

    $2,328/mo

    Rent Zestimate®

    Find your next renter with Zillow Rental Manager. Plus, with online applications, you can quickly screen prospective tenants – for free.

    Learn more

    $2,328/mo

    Rent Zestimate®

    Refinance and save

    $2,708/mo

    Est. payment

    Refinancing to a lower rate could help reduce your monthly payments and save thousands over the life of the loan.

    See today's rates

    $2,708/mo

    Est. payment

    Explore your selling options

    Work with a Zillow partner agent

    Leverage their expertise and Zillow's premium Showcase listings to get your home seen by more buyers.

    Get started

    List with your own agent

    Get your home in front of millions of buyers by listing it on Zillow.

    Learn how to do it

    Sell it yourself

    Take full control of how buyers see your home on Zillow by listing For Sale by Owner (FSBO).

    List your home

    What's special

    Cozy gas fireplaceWell-appointed kitchenAccent ceiling lightingWalk-in closetOversized tile enclosed showerDual sink vanityThoughtful split bedroom design
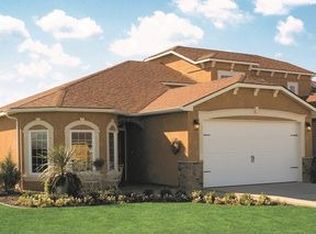
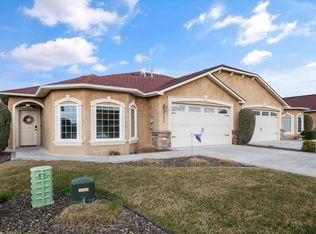
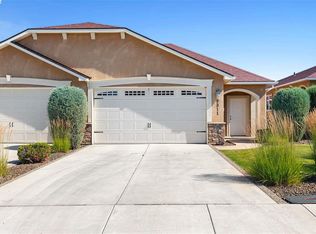
    MLS# 295144 Welcome to this beautifully maintained ICF constructed townhome, super energy efficient and quiet! Designed for convenience and flexibility one level, no steps or stairs, featuring 3 bedrooms 2 bathrooms, and spacious great room, cozy gas fireplace, and surround sound. The well -appointed kitchen boasts stainless steel appliances, full tile backsplash, under cabinet lighting, ample cabinetry, island with breakfast bar, pull out shelves in the built-in pantry, and flows seamlessly into the dining area and great room. The thoughtful split bedroom design provides privacy for the primary suite, with a double door entry, accent ceiling lighting, surround sound, complete with a walk-in closet, dual sink vanity, sun tunnel providing natural light and oversized tile enclosed shower. Two additional bedrooms offer flexibility for guests, a home office, or hobbies. The laundry room has cabinets & shelving and a sun tunnel. There is no carpet in this home, floors are high end vinyl and wood look laminate. Enjoy your private open patio the full length of the home. 2 car finished garage with opener, onsite secure RV parking across the street (see associated docs). This desirable community includes lawn maintenance and exterior home care. This townhome was a model home and has several upgrades! See associated docs for energy efficiency information. Assumable Va loan at 2.75%. Call Sue for details.

    Zillow last checked:

    Listing updated:

    Listed by:

    Sue Rhoads 509-521-1001,

    Retter and Company Sotheby's

    Bought with:

    Melanie Wilson, 26339

    The Schneider Realty Group

    Amy Schneider, 25453

    Source: PACMLS as distributed by MLS GRID,MLS#: 295144MLS Logo

    Facts & features

    Interior

    Bedrooms & bathrooms
    • Bedrooms: 3
    • Bathrooms: 2
    • Full bathrooms: 1
    • 3/4 bathrooms: 1
    Rooms
    • Room types: Bath - Master, Breakfast Bar, Dining - Living/Combo, Master - Main Level, Room - Great, Walk-In Closet, Foyer, Master Bedroom, Counters - Laminate, Laundry
    Bedroom 1
    • Level: m
    • Area: 14 Square Feet
    Bedroom 2
    • Level: m
    • Area: 11 Square Feet
    Bedroom 3
    • Level: m
    • Area: 13 Square Feet
    Dining room
    • Level: m
    • Area: 15 Square Feet
    Kitchen
    • Level: m
    • Area: 15 Square Feet
    Living room
    • Level: m
    • Area: 21 Square Feet
    Utility room
    • Level: m
    • Area: 5 Square Feet
    Heating
    • Forced Air, Natural Gas, Central, Furnace
    Cooling
    • Forced Air, Central Air, Electric
    Appliances
    • Included: Dishwasher, Dryer, Disposal, Microwave, Range/Oven, Refrigerator, Washer, Water Softener, Water Heater
    Features
    • Raised Ceiling(s), Vaulted Ceiling(s), Drapes/Blinds, Skylight(s), Surround Sound Wiring, Ceiling Fan(s), Solar Tube(s), French Doors
    • Flooring: Laminate, Vinyl
    • Windows: Bay Window(s), Double Pane Windows, Vinyl Windows
    • Fireplace features: One, Gas, Living Room
    Interior area
    • Total structure area: 1,877
    • Total interior livable area: 1,877 sqft

    Property

    Parking
    • Parking features: Attached, 2 car, Garage Door Opener, Finished, Off Street, RV Access/Parking, See Remarks
    • Has garage: Yes
    Features
    • Levels: One
    • Stories: 1
    • Patio & porch: Patio
    Lot
    • Size: 4,223 Square Feet
    • Features: Located in City Limits, Plat Map - Recorded
    Details
    • Parcel number: 115441230
    • Zoning: SINGLE FAMILY R

    Construction

    Type & style
    • Home type: SingleFamily
    • Property subtype: Single Family Residence
    Materials
    • Stucco
    • Foundation: Slab
    • Roof: Composition
    Condition
    • New construction: No
    • Year built: 2014

    Utilities & green energy

    • Sewer: Sewer Connected
    • Water: Public
    • Utilities for property: Appliances-Electric, Cable Connected, Electricity Connected, Natural Gas Connected

    Community & HOA

    Community
    • Subdivision: Pasco West
    HOA
    • Has HOA: Yes
    • HOA fee: $145 monthly
    Location
    • Region: Pasco

    Financial & listing details

    • Price per square foot: $224/sqft
    • Tax assessed value: $383,500
    • Annual tax amount: $3,355
    • Date on market: 7/31/2026
    • Cumulative days on market: 13 days
    • Listing terms: Assumable,Cash,Conventional,FHA,VA
    • Inclusions: All Appliances

    Price history

    DateEventPrice
    9/15/2026Sold$419,900$224/sqft
    Source: PACMLS as distributed by MLS GRID #295144 Report a problem
    8/27/2026Pending sale$419,900$224/sqft
    Source: PACMLS as distributed by MLS GRID #295144 Report a problem
    8/14/2026Listing removed$419,900$224/sqft
    Source: PACMLS as distributed by MLS GRID #295144 Report a problem
    7/31/2026Listed for sale$419,900+69%$224/sqft
    Source: PACMLS as distributed by MLS GRID #295144 Report a problem
    12/29/2015Sold$248,500$132/sqft
    Source: PACMLS as distributed by MLS GRID #204940 Report a problem
    8/1/2015Price change$248,500-1.8%$132/sqft
    Source: Referred Real Estate Report a problem
    6/20/2015Listed for sale$253,000+524.7%$135/sqft
    Source: referred real estate Report a problem
    4/30/2014Sold$40,500$22/sqft
    Source: Public Record Report a problem

    Public tax history

    YearProperty taxesTax assessment
    2025$3,356 +3.8%$383,500
    2024$3,233 -5.6%$383,500 -11.7%
    2023$3,424 +11.4%$434,400 +18.9%
    2022$3,075 +8.1%$365,200 +34.1%
    2021$2,844 +6%$272,400 +23%
    2019$2,684 +19.2%$221,500 +2.5%
    2018$2,251 -16.3%$216,100 +6.6%
    2017$2,690 +6.9%$202,800 +637.5%
    2015$2,516 +538.2%$27,500
    2013$394 $27,500
    Find assessor info on the county website

    Neighborhood: 99301

    Nearby schools

    GreatSchools rating
    Sell for more on Zillow
    Get a Zillow Showcase℠ listing at no additional cost and you could sell for .
    $417,800
    2% more
    +$8,356
    With Zillow Showcase(estimated)
    $426,156
    Sell for more on Zillow
    Get a Zillow Showcase℠ listing at no additional cost and you could sell for .
    $417,800
    2% more
    +$8,356
    With Zillow Showcase(estimated)
    $426,156