FULL BRICK custom home captivates w/exceptional curb appeal. Elevate your living experiences with a custom-built home crafted with unique preferences. Greeted by a 2 story entry you're drawn to the heights of comfort & warmth of the 2 story family room where the center piece is a floor to ceiling brick fireplace. The natural textures exudes a timeless charm adding character to the space. With natural light cascading thru expansive windows, the room becomes a welcoming retreat~Whether preparing everyday meals or hosting lavish gatherings, the kitchen embodies the perfect fusion of style & state of the art functionality. The spacious island commands attention. The Butler pantry is a practical link between the ktch & dining room~A 1st fl office w/built in bookcase is an ideal haven for remote work~Retreat to the 2nd level Primary bedroom to escape & unwind.The spa bath is highlighted w/a walk-in shower adorned w/dual shower heads~A primary closet, a haven for your wardrobe, shoes & accessories plus 3 additional storage rooms~3 spacious sz bedrooms all w/ walk-in closets & a full hall bath complete the 2nd level~Descend into the entertainment space of a full English basement which has access from garage or interior of home offering natural light, theater room, wet bar, full bath & open space ideal for a playroom or exercise room. Expansive storage room offering a 2nd laundry space & staircase leading to garage~just shy of an acre lot providing ample space for outdoor activities.The expansive brick paver patio defines outdoor luxury w/an outdoor ktchn ready for al fresco cooking. A fire pit area becomes a focal point for gathering under the open sky~Ideal location-nestled between 2 golf courses, lake life, downtown shopping, restaurants & train station all a hop & skip away. Sought after Crystal Lake schools.
Closed
$744,000
9307 N Muirfield Dr, Village Of Lakewood, IL 60014
4beds
3,509sqft
Single Family Residence
Built in 2001
0.88 Acres Lot
$812,000 Zestimate®
$212/sqft
$4,829 Estimated rent
Home value
$812,000
$771,000 - $853,000
$4,829/mo
Zestimate® history
Owner options
List your home for rent
$4,829/mo
Rent Zestimate®
Find your next renter with Zillow Rental Manager. Plus, with online applications, you can quickly screen prospective tenants – for free.
$4,829/mo
Rent Zestimate®
Refinance and save
$5,456/mo
Est. payment
Refinancing to a lower rate could help reduce your monthly payments and save thousands over the life of the loan.
$5,456/mo
Est. payment
Explore your selling options
Work with a Zillow partner agent
Leverage their expertise and Zillow's premium Showcase listings to get your home seen by more buyers.
Get startedList with your own agent
Get your home in front of millions of buyers by listing it on Zillow.
Learn how to do itSell it yourself
Take full control of how buyers see your home on Zillow by listing For Sale by Owner (FSBO).
List your homeWhat's special
Full brick custom homeExpansive windowsExercise roomFire pit areaLake lifeNatural light cascadingNatural light
Zillow last checked:
Listing updated:
Listed by:
Corinne Neukirch, SFR 224-623-2585,
@properties Christie's International Real Estate
Bought with:
Cynthia Caba
All Exclusive Realty
Source: MRED as distributed by MLS GRID,MLS#: 11931095
Facts & features
Interior
Bedrooms & bathrooms
- Bedrooms: 4
- Bathrooms: 4
- Full bathrooms: 3
- 1/2 bathrooms: 1
Rooms
- Room types: Eating Area, Foyer, Office, Recreation Room, Storage, Theatre Room, Utility Room-Lower Level
Primary bedroom
- Features: Flooring (Wood Laminate), Window Treatments (Blinds), Bathroom (Full, Double Sink, Tub & Separate Shwr)
- Level: Second
- Area: 360 Square Feet
- Dimensions: 15X24
Bedroom 2
- Features: Flooring (Wood Laminate), Window Treatments (Blinds)
- Level: Second
- Area: 156 Square Feet
- Dimensions: 12X13
Bedroom 3
- Features: Flooring (Wood Laminate), Window Treatments (Blinds)
- Level: Second
- Area: 180 Square Feet
- Dimensions: 12X15
Bedroom 4
- Features: Flooring (Wood Laminate), Window Treatments (Blinds)
- Level: Second
- Area: 144 Square Feet
- Dimensions: 12X12
Bar entertainment
- Features: Flooring (Ceramic Tile)
- Level: Basement
- Area: 160 Square Feet
- Dimensions: 20X8
Dining room
- Features: Flooring (Hardwood), Window Treatments (Curtains/Drapes)
- Level: Main
- Area: 210 Square Feet
- Dimensions: 14X15
Eating area
- Features: Flooring (Slate)
- Level: Main
- Area: 304 Square Feet
- Dimensions: 16X19
Family room
- Features: Flooring (Slate), Window Treatments (Blinds)
- Level: Main
- Area: 513 Square Feet
- Dimensions: 19X27
Foyer
- Level: Main
- Area: 117 Square Feet
- Dimensions: 9X13
Kitchen
- Features: Kitchen (Eating Area-Table Space, Island, Custom Cabinetry, Granite Counters), Flooring (Slate)
- Level: Main
- Area: 255 Square Feet
- Dimensions: 15X17
Laundry
- Features: Flooring (Slate)
- Level: Main
- Area: 80 Square Feet
- Dimensions: 8X10
Office
- Features: Flooring (Hardwood)
- Level: Main
- Area: 180 Square Feet
- Dimensions: 12X15
Recreation room
- Features: Flooring (Ceramic Tile)
- Level: Basement
- Area: 608 Square Feet
- Dimensions: 19X32
Storage
- Features: Flooring (Other)
- Level: Second
- Area: 273 Square Feet
- Dimensions: 7X39
Other
- Features: Flooring (Carpet)
- Level: Basement
- Area: 255 Square Feet
- Dimensions: 17X15
Other
- Features: Flooring (Other)
- Level: Basement
- Area: 312 Square Feet
- Dimensions: 12X26
Heating
- Natural Gas
Cooling
- Central Air
Appliances
- Included: Double Oven, Microwave, Dishwasher, High End Refrigerator, Bar Fridge, Freezer, Washer, Dryer, Disposal, Stainless Steel Appliance(s), Cooktop, Range Hood, Water Softener Owned, Gas Cooktop, Humidifier
- Laundry: Main Level, Gas Dryer Hookup, Multiple Locations
Features
- Cathedral Ceiling(s), Dry Bar, Wet Bar, Built-in Features, Walk-In Closet(s), High Ceilings, Open Floorplan
- Flooring: Hardwood
- Windows: Drapes
- Basement: Partially Finished,Partial Exposure,9 ft + pour,Rec/Family Area,Storage Space,Full,Daylight
- Attic: Unfinished
- Number of fireplaces: 1
- Fireplace features: Wood Burning, Family Room
Interior area
- Total structure area: 5,287
- Total interior livable area: 3,509 sqft
- Finished area below ground: 1,778
Property
Parking
- Total spaces: 3
- Parking features: Concrete, Garage Door Opener, On Site, Garage Owned, Attached, Garage
- Attached garage spaces: 3
- Has uncovered spaces: Yes
Accessibility
- Accessibility features: No Disability Access
Features
- Stories: 2
- Patio & porch: Patio
- Exterior features: Outdoor Grill
Lot
- Size: 0.88 Acres
- Dimensions: 180X216X150X266
- Features: Landscaped
Details
- Parcel number: 1811377003
- Special conditions: None
- Other equipment: Water-Softener Owned, TV-Cable, Ceiling Fan(s), Sump Pump
Construction
Type & style
- Home type: SingleFamily
- Architectural style: Traditional
- Property subtype: Single Family Residence
Materials
- Brick
- Foundation: Concrete Perimeter
Condition
- New construction: No
- Year built: 2001
Details
- Builder model: CUSTOM
Utilities & green energy
- Electric: 200+ Amp Service
- Sewer: Public Sewer
- Water: Public
Community & HOA
Community
- Features: Clubhouse, Lake
- Security: Carbon Monoxide Detector(s)
- Subdivision: Turnberry
HOA
- Services included: None
Location
- Region: Village Of Lakewood
Financial & listing details
- Price per square foot: $212/sqft
- Tax assessed value: $665,547
- Annual tax amount: $14,413
- Date on market: 1/4/2024
- Listing terms: Cash
- Ownership: Fee Simple
Price history
| Date | Event | Price |
|---|---|---|
| 3/7/2024 | Sold | $744,000-6.9%$212/sqft |
Source:  MRED as distributed by MLS GRID #11931095 Report a problem MRED as distributed by MLS GRID #11931095 Report a problem | ||
| 2/27/2024 | Pending sale | $799,000$228/sqft |
Source: MRED as distributed by MLS GRID #11931095 Report a problem | ||
| 2/16/2024 | Contingent | $799,000$228/sqft |
Source: MRED as distributed by MLS GRID #11931095 Report a problem | ||
| 1/4/2024 | Listed for sale | $799,000+898.8%$228/sqft |
Source: MRED as distributed by MLS GRID #11931095 Report a problem | ||
| 4/27/2000 | Sold | $80,000$23/sqft |
Source: Public Record Report a problem | ||
Public tax history
| Year | Property taxes | Tax assessment |
|---|---|---|
| 2025 | $16,442 +3.9% | $221,849 +8.4% |
| 2024 | $15,826 +3.2% | $204,677 +11.3% |
| 2023 | $15,333 +6.4% | $183,864 +9.8% |
| 2022 | $14,413 +4.6% | $167,423 +6.2% |
| 2021 | $13,775 +1.1% | $157,678 +2.7% |
| 2020 | $13,620 | $153,473 +2.6% |
| 2019 | -- | $149,555 -5.5% |
| 2018 | $14,561 +0.5% | $158,227 +6.1% |
| 2017 | $14,490 -1.1% | $149,116 +5.2% |
| 2016 | $14,647 | $141,772 -3.9% |
| 2013 | $14,647 | $147,598 -13.6% |
| 2011 | -- | $170,902 +5.3% |
| 2010 | -- | $162,285 -23.2% |
| 2009 | -- | $211,261 |
| 2008 | -- | $211,261 +8.4% |
| 2006 | -- | $194,938 +4.8% |
| 2005 | $12,886 +4.2% | $185,956 +8.5% |
| 2004 | $12,361 +3.4% | $171,405 +7% |
| 2003 | $11,960 +3.7% | $160,148 +6.8% |
| 2002 | $11,538 +136.3% | $149,896 +146.1% |
| 2001 | $4,883 +140% | $60,898 +143.2% |
| 2000 | $2,034 | $25,040 |
Find assessor info on the county website
Neighborhood: 60014
Nearby homes
- $634,4005 bd3 ba3k sqft9311 N Muirfield Dr, Village Of Lakewood, IL 60014Off Market

- $838,1004 bd5 ba3.9k sqft9415 N Muirfield Dr, Village Of Lakewood, IL 60014Off Market
- $1,157,5005 bd6 ba5.9k sqft9308 N Muirfield Dr, Village Of Lakewood, IL 60014Off Market
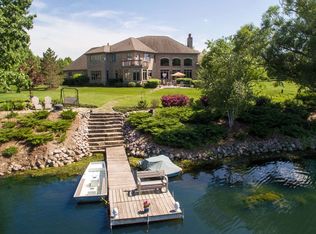
- $1,226,9995 bd7 ba10k sqft9315 N Muirfield Dr, Village Of Lakewood, IL 60014Sold
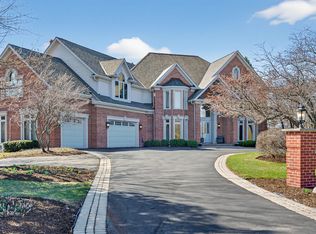
- $1,036,100-- bd-- ba5.4k sqft9416 Muirfield Ct, Village Of Lakewood, IL 60014Off Market
- $530,0003 bd4 ba3.3k sqft9616 S Muirfield Dr, Village Of Lakewood, IL 60014Sold
- $688,0004 bd3 ba3k sqft9712 S Muirfield Dr, Village Of Lakewood, IL 60014Off Market
- $68,0000.72 acres9411 N Muirfield Dr, Crystal Lake, IL 60014Sold
Nearby schools
GreatSchools rating
- 6/10West Elementary SchoolGrades: K-5Distance: 1.7 mi
- 5/10Richard F Bernotas Middle SchoolGrades: 6-8Distance: 3.4 mi
- 8/10Crystal Lake Central High SchoolGrades: 9-12Distance: 3.7 mi
Schools provided by the listing agent
- District: 47
Source: MRED as distributed by MLS GRID. This data may not be complete. We recommend contacting the local school district to confirm school assignments for this home.
Get a cash offer in 3 minutes
Find out how much your home could sell for in as little as 3 minutes with a no-obligation cash offer.
Estimated market value
$812,000
Get a cash offer in 3 minutes
Find out how much your home could sell for in as little as 3 minutes with a no-obligation cash offer.
Estimated market value
$812,000
- Illinois
- McHenry County
- Village of Lakewood
- 60014
- 9307 N Muirfield Dr
Nearby cities
Nearby zip codes
Other Village of Lakewood Topics
- Apartments for Rent in 60014
- Houses for Sale in 60014
- Houses for Rent in 60014
- 60014 Real Estate
- Village of Lakewood Condos
- Houses for Sale in Village of Lakewood
- Newest Listings in Village of Lakewood
- Village of Lakewood Home Values
- Village of Lakewood Real Estate Agents
- Village of Lakewood Refinance
- Village of Lakewood Mortgage Rates
