Skip main navigation
For sale
  • $384,000

    9307 Palm Haven Ct, New Port Richey, FL 34655

    2beds
    1,642sqft
    : 
    Loading
    Get pre-qualified
    Villa
    Built in 1995
    5,951 Square Feet Lot
    $371,300 Zestimate®
    $234/sqft
    $449/mo HOA

    What's special

    Spacious enclosed lanaiPeaceful pond viewsDesirable corner lotModern resin countertopsStainless steel appliancesLarge eat-in kitchen
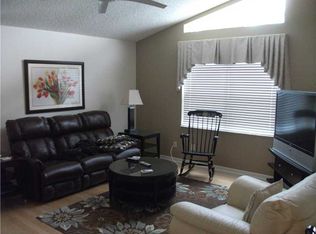
    This charming 2-bedroom, 2-bath villa on a desirable corner lot in Timber Greens offers the perfect blend of low-maintenance living and resort-style amenities in a welcoming 55+ gated community. Designed with your comfort and leisure in mind, this home delivers everyday convenience alongside an active, social lifestyle. Inside, you'll find a thoughtful layout that includes a combined living and dining area for easy entertaining, a large eat-in kitchen outfitted with stainless steel appliances, modern resin countertops, and a functional island for meal prep and casual gatherings. The primary bedroom features generous walk-in closets and an updated bathroom with a walk-in shower, while the spacious second bedroom provides flexibility for guests, hobbies, or a home office. A dedicated laundry room with washer and dryer adds convenience to your daily routine, and the two-car garage offers secure parking and extra storage .Step into the spacious enclosed lanai and take in peaceful pond views, a serene backdrop for morning coffee or evening relaxation. This private outdoor retreat extends your living space and invites you to enjoy Florida's beautiful weather year-round. Timber Greens brings you a full lineup of community amenities, including an 18-hole par 71 golf course, clubhouse with pro shop, pool, spa, tennis and pickleball courts, bocce, shuffleboard, arts and crafts programs, a lively 19th Hole Bar and Grill, and a card room for socializing with neighbors. Whether you're pursuing an active hobby or simply enjoying the company of friends, this community delivers the lifestyle you've been looking forward to. Schedule your private showing today!
    72 days
    |
    97
    |
    1
    |

    Zillow last checked:

    Listing updated:

    Listed by:

    Deborah Roy, PA 727-612-8757,

    RE/MAX MARKETING SPECIALISTS 727-853-7801

    Source: Stellar MLS,MLS#: W7885141MLS LogoOriginating MLS: West Pasco

    Loading...

      Facts & features

      Interior

      Bedrooms & bathrooms
      • Bedrooms: 2
      • Bathrooms: 2
      • Full bathrooms: 2
      Primary bedroom
      • Features: Walk-In Closet(s)
      • Level: First
      • Area: 180 Square Feet
      • Dimensions: 12x15
      Bedroom 2
      • Features: Built-in Closet
      • Level: First
      • Area: 132 Square Feet
      • Dimensions: 11x12
      Great room
      • Level: First
      • Area: 270 Square Feet
      • Dimensions: 15x18
      Kitchen
      • Level: First
      • Area: 192 Square Feet
      • Dimensions: 12x16
      Heating
      • Central
      Cooling
      • Central Air
      Appliances
      • Included: Dishwasher, Dryer, Electric Water Heater, Microwave, Range, Refrigerator, Washer, Water Softener
      • Laundry: Laundry Room
      Features
      • Ceiling Fan(s), High Ceilings, Living Room/Dining Room Combo, Open Floorplan, Split Bedroom, Walk-In Closet(s)
      • Flooring: Ceramic Tile, Laminate
      • Has fireplace: No
      Interior area
      • Total structure area: 2,233
      • Total interior livable area: 1,642 sqft
      Video & virtual tour

      Property

      Parking
      • Total spaces: 2
      • Parking features: Garage - Attached
      • Attached garage spaces: 2
      Features
      • Levels: One
      • Stories: 1
      • Exterior features: Irrigation System
      Lot
      • Size: 5,951 Square Feet
      Details
      • Parcel number: 162601014.0000.00174.0
      • Zoning: MPUD
      • Special conditions: None

      Construction

      Type & style
      • Home type: SingleFamily
      • Property subtype: Villa
      Materials
      • Block, Stucco
      • Foundation: Slab
      • Roof: Shingle
      Condition
      • New construction: No
      • Year built: 1995

      Utilities & green energy

      • Sewer: Public Sewer
      • Water: Public
      • Utilities for property: Cable Available, Public, Sewer Connected

      Community & HOA

      Community
      • Features: Association Recreation - Owned, Buyer Approval Required, Clubhouse, Deed Restrictions, Fitness Center, Gated Community - Guard, Golf Carts OK, Golf, Irrigation-Reclaimed Water, Pool, Restaurant, Tennis Court(s)
      • Pet fee: $0 monthly
      • Senior community: Yes
      • Subdivision: TIMBER GREENS PH 01D
      HOA
      • Has HOA: Yes
      • Services included: Cable TV, Internet, Manager, Recreational Facilities
      • HOA fee: $449 monthly
      • HOA name: RICK DINGUS/SANDY PERRO
      • HOA phone: 727-372-8633
      Location
      • Region: New Port Richey

      Financial & listing details

      • Price per square foot: $234/sqft
      • Tax assessed value: $308,161
      • Annual tax amount: $5,329
      • Date on market: 4/25/2026
      • Cumulative days on market: 73 days
      • Listing terms: Cash,Conventional,VA Loan
      • Ownership: Fee Simple
      • Total actual rent: 0
      • Road surface type: Paved

        Estimated market value

        $371,300

        $353,000 - $390,000

        $2,096/mo

        Price history

        DateEventPrice
        4/25/2026Listed for rent$2,400$1/sqft
        Source: Stellar MLS #W7885137 Report a problem
        5/19/2023Sold$330,000-5.4%$201/sqft
        Source: Public Record Report a problem
        5/4/2023Pending sale$349,000$213/sqft
        Source: Stellar MLS #W7847997 Report a problem
        8/9/2022Listed for sale$349,000+211.6%$213/sqft
        Source: Stellar MLS #W7847997 Report a problem
        7/6/1995Sold$112,000$68/sqft
        Source: Public Record Report a problem

        Public tax history

        YearProperty taxesTax assessment
        2024$5,423 +17%$308,161 +6.1%
        2023$4,636 +69.9%$290,366 +35.2%
        2022$2,728 +11.2%$214,810 +13.7%
        2021$2,453 +4.5%$188,911 +3.9%
        2020$2,347 -1.8%$181,893 +2%
        2019$2,390 $178,406 +13.7%
        2018$2,390 +16.7%$156,920 +4.7%
        2017$2,048 +7.2%$149,829 +8%
        2016$1,910 +13.4%$138,771 +5.8%
        2015$1,684 +9.1%$131,108 +2.6%
        2014$1,543 $127,750 +6.7%
        2013-- $119,736 -0.2%
        2012-- $119,979 -5.2%
        2011-- $126,495 -0.3%
        2010-- $126,858 -0.8%
        2009-- $127,936 -21%
        2008-- $161,915 -11%
        2007-- $182,004 +5.3%
        2006-- $172,887 +16.4%
        2005-- $148,521 +14.6%
        2004-- $129,599 +6.2%
        2003-- $122,026 +11.3%
        2002-- $109,666 +4.4%
        2000-- $105,037
        1999-- $105,037

        Find assessor info on the county website

        Monthly payment

        Est. payment

        Payment breakdown

        Explore the cost of this home by adjusting the details. Changes won't be saved.
        All calculations are estimates and provided by Zillow, Inc. for informational purposes only. Actual amounts may vary.
        HOA fees may include property taxes on listings classified as Co-Ops. Contact the listing agent and/or owner for fee details.
        Mortgage interest rates are dependent on a number of factors, including credit score, down payment, and repayment length. Interest rate data provided by Zillow Group Marketplace, Inc. as of 1/1/1970 from various mortgage lenders with which we have lead or other similar arrangements; the Estimated Payment is an average of those rates.
        See how much you could borrow to make a competitive offer.

        Climate risks

        Neighborhood: 34655

        Getting around

        5 / 100
        Car-Dependent
        28 / 100
        Somewhat Bikeable

        Nearby schools

        GreatSchools rating

        A local agent can set up tours, give advice and negotiate with sellers.

        A local lender can help you make sure your offer is ready when you are.

        Browse local experts

        Similar homes

        Skip to the end of the carouselSkip to the beginning of the carousel