Skip main navigation
Sold
  • Price Unknown

    9308 Andersonville, San Antonio, TX 78240

    4beds
    2,018sqft
    Single Family Residence
    Built in 1987
    5,227 Square Feet Lot
    $-- Zestimate®
    $--/sqft
    $2,071 Estimated rent

    Home value

    Not available

    Estimated sales range

    Not available

    $2,071/mo

    Zestimate® history
    Loading
    Loading...

    Owner options

    List your home for rent

    $2,071/mo

    Rent Zestimate®

    Find your next renter with Zillow Rental Manager. Plus, with online applications, you can quickly screen prospective tenants – for free.

    Learn more

    $2,071/mo

    Rent Zestimate®

    Refinance and save

    Refinancing to a lower rate could help reduce your monthly payments and save thousands over the life of the loan.

    See today's rates

    Explore your selling options

    Work with a Zillow partner agent

    Leverage their expertise and Zillow's premium Showcase listings to get your home seen by more buyers.

    Get started

    List with your own agent

    Get your home in front of millions of buyers by listing it on Zillow.

    Learn how to do it

    Sell it yourself

    Take full control of how buyers see your home on Zillow by listing For Sale by Owner (FSBO).

    List your home

    What's special

    High ceilingsDining areaCovered back patioGenerously sized retreatWalk in closetPrimary bedroomFrench doors
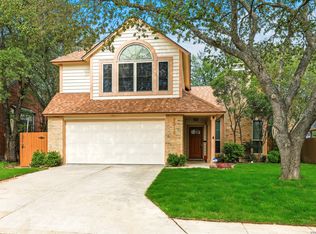
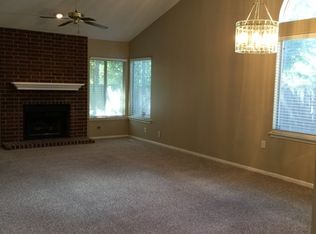
    Welcome to 9308 Andersonville Ln! This 4 bedroom, 3 full bath home offers 2018 sq ft of functional living space. Upon entry you will be greeted by high ceilings, and a large living room and dining area perfect for family gatherings. Downstairs you will also find a second living area that flows smoothly into the kitchen and opens to the outdoor living space, a design that is perfect for the large family or entertaining guests. This well thought out floorplan design offers a bedroom downstairs with open access to the covered back patio, the perfect place to relax and enjoy a glass of wine and fresh air. Upstairs you will find the primary bedroom, greeted by French doors and opening into a generously sized retreat complete with full bath and walk in closet. The remaining two bedrooms are located upstairs with a full bathroom. The home is located in the highly desired Lincoln Park community with trails connecting into the Leon Creek Trailway, deer and wildlife often roam the area, bringing a refreshing feel of country living right outside your front door. Located just minutes away from the medical center and easy access to IH 10 and Bandera Rd and all of the shopping, dining, and entertainment options this area has to offer. This home is one that you will not want to miss!

    Zillow last checked:

    Listing updated:

    Listed by:

    Charles Hilger TREC #625659 (210) 317-1119,

    Laughy Hilger Group Real Estate

    Source: LERA MLS,MLS#: 1892241MLS Logo

    Facts & features

    Interior

    Bedrooms & bathrooms
    • Bedrooms: 4
    • Bathrooms: 3
    • Full bathrooms: 3
    Primary bedroom
    • Features: Walk-In Closet(s), Ceiling Fan(s), Full Bath
    • Level: Upper
    • Area: 221
    • Dimensions: 13 x 17
    Bedroom 2
    • Area: 100
    • Dimensions: 10 x 10
    Bedroom 3
    • Area: 100
    • Dimensions: 10 x 10
    Bedroom 4
    • Area: 132
    • Dimensions: 11 x 12
    Primary bathroom
    • Features: Tub/Shower Separate, Double Vanity, Soaking Tub
    • Area: 100
    • Dimensions: 10 x 10
    Dining room
    • Area: 112
    • Dimensions: 14 x 8
    Family room
    • Area: 255
    • Dimensions: 15 x 17
    Kitchen
    • Area: 117
    • Dimensions: 9 x 13
    Living room
    • Area: 221
    • Dimensions: 13 x 17
    Heating
    • Central, Electric
    Cooling
    • Central Air
    Appliances
    • Included: Cooktop, Microwave, Range, Disposal, Dishwasher, Electric Water Heater
    • Laundry: Washer Hookup, Dryer Connection
    Features
    • Two Living Area, Separate Dining Room, Eat-in Kitchen, Two Eating Areas, Utility Room Inside, Secondary Bedroom Down, High Ceilings, Ceiling Fan(s)
    • Flooring: Carpet, Ceramic Tile
    • Has basement: No
    • Number of fireplaces: 1
    • Fireplace features: One, Living Room
    Interior area
    • Total interior livable area: 2,018 sqft

    Property

    Parking
    • Total spaces: 2
    • Parking features: Two Car Garage
    • Garage spaces: 2
    Features
    • Levels: Two
    • Stories: 2
    • Pool features: None
    Lot
    • Size: 5,227 Square Feet
    Details
    • Parcel number: 174080040250

    Construction

    Type & style
    • Home type: SingleFamily
    • Architectural style: Traditional
    • Property subtype: Single Family Residence
    Materials
    • Brick, Siding
    • Foundation: Slab
    • Roof: Composition
    Condition
    • Pre-Owned
    • New construction: No
    • Year built: 1987

    Utilities & green energy

    • Sewer: Sewer System
    • Water: Water System

    Community & HOA

    Community
    • Features: Jogging Trails
    • Security: Prewired
    • Subdivision: Lincoln Park
    Location
    • Region: San Antonio

    Financial & listing details

    • Tax assessed value: $288,000
    • Annual tax amount: $6,594
    • Date on market: 8/13/2025
    • Cumulative days on market: 159 days
    • Listing terms: Conventional,FHA,VA Loan,Cash,Investors OK

    Price history

    DateEventPrice
    1/30/2026Sold--
    Source: LERA MLS #1892241 Report a problem
    1/19/2026Pending sale$309,900$154/sqft
    Source: LERA MLS #1892241 Report a problem
    11/11/2025Price change$309,900-1.6%$154/sqft
    Source: LERA MLS #1892241 Report a problem
    10/1/2025Price change$315,000-1.6%$156/sqft
    Source: LERA MLS #1892241 Report a problem
    8/13/2025Listed for sale$320,000+128.6%$159/sqft
    Source: LERA MLS #1892241 Report a problem
    12/23/2013Sold--
    Source: LERA MLS #1028846 Report a problem
    11/7/2013Listed for sale$140,000-6.6%$69/sqft
    Source: RE/MAX PREFERRED, REALTORS #1028846 Report a problem
    8/27/2011Listing removed$149,900$74/sqft
    Source: Coldwell Banker D'Ann Harper #881926 Report a problem
    6/19/2011Price change$149,900-3.9%$74/sqft
    Source: D'Ann Harper, Realtors #881926 Report a problem
    3/14/2011Listed for sale$156,000-1.9%$77/sqft
    Source: Coldwell Banker D'Ann Harper Realtors #881926 Report a problem
    2/5/2011Listing removed$159,000$79/sqft
    Source: Keller Williams Realty #851075 Report a problem
    8/4/2010Listed for sale$159,000$79/sqft
    Source: Keller Williams Realty #851075 Report a problem

    Public tax history

    YearProperty taxesTax assessment
    2025$4,535 -5.6%$288,000 +2.1%
    2024$4,802 $282,172 +10%
    2023-- $256,520 +10%
    2022-- $233,200 +6%
    2021$4,827 $220,000 +6.4%
    2020$4,827 +6.1%$206,800 +10%
    2019$4,549 $188,000 +5.6%
    2018$4,549 +8%$178,000 -2%
    2017$4,212 +3%$181,687 +10%
    2016$4,090 +14%$165,170 +6.7%
    2015$3,589 $154,770 +10%
    2014$3,589 $140,700 -0.6%
    2013-- $141,580 +1.4%
    2012-- $139,690 -2.2%
    2011-- $142,810 -1.1%
    2010-- $144,370 -2.5%
    2009-- $148,000 -1%
    2008-- $149,560 +4.1%
    2007-- $143,630 +7.6%
    2006-- $133,470 +10.3%
    2005-- $121,050
    2004-- --
    2003-- --
    2002-- --
    2001-- --
    2000-- --
    Find assessor info on the county website

    Neighborhood: Alamo Farmsteads-Babcock Road

    Nearby schools

    GreatSchools rating
    Schools provided by the listing agent
    • Elementary: Thornton
    • Middle: Rudder
    • High: Marshall
    • District: Northside

    Source: LERA MLS. This data may not be complete. We recommend contacting the local school district to confirm school assignments for this home.