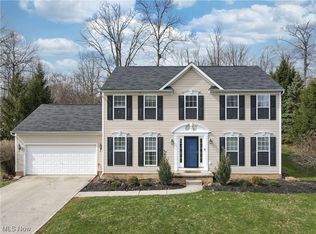
Stately Brick Front Colonial! Light, bright, and open best describes this exceptional home offering a fantastic floor plan, generous living space, and a convenient location. A dramatic two-story foyer welcomes you inside and opens to a private first-floor office with French doors, perfect for working from home. The spacious living and dining rooms flow beautifully and are perfect for entertaining family and friends. Hardwood flooring extends through the foyer, hall, kitchen, and morning room, adding warmth and style. The incredible kitchen is sure to impress with maple cabinetry, granite countertops, double ovens, a 5-burner cooktop, and a large center island with storage and eating bar. The adjoining morning room is filled with natural light, features a soaring cathedral ceiling, and offers access to the backyard patio. Open to the kitchen, the inviting great room creates the perfect everyday gathering space. Retreat upstairs to the wonderful owner’s suite featuring a large bedroom with a tray ceiling, private sitting area, dual walk-in closets, and a glamour bath with soaking tub, separate shower, and double sinks. Three additional spacious bedrooms and a full bath complete the second floor. The finished lower level adds tremendous versatility and value with expansive rec room space, a theatre room already wired and ready to go or flex room, half bath, and kitchenette complete with mini fridge, microwave, and sink—ideal for entertaining, guests, hobbies, or game day fun. Step outside to enjoy the very large patio with built-in firepit and relaxing hot tub that will remain with the home. A wonderful outdoor setting for summer nights, gatherings, or quiet evenings at home. This home offers space, style, function, and comfort all in one outstanding package. Don’t miss this opportunity!
Closed
$633,000
9308 Ashcroft Ln, Twinsburg, OH 44087
4beds
4,779sqft
Single Family Residence
Built in 2005
0.39 Acres Lot
$-- Zestimate®
$132/sqft
$3,627 Estimated rent
Home value
Not available
Estimated sales range
Not available
$3,627/mo
Zestimate® history
Owner options
List your home for rent
$3,627/mo
Rent Zestimate®
Find your next renter with Zillow Rental Manager. Plus, with online applications, you can quickly screen prospective tenants – for free.
$3,627/mo
Rent Zestimate®
Refinance and save
$3,801/mo
Est. payment
Refinancing to a lower rate could help reduce your monthly payments and save thousands over the life of the loan.
$3,801/mo
Est. payment
Explore your selling options
Work with a Zillow partner agent
Leverage their expertise and Zillow's premium Showcase listings to get your home seen by more buyers.
Get startedList with your own agent
Get your home in front of millions of buyers by listing it on Zillow.
Learn how to do itSell it yourself
Take full control of how buyers see your home on Zillow by listing For Sale by Owner (FSBO).
List your homeWhat's special
Stately brick front colonialThree additional spacious bedroomsLight bright and openDramatic two-story foyer
Zillow last checked:
Listing updated:
Listed by:
Robert Gallmann 440-343-0314 Robert@ClevelandHomes.com,
RE/MAX Haven Realty
Bought with:
Noureddine Chehade, 2021006808
EXP Realty, LLC.
Source: MLS Now,MLS#: 5200238 Originating MLS: Akron Cleveland Association of REALTORS
Originating MLS: Akron Cleveland Association of REALTORSFacts & features
Interior
Bedrooms & bathrooms
- Bedrooms: 4
- Bathrooms: 4
- Full bathrooms: 2
- 1/2 bathrooms: 2
- Main level bathrooms: 1
Primary bedroom
- Description: Flooring: Carpet
- Level: Second
- Dimensions: 19 x 17
Bedroom
- Description: Flooring: Carpet
- Level: Second
- Dimensions: 12 x 12
Bedroom
- Description: Flooring: Carpet
- Level: Second
- Dimensions: 14 x 12
Bedroom
- Description: Flooring: Carpet
- Level: Second
- Dimensions: 13 x 12
Primary bathroom
- Description: Flooring: Tile
- Level: Second
- Dimensions: 11 x 11
Dining room
- Description: Flooring: Carpet
- Level: First
- Dimensions: 16 x 12
Entry foyer
- Description: Flooring: Wood
- Level: First
- Dimensions: 13 x 9
Family room
- Description: Flooring: Carpet
- Features: Fireplace
- Level: First
- Dimensions: 22 x 19
Kitchen
- Description: Flooring: Wood
- Level: First
- Dimensions: 22 x 13
Laundry
- Description: Flooring: Ceramic Tile
- Level: First
- Dimensions: 10 x 6
Living room
- Description: Flooring: Carpet
- Level: First
- Dimensions: 15 x 12
Office
- Description: Flooring: Carpet
- Level: First
- Dimensions: 13 x 10
Other
- Description: Flooring: Carpet
- Level: Second
- Dimensions: 13 x 11
Recreation
- Description: Flooring: Carpet
- Level: Lower
- Dimensions: 32 x 17
Sitting room
- Description: Flooring: Wood
- Level: First
- Dimensions: 16 x 12
Heating
- Forced Air, Gas
Cooling
- Central Air, Electric
Appliances
- Included: Built-In Oven, Cooktop, Dryer, Dishwasher, Disposal, Microwave, Refrigerator, Washer
- Laundry: Main Level
Features
- Basement: Full,Finished
- Number of fireplaces: 1
- Fireplace features: Family Room
Interior area
- Total structure area: 4,779
- Total interior livable area: 4,779 sqft
- Finished area above ground: 3,588
- Finished area below ground: 1,191
Property
Parking
- Total spaces: 3
- Parking features: Attached, Garage, Outside
- Attached garage spaces: 3
Features
- Levels: Two
- Stories: 2
- Patio & porch: Patio
- Has spa: Yes
- Spa features: Hot Tub
Lot
- Size: 0.39 Acres
Details
- Parcel number: 6408865
Construction
Type & style
- Home type: SingleFamily
- Architectural style: Colonial
- Property subtype: Single Family Residence
Materials
- Brick, Vinyl Siding
- Roof: Asphalt,Fiberglass
Condition
- Year built: 2005
Utilities & green energy
- Sewer: Public Sewer
- Water: Public
Community & HOA
Community
- Subdivision: Parker Lake Estates Ph 2
HOA
- Has HOA: Yes
- Services included: Insurance
- HOA fee: $355 annually
- HOA name: Parker Lake Estates Hoa
Location
- Region: Twinsburg
Financial & listing details
- Price per square foot: $132/sqft
- Tax assessed value: $471,790
- Annual tax amount: $8,119
- Date on market: 4/16/2026
- Cumulative days on market: 6 days
Price history
| Date | Event | Price |
|---|---|---|
| 5/26/2026 | Sold | $633,000+5.7%$132/sqft |
Source:  MLS Now #5200238 Report a problem MLS Now #5200238 Report a problem | ||
| 4/22/2026 | Pending sale | $599,000$125/sqft |
Source: MLS Now #5200238 Report a problem | ||
| 4/16/2026 | Listed for sale | $599,000+14.1%$125/sqft |
Source: MLS Now #5200238 Report a problem | ||
| 7/1/2022 | Sold | $525,000+5.1%$110/sqft |
Source: MLS Now #4380647 Report a problem | ||
| 6/11/2022 | Pending sale | $499,480$105/sqft |
Source: MLS Now #4380647 Report a problem | ||
| 6/8/2022 | Listed for sale | $499,480+29.1%$105/sqft |
Source: MLS Now #4380647 Report a problem | ||
| 5/17/2018 | Sold | $387,000-2%$81/sqft |
Source: Public Record Report a problem | ||
| 4/19/2018 | Pending sale | $395,000$83/sqft |
Source: Keller Williams Chervenic Realty #3975283 Report a problem | ||
| 3/30/2018 | Price change | $395,000-1.2%$83/sqft |
Source: Keller Williams Chervenic Realty #3975283 Report a problem | ||
| 3/9/2018 | Listed for sale | $399,900+7.8%$84/sqft |
Source: Keller Williams Chervenic Rlty #3975283 Report a problem | ||
| 9/14/2016 | Sold | $371,000-2.4%$78/sqft |
Source: Public Record Report a problem | ||
| 4/19/2014 | Listing removed | $380,000$80/sqft |
Source: Howard Hanna - Mayfield Village #3452436 Report a problem | ||
| 4/10/2014 | Price change | $380,000-2.6%$80/sqft |
Source: Howard Hanna - Mayfield Village #3452436 Report a problem | ||
| 2/22/2014 | Price change | $390,000-2.5%$82/sqft |
Source: Howard Hanna - Mayfield Village #3452436 Report a problem | ||
| 1/11/2014 | Price change | $399,900-1.3%$84/sqft |
Source: Howard Hanna - Mayfield Village #3452436 Report a problem | ||
| 12/6/2013 | Price change | $405,000-1.2%$85/sqft |
Source: Howard Hanna - Mayfield Village #3452436 Report a problem | ||
| 10/18/2013 | Listed for sale | $410,000+5.1%$86/sqft |
Source: Howard Hanna - Mayfield Village #3452436 Report a problem | ||
| 10/4/2005 | Sold | $389,925+453.8%$82/sqft |
Source: Public Record Report a problem | ||
| 5/12/2005 | Sold | $70,410$15/sqft |
Source: Public Record Report a problem | ||
Public tax history
| Year | Property taxes | Tax assessment |
|---|---|---|
| 2025 | $8,119 -1.9% | $165,130 |
| 2024 | $8,276 +4.1% | $165,130 |
| 2023 | $7,952 +9.5% | $165,130 +22.8% |
| 2022 | $7,260 -0.5% | $134,509 |
| 2021 | $7,294 | $134,509 |
| 2020 | -- | $134,509 +4.6% |
| 2019 | $7,236 +2% | $128,573 +0% |
| 2018 | $7,091 +14.3% | $128,570 |
| 2017 | $6,203 | $128,570 +7.8% |
| 2016 | $6,203 | $119,220 |
| 2015 | $6,203 +0.2% | $119,220 |
| 2014 | $6,191 +3.5% | $119,220 +3.4% |
| 2013 | $5,984 -4.7% | $115,320 -3.8% |
| 2012 | $6,278 +9.5% | $119,840 +0% |
| 2011 | $5,732 -1% | $119,837 -5.8% |
| 2010 | $5,790 | $127,208 |
| 2009 | -- | $127,208 |
| 2008 | $12,933 +46.6% | $127,208 -1.8% |
| 2007 | $8,819 +30.3% | $129,525 |
| 2006 | $6,768 +527% | $129,525 +441.7% |
| 2005 | $1,079 | $23,912 |
| 2004 | -- | -- |
Find assessor info on the county website
Neighborhood: 44087
Nearby homes
- $507,1004 bd2 ba3.4k sqft9318 Ashcroft Ln, Twinsburg, OH 44087Off Market

- $430,0004 bd4 ba3.2k sqft9298 Ashcroft Ln, Twinsburg, OH 44087Sold
- $483,3004 bd2 ba2.8k sqft9328 Ashcroft Ln, Twinsburg, OH 44087Off Market
- $461,6004 bd2 ba2.3k sqft9288 Ashcroft Ln, Twinsburg, OH 44087Off Market

- $468,4004 bd3 ba2.3k sqft1625 Driftwood Ln, Macedonia, OH 44056Off Market
- $267,7003 bd2 ba1.5k sqft9259 Brookdale Ln, Macedonia, OH 44056Off Market
- $557,3004 bd3 ba4.5k sqft9303 Ashcroft Ln, Twinsburg, OH 44087Off Market
- $493,5004 bd4 ba3.7k sqft9313 Ashcroft Ln, Twinsburg, OH 44087Sold
Nearby schools
GreatSchools rating
- 7/10Geo G Dodge Elementary SchoolGrades: 4-6Distance: 1.4 mi
- 7/10R B Chamberlin Middle SchoolGrades: 7-8Distance: 1.2 mi
- 8/10Twinsburg High SchoolGrades: 9-12Distance: 1.5 mi
Schools provided by the listing agent
- District: Twinsburg CSD - 7716
Source: MLS Now. This data may not be complete. We recommend contacting the local school district to confirm school assignments for this home.


Get pre-qualified for a loan
At Zillow Home Loans, we can pre-qualify you in as little as 5 minutes with no impact to your credit score.An equal housing lender. NMLS #10287.
- Ohio
- Summit County
- Twinsburg
- 44087
- 9308 Ashcroft Ln
Nearby cities
Nearby zip codes
Other Twinsburg Topics
