GREAT LOCATION! Just minutes away from Blakeney and Stone Crest at Piper Glen shopping centers. Quick access to I-485. This is a beautiful cul-de-sac street ranch style home with 3 bedrooms, 2 full bathrooms, tall ceiling entryway with beautiful terrazzo design on the floor. Vaulted ceiling great room and wood burning fireplace that will be ideal for your get-together. This remarkable home has been interior fully upgraded; from freshly painted to closets door knobs. Brand new floor throughout the house, Tile, water proof wood laminate and carpet on all of the three bedrooms, granite countertops, ceramic backsplash in the kitchen, stainless steel stove, microwave and dishwasher. New sink, faucet and garbage disposal. Ceramic walls and folding board in the laundry room. Fireplace completely re-design to a modern looking
Closed
$435,000
9308 Bacardi Ct, Charlotte, NC 28277
3beds
1,413sqft
Single Family Residence
Built in 1993
0.2 Acres Lot
$471,800 Zestimate®
$308/sqft
$2,245 Estimated rent
Home value
$471,800
$448,000 - $495,000
$2,245/mo
Zestimate® history
Owner options
List your home for rent
$2,245/mo
Rent Zestimate®
Find your next renter with Zillow Rental Manager. Plus, with online applications, you can quickly screen prospective tenants – for free.
$2,245/mo
Rent Zestimate®
Refinance and save
$3,218/mo
Est. payment
Refinancing to a lower rate could help reduce your monthly payments and save thousands over the life of the loan.
$3,218/mo
Est. payment
Explore your selling options
Work with a Zillow partner agent
Leverage their expertise and Zillow's premium Showcase listings to get your home seen by more buyers.
Get startedList with your own agent
Get your home in front of millions of buyers by listing it on Zillow.
Learn how to do itSell it yourself
Take full control of how buyers see your home on Zillow by listing For Sale by Owner (FSBO).
List your homeWhat's special
Vaulted ceiling great roomCeramic wallsBeautiful terrazzo designFreshly paintedNew sinkGranite countertops
Zillow last checked:
Listing updated:
Listed by:
Brisa Pineda brisa.linda1359@gmail.com,
Keller Williams Ballantyne Area
Bought with:
Joe Nguyen
EXP Realty LLC Rock Hill
Source: Canopy MLS as distributed by MLS GRID,MLS#: 4033286
Facts & features
Interior
Bedrooms & bathrooms
- Bedrooms: 3
- Bathrooms: 2
- Full bathrooms: 2
- Main level bedrooms: 3
Primary bedroom
- Features: None
- Level: Main
Bedroom s
- Features: None
- Level: Main
Family room
- Features: Vaulted Ceiling(s)
- Level: Main
Kitchen
- Features: Breakfast Bar, Open Floorplan
- Level: Main
Heating
- Natural Gas
Cooling
- Electric
Appliances
- Included: Dishwasher, Disposal, Electric Cooktop, Gas Water Heater
- Laundry: Electric Dryer Hookup
Features
- Breakfast Bar, Pantry, Vaulted Ceiling(s)(s)
- Flooring: Carpet, Laminate, Terrazzo, Tile
- Has basement: No
- Fireplace features: Wood Burning
Interior area
- Total structure area: 1,413
- Total interior livable area: 1,413 sqft
- Finished area above ground: 1,413
- Finished area below ground: 0
Property
Parking
- Total spaces: 1
- Parking features: Attached Garage, Garage on Main Level
- Attached garage spaces: 1
Features
- Levels: One
- Stories: 1
- Patio & porch: Enclosed, Front Porch
Lot
- Size: 0.2 Acres
Details
- Parcel number: 22937125
- Zoning: R9CD
- Special conditions: Standard
Construction
Type & style
- Home type: SingleFamily
- Property subtype: Single Family Residence
Materials
- Hardboard Siding
- Foundation: Slab
Condition
- New construction: No
- Year built: 1993
Utilities & green energy
- Sewer: Public Sewer
- Water: City
Community & HOA
Community
- Features: Clubhouse
- Security: Carbon Monoxide Detector(s), Smoke Detector(s)
- Subdivision: Landen Meadows
HOA
- Has HOA: Yes
- HOA fee: $585 annually
- HOA name: Cusick Community Management
- HOA phone: 704-544-7779
Location
- Region: Charlotte
Financial & listing details
- Price per square foot: $308/sqft
- Tax assessed value: $250,000
- Annual tax amount: $2,920
- Date on market: 6/6/2023
- Cumulative days on market: 61 days
- Listing terms: Cash,Conventional,FHA,VA Loan
- Road surface type: Concrete
Price history
| Date | Event | Price |
|---|---|---|
| 9/7/2023 | Sold | $435,000-1.1%$308/sqft |
Source:  Canopy MLS as distributed by MLS GRID #4033286 Report a problem Canopy MLS as distributed by MLS GRID #4033286 Report a problem | ||
| 7/31/2023 | Price change | $440,000-1.5%$311/sqft |
Source: Canopy MLS as distributed by MLS GRID #CAR4033286 Report a problem | ||
| 7/7/2023 | Price change | $446,500-2.3%$316/sqft |
Source: Canopy MLS as distributed by MLS GRID #CAR4033286 Report a problem | ||
| 6/6/2023 | Listed for sale | $456,900+77.8%$323/sqft |
Source: Canopy MLS as distributed by MLS GRID #CAR4033286 Report a problem | ||
| 4/9/2020 | Sold | $257,000+2.8%$182/sqft |
Source: Canopy MLS as distributed by MLS GRID #3591219 Report a problem | ||
| 3/20/2020 | Pending sale | $250,000$177/sqft |
Source: Coldwell Banker Residential Brokerage - Ballantyne #3591219 Report a problem | ||
| 3/19/2020 | Listed for sale | $250,000$177/sqft |
Source: Coldwell Banker Residential Brokerage - Ballantyne #3591219 Report a problem | ||
| 2/12/2020 | Pending sale | $250,000$177/sqft |
Source: Coldwell Banker Residential Brokerage - Ballantyne #3591219 Report a problem | ||
| 2/12/2020 | Listed for sale | $250,000+47.9%$177/sqft |
Source: Coldwell Banker Residential Brokerage - Ballantyne #3591219 Report a problem | ||
| 7/31/2006 | Sold | $169,000$120/sqft |
Source: Public Record Report a problem | ||
Public tax history
| Year | Property taxes | Tax assessment |
|---|---|---|
| 2025 | $2,920 +1.9% | $358,000 |
| 2024 | $2,864 +3.6% | $358,000 |
| 2023 | $2,765 +8.9% | $358,000 +43.2% |
| 2022 | $2,538 +0.4% | $250,000 |
| 2021 | $2,527 +0.3% | $250,000 +0.2% |
| 2020 | $2,520 +0.8% | $249,600 |
| 2019 | $2,500 +8.3% | $249,600 +46.5% |
| 2018 | $2,309 +2.2% | $170,400 |
| 2016 | $2,259 | $170,400 |
| 2015 | $2,259 -1.1% | $170,400 -1% |
| 2014 | $2,285 | $172,200 |
| 2013 | -- | $172,200 -0.3% |
| 2012 | -- | $172,800 |
| 2011 | -- | $172,800 +27.5% |
| 2010 | -- | $135,500 |
| 2009 | -- | $135,500 |
| 2008 | -- | $135,500 |
| 2007 | -- | $135,500 |
| 2006 | -- | $135,500 |
| 2005 | -- | $135,500 |
| 2004 | -- | $135,500 |
| 2003 | -- | $135,500 +10.3% |
| 2002 | -- | $122,890 |
| 2001 | -- | $122,890 |
| 2000 | -- | $122,890 |
Find assessor info on the county website
Neighborhood: Provincetowne
Nearby homes
- $463,1003 bd2 ba1.4k sqft9302 Bacardi Ct, Charlotte, NC 28277Off Market
- $516,4003 bd2 ba1.8k sqft9312 Bacardi Ct, Charlotte, NC 28277Off Market
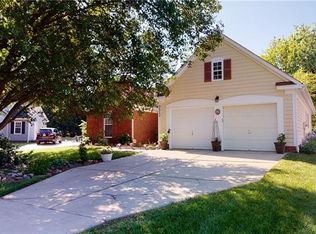
- $519,1003 bd2 ba1.8k sqft9312 Bacardi Ct #5, Charlotte, NC 28277Off Market
- $445,4003 bd2 ba1.4k sqft9307 Lindahi Ln, Charlotte, NC 28277Off Market
- $509,3003 bd2 ba1.6k sqft9301 Lindahi Ln, Charlotte, NC 28277Off Market
- $460,2003 bd2 ba1.3k sqft8402 Hirsch Dr, Charlotte, NC 28277Off Market
- $543,5004 bd3 ba1.9k sqft9313 Lindahi Ln, Charlotte, NC 28277Off Market
- $489,7003 bd2 ba1.7k sqft9316 Bacardi Ct, Charlotte, NC 28277Off Market
Nearby schools
GreatSchools rating
- 10/10Knights View Elementary SchoolGrades: PK-4Distance: 1 mi
- 10/10Community House MiddleGrades: 6-8Distance: 1.1 mi
- 9/10Ardrey Kell HighGrades: 9-12Distance: 1 mi
Schools provided by the listing agent
- Elementary: Hawk Ridge
- Middle: Community House
- High: Ardrey Kell
Source: Canopy MLS as distributed by MLS GRID. This data may not be complete. We recommend contacting the local school district to confirm school assignments for this home.
Get a cash offer in 3 minutes
Find out how much your home could sell for in as little as 3 minutes with a no-obligation cash offer.
Estimated market value
$471,800
Get a cash offer in 3 minutes
Find out how much your home could sell for in as little as 3 minutes with a no-obligation cash offer.
Estimated market value
$471,800
- North Carolina
- Mecklenburg County
- Charlotte
- 28277
- Provincetowne
- 9308 Bacardi Ct
Nearby cities
Nearby neighborhoods
Nearby zip codes
Other Charlotte Topics
