Big space, fresh updates, and Fairfax location—this one checks every box! This beautifully updated 5-bedroom, 2.5-bath home delivers space, style, and all the finishes today’s buyers are looking for. Recent updates include refinished hardwood floors in all bedrooms, new tile and vanity in the primary bath, brand-new LVP flooring on the lower level, and fresh paint throughout, giving the home a bright, move-in-ready feel. Step inside to an elevated main level featuring a formal dining room and a private office with French doors—perfect for working from home. The kitchen is both functional and inviting, showcasing dark earth-tone cabinetry, a center island with bar seating, granite countertops, and a beautiful backsplash, all anchored by a large bay window. It flows seamlessly into the family room with a fireplace and direct access to the walk-out patio—ideal for everyday living and entertaining. Upstairs, the sun-filled primary suite offers a comfortable retreat with its own en-suite bath. Four additional bedrooms provide generous space, natural light, and ample closet storage. The lower level adds even more versatility with brand-new flooring and a large open space perfect for a recreation room, gym, guest area, or flexible living. Conveniently located near I-495, with easy access to shopping, dining, parks, and more—this home offers the perfect balance of comfort, updates, and location.
Sold for $940,000
$940,000
9308 Briarwood Pl, Fairfax, VA 22032
5beds
2,734sqft
Single Family Residence
Built in 1968
0.25 Acres Lot
$945,600 Zestimate®
$344/sqft
$4,175 Estimated rent
Home value
$945,600
$889,000 - $1.00M
$4,175/mo
Zestimate® history
Owner options
List your home for rent
$4,175/mo
Rent Zestimate®
Find your next renter with Zillow Rental Manager. Plus, with online applications, you can quickly screen prospective tenants – for free.
$4,175/mo
Rent Zestimate®
Refinance and save
$5,894/mo
Est. payment
Refinancing to a lower rate could help reduce your monthly payments and save thousands over the life of the loan.
$5,894/mo
Est. payment
Explore your selling options
Work with a Zillow partner agent
Leverage their expertise and Zillow's premium Showcase listings to get your home seen by more buyers.
Get startedList with your own agent
Get your home in front of millions of buyers by listing it on Zillow.
Learn how to do itSell it yourself
Take full control of how buyers see your home on Zillow by listing For Sale by Owner (FSBO).
List your homeWhat's special
Elevated main levelFresh paint throughoutGranite countertopsEn-suite bathBeautiful backsplashLarge bay windowFormal dining room
Zillow last checked:
Listing updated:
Listed by:
Jason Cheperdak 774-278-1509,
Samson Properties,
Listing Team: Shepherd Homes Group, Co-Listing Team: Shepherd Homes Group,Co-Listing Agent: Richard Andrew Frye 304-582-1401,
Samson Properties
Bought with:
Douglas Blocker, SP215142
Compass
Source: Bright MLS,MLS#: VAFX2291720
Facts & features
Interior
Bedrooms & bathrooms
- Bedrooms: 5
- Bathrooms: 3
- Full bathrooms: 2
- 1/2 bathrooms: 1
- Main level bathrooms: 1
- Main level bedrooms: 1
Basement
- Area: 1220
Heating
- Forced Air, Natural Gas
Cooling
- Central Air, Electric
Appliances
- Included: Gas Water Heater
Features
- Basement: Finished
- Number of fireplaces: 1
Interior area
- Total structure area: 2,734
- Total interior livable area: 2,734 sqft
- Finished area above ground: 1,514
- Finished area below ground: 1,220
Property
Parking
- Total spaces: 2
- Parking features: Concrete, Attached Carport, Driveway
- Carport spaces: 2
- Has uncovered spaces: Yes
Accessibility
- Accessibility features: None
Features
- Levels: Multi/Split,Two
- Stories: 2
- Pool features: None
Lot
- Size: 0.25 Acres
Details
- Additional structures: Above Grade, Below Grade
- Parcel number: 0692 13 0030
- Zoning: 121
- Special conditions: Standard
Construction
Type & style
- Home type: SingleFamily
- Property subtype: Single Family Residence
Materials
- Combination
- Foundation: Permanent
Condition
- New construction: No
- Year built: 1968
Utilities & green energy
- Sewer: Other
- Water: Other
Community & HOA
Community
- Subdivision: Sweet Briar Forest
HOA
- Has HOA: No
Location
- Region: Fairfax
Financial & listing details
- Price per square foot: $344/sqft
- Tax assessed value: $814,290
- Annual tax amount: $9,413
- Date on market: 3/26/2026
- Listing agreement: Exclusive Right To Sell
- Ownership: Fee Simple
Price history
| Date | Event | Price |
|---|---|---|
| 5/1/2026 | Sold | $940,000+1.6%$344/sqft |
Source:  Bright MLS #VAFX2291720 Report a problem Bright MLS #VAFX2291720 Report a problem | ||
| 3/28/2026 | Contingent | $924,900$338/sqft |
Source: Bright MLS #VAFX2291720 Report a problem | ||
| 3/26/2026 | Listed for sale | $924,900+38%$338/sqft |
Source: Bright MLS #VAFX2291720 Report a problem | ||
| 7/13/2006 | Sold | $670,000$245/sqft |
Source: Public Record Report a problem | ||
Public tax history
| Year | Property taxes | Tax assessment |
|---|---|---|
| 2025 | $9,413 +2.3% | $814,290 +2.5% |
| 2024 | $9,204 +7.9% | $794,500 +5.1% |
| 2023 | $8,534 +7.5% | $756,190 +9% |
| 2022 | $7,936 | $694,000 +9.4% |
| 2021 | -- | $634,280 +5.2% |
| 2020 | $7,138 | $603,120 |
| 2019 | $7,138 +0.3% | $603,120 +0.3% |
| 2018 | $7,118 +1.9% | $601,420 |
| 2017 | $6,982 +3.4% | $601,420 +3.2% |
| 2016 | $6,754 +3.8% | $583,020 |
| 2015 | $6,507 +4.2% | $583,020 +4% |
| 2014 | $6,244 | $560,790 +2.7% |
| 2013 | -- | $545,790 +7.5% |
| 2012 | -- | $507,670 +7.6% |
| 2011 | -- | $472,020 +1.9% |
| 2010 | -- | $463,160 -15% |
| 2009 | -- | $544,860 -9.2% |
| 2008 | -- | $599,950 +1.4% |
| 2007 | -- | $591,600 +52% |
| 2003 | -- | $389,245 +21% |
| 2002 | -- | $321,690 +11% |
| 2001 | -- | $289,785 |
Find assessor info on the county website
Neighborhood: Long Branch
Nearby homes
- $1,043,6004 bd3 ba3.1k sqft9310 Briarwood Pl, Fairfax, VA 22032Off Market
- $897,6004 bd3 ba1.7k sqft9302 Briarwood Pl, Fairfax, VA 22032Off Market
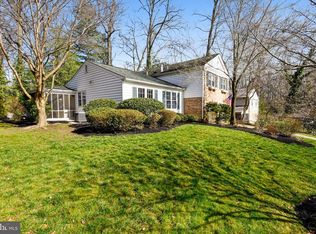
- $944,2004 bd2 ba1.6k sqft9304 Briarwood Pl, Fairfax, VA 22032Off Market
- $931,5004 bd2 ba2.3k sqft9311 Briarwood Pl, Fairfax, VA 22032Off Market

- $1,023,0005 bd3 ba2.6k sqft4704 Briar Patch Ln, Fairfax, VA 22032Off Market
- $915,2005 bd2 ba2.3k sqft4706 Briar Patch Ln, Fairfax, VA 22032Off Market
- $973,3004 bd3 ba2.6k sqft9312 Briarwood Pl, Fairfax, VA 22032Off Market
- $856,1004 bd2 ba2k sqft9303 Briarwood Pl, Fairfax, VA 22032Off Market
Nearby schools
GreatSchools rating
- 7/10Little Run Elementary SchoolGrades: PK-6Distance: 0.3 mi
- 9/10Frost Middle SchoolGrades: 7-8Distance: 1.1 mi
- 9/10Woodson High SchoolGrades: 9-12Distance: 1.4 mi
Schools provided by the listing agent
- District: Fairfax County Public Schools
Source: Bright MLS. This data may not be complete. We recommend contacting the local school district to confirm school assignments for this home.
Get a cash offer in 3 minutes
Find out how much your home could sell for in as little as 3 minutes with a no-obligation cash offer.
Estimated market value
$945,600
Get a cash offer in 3 minutes
Find out how much your home could sell for in as little as 3 minutes with a no-obligation cash offer.
Estimated market value
$945,600
- Virginia
- Fairfax County
- Fairfax
- 22032
- Long Branch
- 9308 Briarwood Pl
Nearby cities
Nearby neighborhoods
Nearby zip codes
Other Fairfax Topics
