Welcome to your dream home! This beautifully designed 4-bedroom, 2.5-bathroom home offers the perfect blend of comfort, style, and functionality. The bright eat-in kitchen provides plenty of counter space and a cozy spot for casual meals, while the separate formal dining room is ideal for hosting dinner parties and holiday gatherings. The spacious living room features a gas fireplace, creating a warm and inviting atmosphere. In addition, you'll find a separate formal living room on the main floor as well as a custom drop zone off the garage. Upstairs, you’ll find a second-floor living area—perfect as a play space or additional lounge—as well as the convenience of second-floor laundry. The luxurious master suite is a true retreat, complete with a soaking tub, separate shower, and a generously sized bathroom. 3 additional bedrooms offer walk-in closets and share a full bathroom. The unfinished basement includes a bathroom rough-in, offering endless potential for customization and expansion. Step outside to enjoy the fully fenced backyard, featuring a deck and paver patio (2022) that are perfect for relaxing, entertaining, or enjoying quiet evenings outdoors. With an attached 3 car garage, great curb appeal, and thoughtful features throughout, this home is ready to welcome you. Updates also include: Roof (with transferable warranty) & upstairs HVAC (2025), Basement AC condenser (2020) furnace (2006) and serviced yearly, fridge (2021), blackout shades in all bedrooms.
Closed
Listed by: Re/Max Signature Properties • Amanda L Johnston • Contact: 618-670-0617
Bought with: Re/Max Signature Properties
$345,000
9308 Camfield Dr, Fairview Heights, IL 62208
4beds
2,319sqft
Single Family Residence
Built in 2007
0.27 Acres Lot
$358,200 Zestimate®
$149/sqft
$2,616 Estimated rent
Home value
$358,200
$315,000 - $405,000
$2,616/mo
Zestimate® history
Owner options
List your home for rent
$2,616/mo
Rent Zestimate®
Find your next renter with Zillow Rental Manager. Plus, with online applications, you can quickly screen prospective tenants – for free.
$2,616/mo
Rent Zestimate®
Refinance and save
$2,631/mo
Est. payment
Refinancing to a lower rate could help reduce your monthly payments and save thousands over the life of the loan.
$2,631/mo
Est. payment
Explore your selling options
Work with a Zillow partner agent
Leverage their expertise and Zillow's premium Showcase listings to get your home seen by more buyers.
Get startedList with your own agent
Get your home in front of millions of buyers by listing it on Zillow.
Learn how to do itSell it yourself
Take full control of how buyers see your home on Zillow by listing For Sale by Owner (FSBO).
List your homeWhat's special
Gas fireplaceGenerously sized bathroomFully fenced backyardLuxurious master suiteBright eat-in kitchenSeparate formal dining roomSecond-floor laundry
Zillow last checked:
Listing updated:
Listed by:
Amanda L Johnston 618-670-0617,
Re/Max Signature Properties
Bought with:
Katie Bergheger Mitchel, 475.178195
Re/Max Signature Properties
Source: MARIS,MLS#: 25027349 Originating MLS: Southwestern Illinois Board of REALTORS
Originating MLS: Southwestern Illinois Board of REALTORSFacts & features
Interior
Bedrooms & bathrooms
- Bedrooms: 4
- Bathrooms: 3
- Full bathrooms: 2
- 1/2 bathrooms: 1
- Main level bathrooms: 1
Heating
- Forced Air, Natural Gas
Cooling
- Dual, Electric
Appliances
- Included: Stainless Steel Appliance(s), Dishwasher, Disposal, Dryer, Microwave, Free-Standing Electric Oven, Free-Standing Electric Range, Refrigerator, Washer, Gas Water Heater
- Laundry: 2nd Floor, Gas Dryer Hookup
Features
- Eat-in Kitchen, Kitchen Island, Pantry, Separate Dining, Soaking Tub, Walk-In Closet(s)
- Flooring: Carpet, Ceramic Tile, Vinyl
- Basement: Full,Sump Pump,Unfinished
- Number of fireplaces: 1
- Fireplace features: Gas, Living Room
Interior area
- Total structure area: 2,319
- Total interior livable area: 2,319 sqft
- Finished area above ground: 2,319
- Finished area below ground: 0
Property
Parking
- Total spaces: 3
- Parking features: Attached, Garage
- Attached garage spaces: 3
Features
- Levels: Two
- Patio & porch: Covered, Deck, Patio
- Fencing: Fenced,Vinyl
Lot
- Size: 0.27 Acres
- Dimensions: 67 x 127 x 66 x 133
- Features: Back Yard, Front Yard, Landscaped
Details
- Parcel number: 0319.0214038
Construction
Type & style
- Home type: SingleFamily
- Architectural style: Traditional
- Property subtype: Single Family Residence
Materials
- Stone Veneer, Vinyl Siding
Condition
- Year built: 2007
Utilities & green energy
- Electric: 220 Volts
- Sewer: Public Sewer
- Water: Public
Community & HOA
Community
- Security: Carbon Monoxide Detector(s), Smoke Detector(s)
- Subdivision: Summit Spgs Ph 03
HOA
- Has HOA: Yes
- Amenities included: Association Management
- Services included: Maintenance Grounds, Common Area Maintenance
- HOA fee: $185 annually
- HOA name: Summit Springs
Location
- Region: Fairview Heights
Financial & listing details
- Price per square foot: $149/sqft
- Tax assessed value: $99,413
- Annual tax amount: $7,846
- Date on market: 6/22/2025
- Cumulative days on market: 39 days
- Listing terms: Assumable,Cash,Conventional,FHA,VA Loan
- Ownership: Private
Price history
| Date | Event | Price |
|---|---|---|
| 7/31/2025 | Sold | $345,000+4.5%$149/sqft |
Source:  MARIS #25027349 Report a problem MARIS #25027349 Report a problem | ||
| 6/24/2025 | Contingent | $330,000$142/sqft |
Source: MARIS #25027349 Report a problem | ||
| 6/22/2025 | Price change | $330,000+25.2%$142/sqft |
Source: MARIS #25027349 Report a problem | ||
| 9/19/2021 | Pending sale | $263,500-7.5%$114/sqft |
Source: MARIS #21048863 Report a problem | ||
| 8/23/2021 | Sold | $285,000+8.2%$123/sqft |
Source: MARIS #21048863 Report a problem | ||
| 7/11/2021 | Contingent | $263,500$114/sqft |
Source: MARIS #21048863 Report a problem | ||
| 7/9/2021 | Listed for sale | $263,500+25.5%$114/sqft |
Source: MARIS #21048863 Report a problem | ||
| 5/4/2009 | Sold | $210,000$91/sqft |
Source: Public Record Report a problem | ||
Public tax history
| Year | Property taxes | Tax assessment |
|---|---|---|
| 2024 | $7,846 +5.2% | $99,413 +13% |
| 2023 | $7,459 +22.8% | $87,960 +15.5% |
| 2022 | $6,074 +13.8% | $76,127 +5.4% |
| 2021 | $5,337 +2% | $72,254 +1.9% |
| 2020 | $5,231 +4.2% | $70,907 +3.6% |
| 2019 | $5,022 -0.9% | $68,443 -0.8% |
| 2018 | $5,069 | $68,998 +4.2% |
| 2017 | -- | $66,199 +2.3% |
| 2016 | -- | $64,705 +11.1% |
| 2014 | $5,698 +24.9% | $58,239 -1.8% |
| 2013 | $4,562 | $59,313 -2.2% |
| 2012 | -- | $60,659 -3.6% |
| 2011 | -- | $62,917 +7.7% |
| 2010 | -- | $58,393 |
| 2009 | -- | $58,393 +3.5% |
| 2008 | -- | $56,407 +15789.3% |
| 2006 | -- | $355 |
Find assessor info on the county website
Neighborhood: 62208
Nearby homes
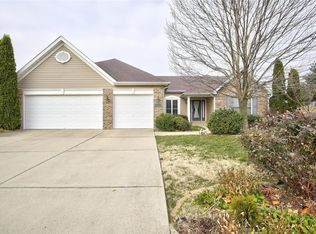
- $313,5003 bd3 ba2k sqft9304 Camfield Dr, Fairview Heights, IL 62208Off Market
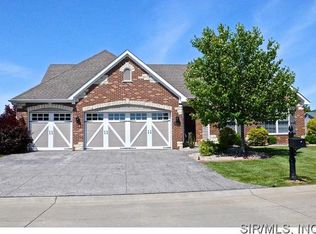
- $365,6003 bd3 ba3.1k sqft9312 Camfield Dr, Fairview Heights, IL 62208Off Market
- $294,200-- bd-- ba1.4k sqft9317 Marbarry Dr, Fairview Heights, IL 62208Off Market
- $274,0003 bd2 ba2k sqft9313 Marbarry Dr, Fairview Heights, IL 62208Off Market

- $280,0003 bd2 ba1.8k sqft9316 Camfield Dr, Fairview Heights, IL 62208Sold
- $277,8982 bd2 ba1.3k sqft9300 Camfield Dr, Fairview Heights, IL 62208Sold
- $303,500-- bd-- ba1.5k sqft9309 Marbarry Dr, Fairview Heights, IL 62208Off Market
- $1-- bd-- ba-- sqftCamfield Dr, Fairview heights, IL 62208Off Market
Nearby schools
GreatSchools rating
- 8/10Illini Elementary SchoolGrades: PK-4Distance: 0.2 mi
- 4/10Grant Middle SchoolGrades: 5-8Distance: 1.7 mi
- NACenter for Academic & Vocational Excellence (The Cave)Grades: 9-12Distance: 5.2 mi
Schools provided by the listing agent
- Elementary: Grant Dist 110
- Middle: Grant Dist 110
- High: Belleville High School-East
Source: MARIS. This data may not be complete. We recommend contacting the local school district to confirm school assignments for this home.
Get a cash offer in 3 minutes
Find out how much your home could sell for in as little as 3 minutes with a no-obligation cash offer.
Estimated market value
$358,200
Get a cash offer in 3 minutes
Find out how much your home could sell for in as little as 3 minutes with a no-obligation cash offer.
Estimated market value
$358,200
- Illinois
- Saint Clair County
- Fairview Heights
- 62208
- 9308 Camfield Dr
Nearby cities
Nearby zip codes
Other Fairview Heights Topics
- Apartments for Rent in 62208
- Houses for Sale in 62208
- Houses for Rent in 62208
- 62208 Real Estate
- Fairview Heights Condos
- Houses for Sale in Fairview Heights
- Newest Listings in Fairview Heights
- Fairview Heights Home Values
- Fairview Heights Real Estate Agents
- Fairview Heights Refinance
- Fairview Heights Mortgage Rates
