Welcome to 9308 Chimney Corner, a charming and beautifully updated townhome that feels like home from the moment you walk in. The open-concept layout is filled with natural light and features vaulted ceilings, creating a spacious and inviting feel throughout the main living areas. The living room offers a cozy fireplace and flows naturally into the dining area and kitchen, making it the perfect space for relaxing nights in or gathering with friends. Upstairs, the versatile loft area provides extra flexibility and can be used as a fourth bedroom, home office, game room, or second living space. The primary suite offers a private retreat with generous closet space, while the additional bedrooms provide plenty of room for family, guests, or a home office. Walk outside to your own private backyard with lush turf and direct access to the detached two-car garage, a rare combination of privacy and practicality. Enjoy the ease of low-maintenance living with access to wonderful community amenities, including two pools, tennis courts, a playground, dog park, and more. Conveniently located near shopping, dining, and major highways, this home offers the perfect combination of comfort, convenience, and community.
Sold
Price Unknown
9308 Chimney Corner Ln, Dallas, TX 75243
3beds
1,742sqft
Townhouse
Built in 1977
3,005 Square Feet Lot
$284,100 Zestimate®
$--/sqft
$2,179 Estimated rent
Home value
$284,100
$270,000 - $298,000
$2,179/mo
Zestimate® history
Owner options
List your home for rent
$2,179/mo
Rent Zestimate®
Find your next renter with Zillow Rental Manager. Plus, with online applications, you can quickly screen prospective tenants – for free.
$2,179/mo
Rent Zestimate®
Refinance and save
$480/mo
Est. payment
Refinancing to a lower rate could help reduce your monthly payments and save thousands over the life of the loan.
$480/mo
Est. payment
Explore your selling options
Work with a Zillow partner agent
Leverage their expertise and Zillow's premium Showcase listings to get your home seen by more buyers.
Get startedList with your own agent
Get your home in front of millions of buyers by listing it on Zillow.
Learn how to do itSell it yourself
Take full control of how buyers see your home on Zillow by listing For Sale by Owner (FSBO).
List your homeWhat's special
Cozy fireplaceFilled with natural lightVaulted ceilingsGenerous closet spaceOpen-concept layout
Zillow last checked:
Listing updated:
Listed by:
Maddie Farrow 0731949 972-854-2238,
Compass RE Texas, LLC. 214-814-8100,
Natalie Greenwood Dean 0756313 214-601-0301,
Compass RE Texas, LLC
Bought with:
Vanessa Hernandez, 0549861
Better Homes and Gardens Real
Source: NTREIS,MLS#: 21325492
Facts & features
Interior
Bedrooms & bathrooms
- Bedrooms: 3
- Bathrooms: 2
- Full bathrooms: 2
Primary bedroom
- Features: Dual Sinks, En Suite Bathroom, Walk-In Closet(s)
- Level: First
- Dimensions: 14 x 13
Bedroom
- Level: First
- Dimensions: 10 x 14
Bedroom
- Level: First
- Dimensions: 12 x 10
Primary bathroom
- Features: Dual Sinks, Linen Closet
- Level: First
- Dimensions: 13 x 7
Dining room
- Level: First
- Dimensions: 12 x 8
Kitchen
- Features: Stone Counters
- Level: First
- Dimensions: 12 x 9
Living room
- Features: Built-in Features, Ceiling Fan(s), Fireplace
- Level: First
- Dimensions: 17 x 21
Loft
- Level: Second
- Dimensions: 18 x 20
Heating
- Central, Fireplace(s)
Cooling
- Central Air, Ceiling Fan(s), Electric
Appliances
- Included: Dishwasher, Electric Range, Disposal, Microwave
- Laundry: Washer Hookup, Electric Dryer Hookup, Laundry in Utility Room
Features
- Built-in Features, Cathedral Ceiling(s), Granite Counters, High Speed Internet, Loft, Open Floorplan, Cable TV, Walk-In Closet(s)
- Flooring: Carpet, Ceramic Tile, Wood
- Windows: Shutters, Window Coverings
- Has basement: No
- Number of fireplaces: 1
- Fireplace features: Decorative, Living Room, Masonry, Wood Burning
Interior area
- Total interior livable area: 1,742 sqft
Property
Parking
- Total spaces: 2
- Parking features: Alley Access, Door-Single, Garage, Garage Faces Rear
- Garage spaces: 2
Features
- Levels: Two
- Stories: 2
- Patio & porch: Patio
- Exterior features: Private Yard, Rain Gutters
- Pool features: None, Community
- Fencing: Wood
Lot
- Size: 3,005 Square Feet
- Features: Interior Lot, Landscaped
Details
- Parcel number: 00000811104300000
Construction
Type & style
- Home type: Townhouse
- Property subtype: Townhouse
- Attached to another structure: Yes
Materials
- Brick
- Foundation: Slab
- Roof: Composition
Condition
- Resale
- Year built: 1977
Utilities & green energy
- Sewer: Public Sewer
- Water: Public
- Utilities for property: Sewer Available, Water Available, Cable Available
Community & HOA
Community
- Features: Clubhouse, Playground, Park, Pool, Sidewalks, Tennis Court(s), Trails/Paths, Curbs
- Subdivision: Chimney Hill 3rd Instl
HOA
- Has HOA: Yes
- Amenities included: Maintenance Front Yard
- Services included: All Facilities, Maintenance Grounds, Maintenance Structure, Pest Control, Trash
- HOA fee: $480 monthly
- HOA name: Texas Star Community Management, LLC
- HOA phone: 214-575-5661
Location
- Region: Dallas
Financial & listing details
- Annual tax amount: $7,937
- Date on market: 7/10/2026
- Cumulative days on market: 3 days
- Exclusions: Master Bedroom Mirror and hung art, Loft art, Circle mirror in living room, Curtains in Bedroom 2
Price history
| Date | Event | Price |
|---|---|---|
| 8/17/2026 | Sold | -- |
Source: NTREIS #21325492 Report a problem | ||
| 7/23/2026 | Pending sale | $285,000$164/sqft |
Source: NTREIS #21325492 Report a problem | ||
| 7/15/2026 | Contingent | $285,000$164/sqft |
Source: NTREIS #21325492 Report a problem | ||
| 7/10/2026 | Listed for sale | $285,000-1.7%$164/sqft |
Source: NTREIS #21325492 Report a problem | ||
| 4/27/2022 | Sold | -- |
Source: NTREIS #20015023 Report a problem | ||
| 4/5/2022 | Pending sale | $289,900$166/sqft |
Source: NTREIS #20015023 Report a problem | ||
| 3/26/2022 | Contingent | $289,900$166/sqft |
Source: NTREIS #20015023 Report a problem | ||
| 3/22/2022 | Listed for sale | $289,900$166/sqft |
Source: NTREIS #20015023 Report a problem | ||
Public tax history
Tax history is unavailable.
Neighborhood: 75243
Nearby homes
- $284,7004 bd2 ba1.7k sqft9308 Chimney Cor, Dallas, TX 75243Off Market
- $260,9003 bd2 ba1.7k sqft9312 Chimney Cor, Dallas, TX 75243Off Market

- $223,1002 bd2 ba1.6k sqft9304 Chimney Corner Ln, Dallas, TX 75243Off Market
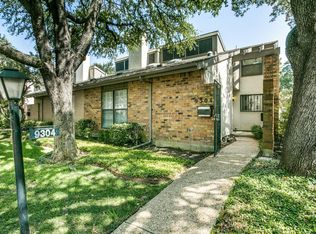
- $305,2004 bd3 ba2.1k sqft9316 Chimney Cor, Dallas, TX 75243Off Market
- $277,2003 bd3 ba1.9k sqft9240 Chimney Cor, Dallas, TX 75243Off Market
- $285,1004 bd3 ba2.1k sqft9320 Chimney Cor, Dallas, TX 75243Off Market
- $302,4004 bd3 ba2.1k sqft9236 Chimney Cor, Dallas, TX 75243Off Market
- $295,6004 bd3 ba2.1k sqft9324 Chimney Cor, Dallas, TX 75243Off Market
Nearby schools
GreatSchools rating
- 3/10Stults Road Elementary SchoolGrades: PK-5Distance: 1.4 mi
- 4/10Forest Meadow Junior High SchoolGrades: 6-8Distance: 1.3 mi
- 5/10Lake Highlands High SchoolGrades: 9-12Distance: 2.3 mi
Schools provided by the listing agent
- Elementary: Stults Road
- Middle: Forest Meadow
- High: Lake Highlands
- District: Richardson ISD
Source: NTREIS. This data may not be complete. We recommend contacting the local school district to confirm school assignments for this home.
Get a cash offer in 3 minutes
Find out how much your home could sell for in as little as 3 minutes with a no-obligation cash offer.
Estimated market value
$284,100
Get a cash offer in 3 minutes
Find out how much your home could sell for in as little as 3 minutes with a no-obligation cash offer.
Estimated market value
$284,100
- Texas
- Dallas County
- Dallas
- 75243
- 9308 Chimney Corner Ln
