Location, location, location! Come and fall in love with this beautiful home in coveted Chisholm Trail Ranch! This thoughtfully designed, one-owner home offers three bedrooms plus a study, two full baths, and an open floor plan that blends functionality with elegance. This home has hardwood floors, granite counter tops and a cozy living area with a gas fireplace. The kitchen has a large island, decorative shelving, beautiful cabinetry, stainless steel GE appliances, gas stove, and a walk-in pantry utility room. The kitchen seamlessly connects to the dining area for entertaining your guests. The primary bedroom has plenty of natural light, while the bathroom has a nice size shower, a garden tub and a walk-in closet. The home offers two additional bedrooms that split away from the primary. Step outside to enjoy a covered patio overlooking a spacious, fully fenced backyard. The Chisholm Trail community is a highly sought after master-planned community which offers a new onsite elementary school and top-tier amenities a stone-throw from your new home. The middle and high schools are five minutes away, shopping and dining options are down the street, and easy access to Chisholm Trail Parkway makes commuting to downtown Fort Worth easy with minimal traffic. Plus, Benbrook Lake and The Shops at Clearfork are just minutes away. Did I say Target was coming soon, because it is! Do not miss this opportunity to own a home in one of the fastest-growing areas in the Metroplex!
Sold
Price Unknown
9308 Crossvine Way, Fort Worth, TX 76123
3beds
2,063sqft
Single Family Residence
Built in 2018
6,599 Square Feet Lot
$-- Zestimate®
$--/sqft
$-- Estimated rent
Home value
Not available
Estimated sales range
Not available
Not available
Zestimate® history
Owner options
List your home for rent
Find your next renter with Zillow Rental Manager. Plus, with online applications, you can quickly screen prospective tenants – for free.
Refinance and save
$193/mo
Est. payment
Refinancing to a lower rate could help reduce your monthly payments and save thousands over the life of the loan.
$193/mo
Est. payment
Explore your selling options
Work with a Zillow partner agent
Leverage their expertise and Zillow's premium Showcase listings to get your home seen by more buyers.
Get startedList with your own agent
Get your home in front of millions of buyers by listing it on Zillow.
Learn how to do itSell it yourself
Take full control of how buyers see your home on Zillow by listing For Sale by Owner (FSBO).
List your homeWhat's special
Gas stoveHardwood floorsSpacious fully fenced backyardGranite counter topsCovered patioWalk-in closetDecorative shelving
Zillow last checked:
Listing updated:
Listed by:
Vanessa Crump 0742646 817-312-2707,
HomeSmart Stars 972-798-5333
Bought with:
Billie Suchocki, 0683023
Redline Realty Partners LLC
Source: NTREIS,MLS#: 21174483
Facts & features
Interior
Bedrooms & bathrooms
- Bedrooms: 3
- Bathrooms: 2
- Full bathrooms: 2
Primary bedroom
- Features: Ceiling Fan(s), Walk-In Closet(s)
- Level: First
- Dimensions: 13 x 19
Bedroom
- Features: Walk-In Closet(s)
- Level: First
- Dimensions: 12 x 11
Bedroom
- Features: Walk-In Closet(s)
- Level: First
- Dimensions: 10 x 10
Primary bathroom
- Features: Built-in Features, Dual Sinks, Garden Tub/Roman Tub, Linen Closet, Separate Shower
- Level: First
- Dimensions: 15 x 9
Breakfast room nook
- Level: First
- Dimensions: 13 x 9
Other
- Features: Built-in Features
- Level: First
- Dimensions: 9 x 5
Kitchen
- Features: Built-in Features, Dual Sinks, Granite Counters, Kitchen Island, Pantry
- Level: First
- Dimensions: 16 x 12
Living room
- Features: Ceiling Fan(s), Fireplace
- Level: First
- Dimensions: 18 x 19
Office
- Features: Built-in Features, Ceiling Fan(s)
- Level: First
- Dimensions: 10 x 13
Utility room
- Features: Other
- Level: First
- Dimensions: 16 x 6
Heating
- Central
Cooling
- Central Air
Appliances
- Included: Built-In Gas Range, Dishwasher, Electric Oven, Disposal, Gas Water Heater, Microwave, Vented Exhaust Fan
- Laundry: Washer Hookup, Electric Dryer Hookup, Laundry in Utility Room
Features
- Granite Counters, Kitchen Island, Pantry, Walk-In Closet(s)
- Has basement: No
- Number of fireplaces: 1
- Fireplace features: Gas, Living Room
Interior area
- Total interior livable area: 2,063 sqft
Property
Parking
- Total spaces: 2
- Parking features: Door-Single, Driveway, Garage Faces Front, Garage, Garage Door Opener
- Attached garage spaces: 2
Features
- Levels: One
- Stories: 1
- Patio & porch: Covered
- Pool features: None, Community
- Fencing: Wood
Lot
- Size: 6,599 Square Feet
Details
- Parcel number: 42164859
- Other equipment: None
Construction
Type & style
- Home type: SingleFamily
- Architectural style: Detached
- Property subtype: Single Family Residence
Materials
- Brick
- Roof: Shingle
Condition
- Year built: 2018
Utilities & green energy
- Sewer: Public Sewer
- Water: Public
- Utilities for property: Electricity Connected, Natural Gas Available, Sewer Available, Separate Meters, Water Available
Community & HOA
Community
- Features: Playground, Pool, Community Mailbox
- Security: Smoke Detector(s)
- Subdivision: Chisholm Trail Ranch
HOA
- Has HOA: Yes
- Services included: Association Management
- HOA fee: $193 quarterly
- HOA name: Neighborhood Management Company
- HOA phone: 972-359-1548
Location
- Region: Fort Worth
Financial & listing details
- Tax assessed value: $282,706
- Date on market: 2/12/2026
- Cumulative days on market: 88 days
- Listing terms: Cash,Conventional,FHA,VA Loan
- Exclusions: TV's, kitchen refrigerator, garage freezer, additional storage cabinets & table in pantry, washer, dryer, shelving unit in garage, personal property
Price history
| Date | Event | Price |
|---|---|---|
| 5/26/2026 | Sold | -- |
Source: NTREIS #21174483 Report a problem | ||
| 5/18/2026 | Pending sale | $362,000$175/sqft |
Source: NTREIS #21174483 Report a problem | ||
| 5/12/2026 | Contingent | $362,000$175/sqft |
Source: NTREIS #21174483 Report a problem | ||
| 5/6/2026 | Price change | $362,000-3.5%$175/sqft |
Source: NTREIS #21174483 Report a problem | ||
| 4/16/2026 | Price change | $375,000-1.3%$182/sqft |
Source: NTREIS #21174483 Report a problem | ||
| 3/27/2026 | Price change | $380,000-1.3%$184/sqft |
Source: NTREIS #21174483 Report a problem | ||
| 2/12/2026 | Listed for sale | $385,000$187/sqft |
Source: NTREIS #21174483 Report a problem | ||
Public tax history
| Year | Property taxes | Tax assessment |
|---|---|---|
| 2019 | -- | $282,706 |
Find assessor info on the county website
Neighborhood: 76123
Nearby homes
- $360,100-- bd-- ba2.3k sqft9312 Crossvine Way, Fort Worth, TX 76123Off Market
- $412,500-- bd-- ba2.6k sqft9300 Crossvine Way, Fort Worth, TX 76123Off Market
- $--3 bd2 ba2k sqft6333 Point Man Ln, Fort Worth, TX 76123Sold
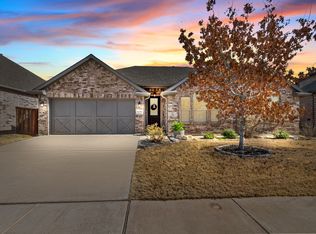
- $432,200-- bd-- ba3.1k sqft9316 Crossvine Way, Fort Worth, TX 76123Off Market
- $374,3003 bd2 ba2k sqft6325 Point Man, Fort Worth, TX 76123Off Market
- $368,200-- bd-- ba2.3k sqft6325 Pointman Dr, Fort Worth, TX 76123Off Market
- $356,9003 bd2 ba2.1k sqft6329 Point Man Ln, Fort Worth, TX 76123Off Market
- $426,600-- bd-- ba3.4k sqft9309 Crossvine Way, Fort Worth, TX 76123Off Market
Nearby schools
GreatSchools rating
- 6/10June W Davis Elementary SchoolGrades: PK-5Distance: 0.1 mi
- 3/10Summer Creek Middle SchoolGrades: 6-8Distance: 0.9 mi
- 3/10North Crowley High SchoolGrades: 9-12Distance: 1.6 mi
Schools provided by the listing agent
- Elementary: June W Davis
- Middle: Summer Creek
- High: North Crowley
- District: Crowley ISD
Source: NTREIS. This data may not be complete. We recommend contacting the local school district to confirm school assignments for this home.
- Texas
- Tarrant County
- Fort Worth
- 76123
- 9308 Crossvine Way
