Skip main navigation
Sold
  • Price Unknown

    9308 E 81st St, Raytown, MO 64138

    3beds
    1,478sqft
    Single Family Residence
    Built in 1961
    10,074 Square Feet Lot
    $246,000 Zestimate®
    $--/sqft
    $1,891 Estimated rent

    Home value

    $246,000

    $221,000 - $273,000

    $1,891/mo

    Zestimate® history
    Loading
    Loading...

    Owner options

    List your home for rent

    $1,891/mo

    Rent Zestimate®

    Find your next renter with Zillow Rental Manager. Plus, with online applications, you can quickly screen prospective tenants – for free.

    Learn more

    $1,891/mo

    Rent Zestimate®

    Refinance and save

    Refinancing to a lower rate could help reduce your monthly payments and save thousands over the life of the loan.

    See today's rates

    Explore your selling options

    Work with a Zillow partner agent

    Leverage their expertise and Zillow's premium Showcase listings to get your home seen by more buyers.

    Get started

    List with your own agent

    Get your home in front of millions of buyers by listing it on Zillow.

    Learn how to do it

    Sell it yourself

    Take full control of how buyers see your home on Zillow by listing For Sale by Owner (FSBO).

    List your home

    What's special

    Large fenced backyardBeautifully finished hardwood floorsGranite countertopsPrivate retreatOpen-concept kitchenSpacious bonus roomNatural light
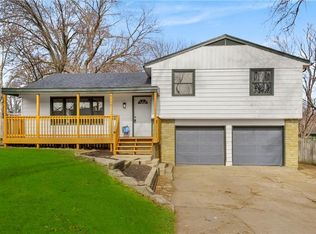
    Say goodbye to renting, this well priced home is ready. Welcome to this freshly updated 3-bedroom, 2-bath side-to-side split, perfectly designed for modern living with space to spread out—including a non-conforming 4th bedroom in the finished lower level, ideal for guests, a home office, or a flex space. From the moment you arrive, you’ll notice thoughtful upgrades inside and out. Step into the heart of the home: an open-concept kitchen and living area filled with natural light and beautifully finished hardwood floors. The kitchen is a showstopper—featuring granite countertops, a gas stove set in the island, new soft-close cabinetry, a tiled backsplash, brand-new gas stove and dishwasher, and luxury vinyl tile flooring that combines style and durability. A new storm door adds a fresh touch to the entry and enhances energy efficiency. The two full bathrooms have been tastefully remodeled with tile showers, new vanities, and updated plumbing throughout. The home has been freshly painted in a soft white palette across walls, ceilings, and trim—creating a bright, serene atmosphere in every room. Downstairs, the lower level offers a spacious bonus room and the non-conforming 4th bedroom, along with direct access to the attached 2-car garage—providing convenience and additional storage space. Step outside and enjoy your own private retreat in the large fenced backyard, perfect for gatherings, gardening, or quiet evenings on the oversized deck. With mature trees, open space, and a sense of privacy, this yard is made for both relaxation and play. Additional updates include a sump pump for peace of mind, ensuring a dry lower level year-round. Nestled on a super quiet street in Raytown, this home offers both tranquility and convenience, just minutes from parks, schools, shopping, and dining. This one checks all the boxes—schedule your showing today or plan to stopby the Open House Saturday 9.6.25 11-2

    Zillow last checked:

    Listing updated:

    Listing Provided by:

    Sue Shores 816-665-1177,

    Realty ONE Group Esteem

    Bought with:

    Kelli Davies, 201814185

    Chartwell Realty LLC

    Source: Heartland MLS as distributed by MLS GRID,MLS#: 2569918MLS Logo

    Facts & features

    Interior

    Bedrooms & bathrooms
    • Bedrooms: 3
    • Bathrooms: 2
    • Full bathrooms: 2
    Primary bedroom
    • Features: Ceiling Fan(s), Walk-In Closet(s)
    • Level: Second
    Bedroom 2
    • Features: Ceiling Fan(s)
    • Level: Second
    • Length: 2
    Bedroom 3
    • Features: Ceiling Fan(s)
    • Level: Second
    Primary bathroom
    • Features: Luxury Vinyl, Shower Only
    • Level: Second
    Bathroom 1
    • Features: Luxury Vinyl, Shower Over Tub
    • Level: Second
    Dining room
    • Level: First
    Other
    • Features: All Carpet
    • Level: Basement
    Kitchen
    • Features: Granite Counters, Kitchen Island, Luxury Vinyl
    • Level: First
    Living room
    • Level: First
    Other
    • Features: All Carpet
    • Level: Basement
    Heating
    • Natural Gas
    Cooling
    • Electric
    Appliances
    • Included: Dishwasher, Humidifier, Gas Range, Stainless Steel Appliance(s), Water Purifier, Water Softener
    • Laundry: Lower Level
    Features
    • Kitchen Island, Painted Cabinets, Walk-In Closet(s)
    • Flooring: Wood
    • Doors: Storm Door(s)
    • Windows: Storm Window(s)
    • Basement: Concrete,Daylight,Finished,Garage Entrance,Sump Pump
    • Has fireplace: Yes
    Interior area
    • Total structure area: 1,478
    • Total interior livable area: 1,478 sqft
    • Finished area above ground: 1,078
    • Finished area below ground: 400

    Property

    Parking
    • Total spaces: 2
    • Parking features: Attached, Garage Faces Front
    • Attached garage spaces: 2
    Features
    • Patio & porch: Deck
    • Fencing: Metal
    Lot
    • Size: 10,074 sqft
    • Features: City Limits, Level
    Details
    • Parcel number: 45840131800000000

    Construction

    Type & style
    • Home type: SingleFamily
    • Architectural style: Traditional
    • Property subtype: Single Family Residence
    Materials
    • Frame
    • Roof: Composition
    Condition
    • Year built: 1961

    Utilities & green energy

    • Sewer: Public Sewer
    • Water: Public

    Community & neighborhood

    Location
    • Region: Raytown
    • Subdivision: Southwood

    Other

    Other facts
    • Listing terms: Cash,Conventional,FHA,VA Loan
    • Ownership: Investor

    Price history

    DateEventPrice
    9/29/2025Sold--
    Source: Heartland MLS as distributed by MLS GRID #2569918 Report a problem
    9/17/2025Pending sale$240,000$162/sqft
    Source: Heartland MLS as distributed by MLS GRID #2569918 Report a problem
    9/9/2025Contingent$240,000$162/sqft
    Source: Heartland MLS as distributed by MLS GRID #2569918 Report a problem
    8/21/2025Listed for sale$240,000+37.1%$162/sqft
    Source: Heartland MLS as distributed by MLS GRID #2569918 Report a problem
    5/29/2025Sold--
    Source: Heartland MLS as distributed by MLS GRID #2539248 Report a problem
    4/30/2025Pending sale$175,000$118/sqft
    Source: Heartland MLS as distributed by MLS GRID #2539248 Report a problem
    4/18/2025Listed for sale$175,000+133.3%$118/sqft
    Source: Heartland MLS as distributed by MLS GRID #2539248 Report a problem
    9/8/2011Listing removed$75,000$51/sqft
    Source: Reece & Nichols #1665043 Report a problem
    8/15/2011Listed for sale$75,000$51/sqft
    Source: Reece & Nichols #1665043 Report a problem
    5/20/2011Sold--
    Source: Agent Provided Report a problem
    2/14/2011Listed for sale$75,000-11.8%$51/sqft
    Source: Reece and Nichols Realtors #1665043 Report a problem
    1/5/2011Listing removed$85,000$58/sqft
    Source: Reece and Nichols Realtors #1665043 Report a problem
    9/30/2010Listed for sale$85,000$58/sqft
    Source: Reece and Nichols Realtors #1665043 Report a problem
    8/20/2010Listing removed$85,000$58/sqft
    Source: Reece and Nichols Realtors #1665043 Report a problem
    8/18/2010Pending sale$85,000-9.6%$58/sqft
    Source: Reece and Nichols Realtors #1665043 Report a problem
    6/26/2010Price change$93,999-5.1%$64/sqft
    Source: Reece and Nichols Realtors #1665043 Report a problem
    5/14/2010Price change$99,000-4.8%$67/sqft
    Source: Reece and Nichols Realtors #1665043 Report a problem
    5/3/2010Price change$104,000-4.6%$70/sqft
    Source: Reece and Nichols Realtors #1665043 Report a problem
    4/3/2010Listed for sale$109,000$74/sqft
    Source: Reece and Nichols Realtors #1665043 Report a problem

    Public tax history

    YearProperty taxesTax assessment
    2025$2,008 -17%$22,112 -17.5%
    2024$2,418 +0.7%$26,799
    2023$2,401 +52.7%$26,799 +60.3%
    2022$1,573 -0.3%$16,721
    2021$1,578 -0.5%$16,721 +0.4%
    2020$1,587 +0.5%$16,651
    2019$1,578 $16,651 +7.9%
    2018$1,578 +8.5%$15,436
    2017$1,454 +5.9%$15,436 +2.6%
    2016$1,373 +2.1%$15,049 +3%
    2014$1,345 +0.1%$14,611
    2013$1,344 +0.1%$14,611
    2012$1,343 -7.6%$14,611
    2011$1,453 +1.5%$14,611 -7.4%
    2010$1,432 -8.2%$15,775
    2009$1,559 +12.3%$15,775 -16%
    2008$1,389 -0.3%$18,780
    2007$1,392 +6.8%$18,780
    2006$1,304 +10.3%$18,780
    2005$1,182 +0%$18,780 +15%
    2004$1,182 +11.6%$16,330
    2003$1,059 +0.1%$16,330 +15%
    2002$1,058 +14.8%$14,201
    2001$922 $14,201

    Find assessor info on the county website

    Neighborhood: 64138

    Nearby schools

    GreatSchools rating
    Schools provided by the listing agent
    • High: Raytown South

    Source: Heartland MLS as distributed by MLS GRID. This data may not be complete. We recommend contacting the local school district to confirm school assignments for this home.

    Get a cash offer in 3 minutes
    Find out how much your home could sell for in as little as 3 minutes with a no-obligation cash offer.
    Estimated market value
    $246,000
    Get a cash offer in 3 minutes
    Find out how much your home could sell for in as little as 3 minutes with a no-obligation cash offer.
    Estimated market value
    $246,000