Proudly offered by the original owners, this home has been meticulously maintained inside and out, showcasing true pride of ownership throughout. Coveted Blooms Crossing street! Backing to 4+ miles of tranquil wooded trails on a quiet cul-de-sac. Relax on the Trex deck—enjoy the sunshine or roll out the retractable awning for shade and soak in your private, peaceful escape. Located in sought after Blooms Crossing, nestled between Manassas and Clifton, this home features an inviting main-level office, a grand curved staircase with dual access points, and an expansive kitchen that flows effortlessly into a spacious family room with a cozy fireplace. Step outside onto the brand-new Trex deck, complete with a retractable awning—perfect for outdoor entertaining or relaxing in the shade. Overlooks Blooms Park, featuring 4.25 miles of scenic paved walking trails that wind through rolling hills and peaceful natural surroundings. Upstairs, the luxurious primary suite offers a private sitting room with a gas fireplace, two walk-in closets, and a beautifully updated en-suite bath. All secondary bedrooms are generously sized, and the convenient upper-level laundry room makes everyday living a breeze. The fully finished basement is perfect for family game nights, movie marathons, or a fun play space for the kids. With a wet bar, full bathroom, and plenty of room to relax or entertain, it’s a versatile space everyone will enjoy. The finished walk-up basement features direct access to the backyard via a set of stairs, making it ideal for indoor-outdoor entertaining, playtime, or easy guest access. This home is just minutes from the Manassas Park VRE and the exciting New Town Center, where new shops, restaurants, and amenities are opening every day—bringing convenience and vibrant energy right to your doorstep. Don’t miss this exceptional home in an unbeatable location—this is your chance to live on one of the best streets in Blooms Crossing!
Sold for $815,000
$815,000
9308 Eagle Ct, Manassas Park, VA 20111
4beds
3,572sqft
Single Family Residence
Built in 2000
0.36 Acres Lot
$834,700 Zestimate®
$228/sqft
$3,952 Estimated rent
Home value
$834,700
Estimated sales range
Not available
$3,952/mo
Zestimate® history
Owner options
List your home for rent
$3,952/mo
Rent Zestimate®
Find your next renter with Zillow Rental Manager. Plus, with online applications, you can quickly screen prospective tenants – for free.
$3,952/mo
Rent Zestimate®
Refinance and save
$5,283/mo
Est. payment
Refinancing to a lower rate could help reduce your monthly payments and save thousands over the life of the loan.
$5,283/mo
Est. payment
Explore your selling options
Work with a Zillow partner agent
Leverage their expertise and Zillow's premium Showcase listings to get your home seen by more buyers.
Get startedList with your own agent
Get your home in front of millions of buyers by listing it on Zillow.
Learn how to do itSell it yourself
Take full control of how buyers see your home on Zillow by listing For Sale by Owner (FSBO).
List your homeWhat's special
Private sitting roomGas fireplaceCozy fireplaceFully finished basementFinished walk-up basementUpdated en-suite bathWet bar
Zillow last checked:
Listing updated:
Listed by:
Tracey Hickey 703-850-5996,
RE/MAX Gateway
Bought with:
Pat Sykes, 0225112574
RE/MAX Allegiance
Source: Bright MLS,MLS#: VAMP2003058
Facts & features
Interior
Bedrooms & bathrooms
- Bedrooms: 4
- Bathrooms: 4
- Full bathrooms: 3
- 1/2 bathrooms: 1
- Main level bathrooms: 1
Rooms
- Room types: Living Room, Dining Room, Primary Bedroom, Bedroom 2, Bedroom 3, Bedroom 4, Kitchen, Family Room, Foyer, Laundry, Office, Recreation Room, Storage Room, Bathroom 2, Bathroom 3, Primary Bathroom, Half Bath
Primary bedroom
- Features: Flooring - Carpet, Fireplace - Gas, Walk-In Closet(s)
- Level: Upper
Bedroom 2
- Features: Flooring - Carpet
- Level: Upper
Bedroom 3
- Features: Flooring - Carpet
- Level: Upper
Bedroom 4
- Features: Flooring - Carpet
- Level: Upper
Primary bathroom
- Features: Bathroom - Walk-In Shower, Bathroom - Jetted Tub, Double Sink
- Level: Upper
Bathroom 2
- Features: Flooring - Ceramic Tile, Bathroom - Tub Shower
- Level: Upper
Bathroom 3
- Level: Lower
Dining room
- Features: Flooring - Carpet
- Level: Main
Family room
- Features: Flooring - Carpet, Fireplace - Gas
- Level: Main
Foyer
- Features: Flooring - HardWood
- Level: Main
Half bath
- Features: Flooring - HardWood
- Level: Main
Kitchen
- Features: Flooring - HardWood
- Level: Main
Laundry
- Level: Upper
Living room
- Features: Flooring - Carpet
- Level: Main
Office
- Features: Flooring - Luxury Vinyl Plank
- Level: Main
Recreation room
- Level: Lower
Storage room
- Level: Lower
Heating
- Central, Natural Gas
Cooling
- Central Air, Ceiling Fan(s), Electric
Appliances
- Included: Microwave, Cooktop, Dishwasher, Disposal, Exhaust Fan, Extra Refrigerator/Freezer, Dryer, Washer, Oven, Gas Water Heater
- Laundry: Upper Level, Laundry Room
Features
- Air Filter System, Attic, Bathroom - Tub Shower, Bathroom - Walk-In Shower, Breakfast Area, Ceiling Fan(s), Chair Railings, Crown Molding, Floor Plan - Traditional, Eat-in Kitchen, Kitchen Island, Kitchen - Table Space, Primary Bath(s), Recessed Lighting, Walk-In Closet(s), Bar, Dry Wall
- Flooring: Hardwood, Carpet, Ceramic Tile, Luxury Vinyl
- Windows: Window Treatments
- Basement: Partial,Finished,Exterior Entry,Partially Finished,Walk-Out Access,Windows
- Number of fireplaces: 2
- Fireplace features: Brick, Glass Doors, Mantel(s)
Interior area
- Total structure area: 3,972
- Total interior livable area: 3,572 sqft
- Finished area above ground: 2,956
- Finished area below ground: 616
Property
Parking
- Total spaces: 4
- Parking features: Storage, Built In, Garage Faces Front, Attached, Driveway
- Attached garage spaces: 2
- Uncovered spaces: 2
Accessibility
- Accessibility features: None
Features
- Levels: Three
- Stories: 3
- Exterior features: Extensive Hardscape, Lighting, Rain Gutters, Lawn Sprinkler, Sidewalks, Street Lights
- Pool features: None
- Spa features: Bath
- Has view: Yes
- View description: Garden, Scenic Vista, Trees/Woods
Lot
- Size: 0.36 Acres
- Features: Backs - Parkland, Backs to Trees, Suburban
Details
- Additional structures: Above Grade, Below Grade
- Parcel number: 262509
- Zoning: PUD
- Special conditions: Standard
Construction
Type & style
- Home type: SingleFamily
- Architectural style: Colonial
- Property subtype: Single Family Residence
Materials
- Brick Front, Vinyl Siding
- Foundation: Brick/Mortar
- Roof: Architectural Shingle
Condition
- Excellent
- New construction: No
- Year built: 2000
Utilities & green energy
- Sewer: Public Sewer
- Water: Public
- Utilities for property: Cable Connected, Electricity Available, Natural Gas Available, Sewer Available, Water Available
Community & HOA
Community
- Security: Fire Sprinkler System
- Subdivision: Blooms Crossing
HOA
- Has HOA: Yes
- Services included: Common Area Maintenance
- HOA fee: $104 quarterly
Location
- Region: Manassas Park
Financial & listing details
- Price per square foot: $228/sqft
- Tax assessed value: $628,300
- Annual tax amount: $9,613
- Date on market: 8/8/2025
- Listing agreement: Exclusive Right To Sell
- Ownership: Fee Simple
Price history
| Date | Event | Price |
|---|---|---|
| 12/12/2025 | Sold | $815,000-4.1%$228/sqft |
Source:  Bright MLS #VAMP2003058 Report a problem Bright MLS #VAMP2003058 Report a problem | ||
| 12/2/2025 | Pending sale | $849,950$238/sqft |
Source: Bright MLS #VAMP2003058 Report a problem | ||
| 11/19/2025 | Contingent | $849,950$238/sqft |
Source: Bright MLS #VAMP2003058 Report a problem | ||
| 10/28/2025 | Listed for sale | $849,950$238/sqft |
Source: Bright MLS #VAMP2003058 Report a problem | ||
| 10/20/2025 | Contingent | $849,950$238/sqft |
Source: Bright MLS #VAMP2003058 Report a problem | ||
| 9/22/2025 | Price change | $849,950-2.9%$238/sqft |
Source: Bright MLS #VAMP2003058 Report a problem | ||
| 8/8/2025 | Listed for sale | $875,000+151.4%$245/sqft |
Source: Bright MLS #VAMP2003058 Report a problem | ||
| 12/19/2000 | Sold | $348,090$97/sqft |
Source: Public Record Report a problem | ||
Public tax history
| Year | Property taxes | Tax assessment |
|---|---|---|
| 2025 | $9,850 -1.6% | $701,100 -1.6% |
| 2024 | $10,011 +3.2% | $712,500 +5% |
| 2023 | $9,704 +0.9% | $678,600 +8% |
| 2022 | $9,613 +17.2% | $628,300 +14% |
| 2021 | $8,205 +1.8% | $551,100 +6% |
| 2020 | $8,058 +2.1% | $519,900 +4% |
| 2019 | $7,895 | $499,900 +4% |
| 2018 | -- | $480,600 +4% |
| 2017 | -- | $462,100 +1.5% |
| 2016 | $6,869 | $455,200 |
| 2015 | $6,869 | $455,200 +6.6% |
| 2014 | $6,869 | $426,900 +3% |
| 2011 | $6,869 +104.5% | $414,400 -23.5% |
| 2009 | $3,359 -50% | $541,700 |
| 2008 | $6,717 -5.5% | $541,700 -13.1% |
| 2007 | $7,110 +100% | $623,700 |
| 2006 | $3,555 +4.2% | $623,700 +17.9% |
| 2004 | $3,411 -37.3% | $528,900 |
| 2003 | $5,442 +5.6% | -- |
| 2002 | $5,155 +6.8% | $376,300 +10.7% |
| 2001 | $4,825 | $339,800 +579.6% |
| 2000 | -- | $50,000 |
Find assessor info on the county website
Neighborhood: 20111
Nearby homes
- $843,0004 bd3 ba4.1k sqft9310 Eagle Ct, Manassas Park, VA 20111Off Market
- $875,0005 bd4 ba4.1k sqft9306 Eagle Ct, Manassas Park, VA 20111Sold
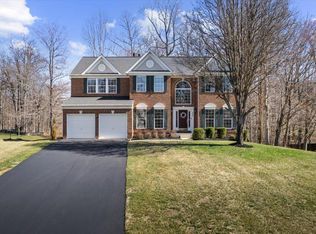
- $818,0004 bd4 ba4.3k sqft9312 Eagle Ct, Manassas Park, VA 20111Off Market
- $796,1004 bd2 ba3k sqft9303 Eagle Ct, Manassas Park, VA 20111Off Market
- $789,4004 bd3 ba4k sqft9305 Eagle Ct, Manassas Park, VA 20111Off Market
- $961,0005 bd4 ba4.1k sqft9304 Eagle Ct, Manassas Park, VA 20111Off Market
- $827,1005 bd3 ba4.6k sqft9307 Eagle Ct, Manassas Park, VA 20111Off Market
- $828,8005 bd3 ba4.5k sqft9320 Eagle Ct, Manassas Park, VA 20111Off Market
Nearby schools
GreatSchools rating
- 2/10Manassas Park Elementary SchoolGrades: 3-5Distance: 0.7 mi
- 3/10Manassas Park Middle SchoolGrades: 6-8Distance: 0.7 mi
- 3/10Manassas Park High SchoolGrades: 9-12Distance: 0.8 mi
Schools provided by the listing agent
- District: Manassas Park City Public Schools
Source: Bright MLS. This data may not be complete. We recommend contacting the local school district to confirm school assignments for this home.
Get a cash offer in 3 minutes
Find out how much your home could sell for in as little as 3 minutes with a no-obligation cash offer.
Estimated market value
$834,700
Get a cash offer in 3 minutes
Find out how much your home could sell for in as little as 3 minutes with a no-obligation cash offer.
Estimated market value
$834,700
- Virginia
- Manassas Park City
- Manassas Park
- 20111
- 9308 Eagle Ct
Nearby cities
Nearby zip codes
Other Manassas Park Topics
