Don’t miss this rare chance to own a full duplex in the coveted Moss Haven Elementary attendance zone, nestled in the heart of Lake Highlands. Each side of this well-maintained property features 2 bedrooms, 2.5 bathrooms, and backs to a tranquil creek and wooded greenbelt, offering serene views and a peaceful backyard retreat. Inside, you'll find light-filled, open-concept floorplans with fresh carpet and paint, creating a move-in-ready environment. Each spacious bedroom includes its own private ensuite bath and walk-in closet, making these units ideal for families, roommates, or tenants seeking privacy and comfort. Thoughtfully designed with soaring ceilings, brick fireplaces, and a wet bar, the living and dining spaces are both welcoming and functional. The kitchens include breakfast bars and flow seamlessly into the main living areas, making entertaining effortless. Upstairs, the primary suites feature private balconies overlooking the scenic backyard. Additional features include full-size washer and dryer connections, two-car garages, and close proximity to shopping, dining, and the Lake Highlands YMCA—all within walking distance. Whether you're looking to live in one side and lease the other, or invest in a fully tenant-occupied property, this duplex offers versatility, location, and lasting value.
Sold
Price Unknown
9308 Greenville Ave, Dallas, TX 75243
4beds
3,070sqft
Duplex, Single Family Residence
Built in 1982
9,931 Square Feet Lot
$632,800 Zestimate®
$--/sqft
$4,459 Estimated rent
Home value
$632,800
$576,000 - $696,000
$4,459/mo
Zestimate® history
Owner options
List your home for rent
$4,459/mo
Rent Zestimate®
Find your next renter with Zillow Rental Manager. Plus, with online applications, you can quickly screen prospective tenants – for free.
$4,459/mo
Rent Zestimate®
Refinance and save
Refinancing to a lower rate could help reduce your monthly payments and save thousands over the life of the loan.
Explore your selling options
Work with a Zillow partner agent
Leverage their expertise and Zillow's premium Showcase listings to get your home seen by more buyers.
Get startedList with your own agent
Get your home in front of millions of buyers by listing it on Zillow.
Learn how to do itSell it yourself
Take full control of how buyers see your home on Zillow by listing For Sale by Owner (FSBO).
List your homeWhat's special
Private balconiesFresh carpet and paintTwo-car garagesSpacious bedroomBrick fireplacesLight-filled open-concept floorplansSerene views
Zillow last checked:
Listing updated:
Listed by:
Jason Thomas 0562714 214-538-3390,
Compass RE Texas, LLC 214-814-8100
Bought with:
Matthew Hey
Pioneer DFW Realty, LLC
Source: NTREIS,MLS#: 20927414
Facts & features
Interior
Bedrooms & bathrooms
- Bedrooms: 4
- Bathrooms: 6
- Full bathrooms: 4
- 1/2 bathrooms: 2
Primary bedroom
- Features: Dual Sinks, En Suite Bathroom, Garden Tub/Roman Tub, Sitting Area in Primary, Separate Shower, Walk-In Closet(s)
- Level: Second
- Dimensions: 16 x 13
Bedroom
- Features: Ceiling Fan(s), En Suite Bathroom, Walk-In Closet(s)
- Level: Second
- Dimensions: 14 x 14
Dining room
- Level: First
- Dimensions: 12 x 10
Kitchen
- Features: Breakfast Bar, Built-in Features, Eat-in Kitchen, Pantry
- Level: First
- Dimensions: 15 x 10
Living room
- Features: Fireplace
- Level: First
- Dimensions: 21 x 14
Heating
- Central, Electric
Cooling
- Central Air, Electric
Appliances
- Included: Dishwasher, Electric Cooktop, Electric Oven, Electric Range, Disposal, Indoor Grill, Microwave
- Laundry: Washer Hookup, Electric Dryer Hookup, Laundry in Utility Room
Features
- Wet Bar, Dry Bar, Decorative/Designer Lighting Fixtures, Double Vanity, Eat-in Kitchen, High Speed Internet, Open Floorplan, Pantry, Cable TV, Vaulted Ceiling(s), Walk-In Closet(s)
- Flooring: Carpet, Ceramic Tile, Hardwood, Laminate, Tile, Wood
- Windows: Bay Window(s)
- Has basement: No
- Number of fireplaces: 2
- Fireplace features: Living Room, Masonry
Interior area
- Total interior livable area: 3,070 sqft
Property
Parking
- Total spaces: 4
- Parking features: Alley Access, Concrete, Covered, Direct Access, Driveway, Garage Faces Front, Garage, Garage Door Opener, Inside Entrance, Kitchen Level, Lighted
- Attached garage spaces: 4
- Has uncovered spaces: Yes
Features
- Levels: Two
- Stories: 2
- Patio & porch: Balcony, Covered
- Exterior features: Balcony, Lighting, Rain Gutters
- Pool features: None
- Fencing: Fenced,Metal,Wood,Wrought Iron
- Waterfront features: Creek
Lot
- Size: 9,931 Square Feet
- Features: Interior Lot, Landscaped, Few Trees
- Residential vegetation: Grassed
Details
- Parcel number: 00000794307040000
Construction
Type & style
- Home type: SingleFamily
- Architectural style: Traditional
- Property subtype: Duplex, Single Family Residence
- Attached to another structure: Yes
Materials
- Brick, Wood Siding
- Foundation: Slab
- Roof: Composition,Shingle
Condition
- Year built: 1982
Utilities & green energy
- Sewer: Public Sewer
- Water: Public
- Utilities for property: Electricity Available, Electricity Connected, Sewer Available, Water Available, Cable Available
Community & HOA
Community
- Features: Trails/Paths, Curbs, Sidewalks
- Security: Security Lights
- Subdivision: Oakhurst 03
HOA
- Has HOA: No
Location
- Region: Dallas
Financial & listing details
- Tax assessed value: $662,870
- Annual tax amount: $15,944
- Date on market: 5/13/2025
- Cumulative days on market: 35 days
- Listing terms: Cash,Conventional
- Electric utility on property: Yes
Price history
| Date | Event | Price |
|---|---|---|
| 6/30/2025 | Sold | -- |
Source: NTREIS #20927414 Report a problem | ||
| 6/27/2025 | Pending sale | $679,900$221/sqft |
Source: NTREIS #20927414 Report a problem | ||
| 6/17/2025 | Contingent | $679,900$221/sqft |
Source: NTREIS #20927414 Report a problem | ||
| 5/13/2025 | Listed for sale | $679,900-9.3%$221/sqft |
Source: NTREIS #20927414 Report a problem | ||
| 11/15/2024 | Listing removed | $750,000$244/sqft |
Source: NTREIS #20727855 Report a problem | ||
| 11/12/2024 | Contingent | $750,000$244/sqft |
Source: NTREIS #20727855 Report a problem | ||
| 9/30/2024 | Listed for sale | $750,000$244/sqft |
Source: NTREIS #20727855 Report a problem | ||
| 10/15/2020 | Listing removed | $1,850$1/sqft |
Source: Signature Leasing & Management #14342752 Report a problem | ||
| 8/24/2020 | Price change | $1,850-14.9%$1/sqft |
Source: Signature Leasing & Management #14342752 Report a problem | ||
| 8/4/2020 | Price change | $2,175+16%$1/sqft |
Source: Signature Leasing & Management #14342752 Report a problem | ||
| 5/15/2020 | Listed for rent | $1,875$1/sqft |
Source: Signature Leasing & Management #14342752 Report a problem | ||
| 6/1/2019 | Listing removed | $1,875$1/sqft |
Source: Signature Leasing & Management #14035955 Report a problem | ||
| 5/30/2019 | Sold | -- |
Source: Agent Provided Report a problem | ||
| 3/5/2019 | Listed for rent | $1,875+10.6%$1/sqft |
Source: Signature Leasing & Management #14035955 Report a problem | ||
| 8/8/2016 | Listing removed | $1,695-4.5%$1/sqft |
Source: Signature Leasing & Management #13286528 Report a problem | ||
| 12/10/2015 | Listed for rent | $1,775+12.7%$1/sqft |
Source: Signature Leasing & Management #13286528 Report a problem | ||
| 12/21/2013 | Listing removed | $1,575$1/sqft |
Source: Signature Leasing & Management #12058648 Report a problem | ||
| 11/24/2013 | Listed for rent | $1,575$1/sqft |
Source: Signature Leasing & Management #12058648 Report a problem | ||
Public tax history
| Year | Property taxes | Tax assessment |
|---|---|---|
| 2025 | $8,172 +0.1% | $662,870 +0.5% |
| 2024 | $8,164 -3.1% | $659,520 +0.3% |
| 2023 | $8,425 -3.4% | $657,750 |
| 2022 | $8,718 +20.9% | $657,750 +26.7% |
| 2021 | $7,214 | $519,080 |
Find assessor info on the county website
Neighborhood: 75243
Nearby homes
- $449,3002 bd2 ba1.5k sqft9310 Greenville Ave, Dallas, TX 75243Off Market

- $395,5003 bd3 ba1.6k sqft9316 Greenville Ave, Dallas, TX 75243Off Market
- $862,6004 bd4 ba3.1k sqft8909 Vista View Dr, Dallas, TX 75243Off Market
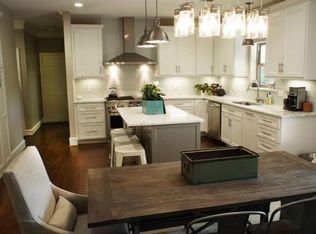
- $928,7004 bd3 ba3.1k sqft8915 Vista View Dr, Dallas, TX 75243Off Market
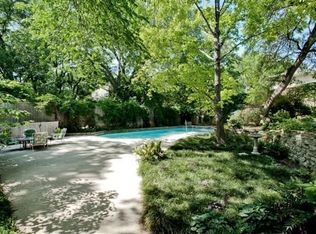
- $2,350-- bd-- ba-- sqft9100 Greenville Ave, Dallas, TX 75243Off Market
- $436,8002 bd3 ba1.8k sqft9320 Greenville Ave, Dallas, TX 75243Off Market
- $997,9005 bd4 ba4.4k sqft8905 Vista View Dr, Dallas, TX 75243Off Market
- $60,000-- bd-- ba-- sqft9142 Amilie Vue Ln, Dallas, TX 75243Off Market
Nearby schools
GreatSchools rating
- 8/10Moss Haven Elementary SchoolGrades: PK-5Distance: 0.6 mi
- 4/10Forest Meadow Junior High SchoolGrades: 6-8Distance: 0.5 mi
- 5/10Lake Highlands High SchoolGrades: 9-12Distance: 1.7 mi
Schools provided by the listing agent
- Elementary: Mosshaven
- High: Lake Highlands
- District: Richardson ISD
Source: NTREIS. This data may not be complete. We recommend contacting the local school district to confirm school assignments for this home.
Get a cash offer in 3 minutes
Find out how much your home could sell for in as little as 3 minutes with a no-obligation cash offer.
Estimated market value
$632,800
Get a cash offer in 3 minutes
Find out how much your home could sell for in as little as 3 minutes with a no-obligation cash offer.
Estimated market value
$632,800
- Texas
- Dallas County
- Dallas
- 75243
- 9308 Greenville Ave
Nearby cities
Nearby neighborhoods
Nearby zip codes
Other Dallas Topics
