Discover this beautifully updated home in the sought-after guard-gated Hunter’s Green community of New Tampa. Enjoy brand-NEW flooring throughout, soaring high ceilings with elegant crown molding, and NEW ceiling fans in every room for added comfort. The modern kitchen shines with NEW cabinets and a NEW dishwasher, while the luxurious primary bath has been beautifully remodeled. Recent 2023 UPGRADES include the water heater, HVAC system, and new gutters for efficiency and peace of mind. Energy-saving tinted windows minimize heat on the back of the home, complemented by a private backyard backing to a tranquil conservation area ideal for relaxation. Evening outdoor living is enhanced with NEW outdoor lights, and security is top-notch with a full surveillance and security system already installed. Nestled in the sought-after Hunter’s Green guard-gated community, residents enjoy 24/7 manned security, lush natural surroundings with lakes and wetlands, plus amenities like playgrounds, sports courts, jogging trails, and an off-leash dog park. Optional membership at the adjacent Hunter’s Green Country Club offers championship golf, tennis, fitness, and resort-style pool. Conveniently close to top-rated Hunter’s Green Elementary School, excellent shopping and dining at Shops at Wiregrass and Tampa Premium Outlets, major hospitals, USF, and easy I-75 access. This move-in-ready gem combines modern updates, privacy, and an unbeatable location. Schedule your showing today!
Sold for $390,000
$390,000
9308 Huntington Park Way, Tampa, FL 33647
3beds
1,578sqft
Single Family Residence
Built in 1996
5,500 Square Feet Lot
$387,200 Zestimate®
$247/sqft
$2,304 Estimated rent
Home value
$387,200
$360,000 - $414,000
$2,304/mo
Zestimate® history
Owner options
List your home for rent
$2,304/mo
Rent Zestimate®
Find your next renter with Zillow Rental Manager. Plus, with online applications, you can quickly screen prospective tenants – for free.
$2,304/mo
Rent Zestimate®
Refinance and save
$2,858/mo
Est. payment
Refinancing to a lower rate could help reduce your monthly payments and save thousands over the life of the loan.
$2,858/mo
Est. payment
Explore your selling options
Work with a Zillow partner agent
Leverage their expertise and Zillow's premium Showcase listings to get your home seen by more buyers.
Get startedList with your own agent
Get your home in front of millions of buyers by listing it on Zillow.
Learn how to do itSell it yourself
Take full control of how buyers see your home on Zillow by listing For Sale by Owner (FSBO).
List your homeWhat's special
Brand-new flooring throughout
Zillow last checked:
Listing updated:
Listed by:
Lillyawna Pepper 763-225-7541,
KELLER WILLIAMS REALTY- PALM H 727-772-0772,
Gregory Schreiber 786-223-3324,
KELLER WILLIAMS REALTY- PALM H
Bought with:
Whitney Lohr, 3376028
BHHS FLORIDA PROPERTIES GROUP
Source: Stellar MLS,MLS#: TB8459759 Originating MLS: Suncoast Tampa
Originating MLS: Suncoast Tampa
Facts & features
Interior
Bedrooms & bathrooms
- Bedrooms: 3
- Bathrooms: 2
- Full bathrooms: 2
Rooms
- Room types: Family Room
Primary bedroom
- Features: Walk-In Closet(s)
- Level: First
- Area: 182 Square Feet
- Dimensions: 13x14
Bedroom 2
- Features: Built-in Closet
- Level: First
- Area: 165 Square Feet
- Dimensions: 11x15
Bedroom 3
- Features: Built-in Closet
- Level: First
- Area: 154 Square Feet
- Dimensions: 11x14
Primary bathroom
- Level: First
- Area: 130 Square Feet
- Dimensions: 13x10
Dining room
- Level: First
- Area: 140 Square Feet
- Dimensions: 14x10
Kitchen
- Features: Pantry
- Level: First
- Area: 195 Square Feet
- Dimensions: 13x15
Living room
- Level: First
- Area: 280 Square Feet
- Dimensions: 14x20
Heating
- Central, Electric
Cooling
- Central Air
Appliances
- Included: Oven, Convection Oven, Cooktop, Dishwasher, Disposal, Electric Water Heater, Exhaust Fan, Freezer, Ice Maker, Microwave, Range Hood, Water Filtration System
- Laundry: Electric Dryer Hookup, Washer Hookup
Features
- Built-in Features, Ceiling Fan(s), Crown Molding, High Ceilings, Living Room/Dining Room Combo, Primary Bedroom Main Floor, Solid Surface Counters, Solid Wood Cabinets, Split Bedroom, Stone Counters
- Flooring: Luxury Vinyl
- Has fireplace: No
Interior area
- Total structure area: 2,040
- Total interior livable area: 1,578 sqft
Property
Parking
- Total spaces: 2
- Parking features: Driveway, Garage Door Opener
- Attached garage spaces: 2
- Has uncovered spaces: Yes
Accessibility
- Accessibility features: Accessible Approach with Ramp, Accessible Bedroom, Accessible Closets, Accessible Common Area
Features
- Levels: One
- Stories: 1
- Patio & porch: Covered
- Exterior features: Awning(s), Irrigation System, Playground, Private Mailbox, Private Yard, Rain Gutters
Lot
- Size: 5,500 Square Feet
- Dimensions: 50 x 110
- Features: Conservation Area, Near Golf Course, Private
Details
- Parcel number: A17272023W00000100014.0
- Zoning: PD-A
- Special conditions: None
Construction
Type & style
- Home type: SingleFamily
- Architectural style: Mid-Century Modern
- Property subtype: Single Family Residence
Materials
- Stucco
- Foundation: Slab
- Roof: Shingle
Condition
- New construction: No
- Year built: 1996
Utilities & green energy
- Sewer: Public Sewer
- Water: Public
- Utilities for property: Cable Available, Electricity Connected, Public, Sewer Available, Street Lights, Water Connected
Community & HOA
Community
- Features: Dog Park, Gated Community - Guard, Playground
- Security: Gated Community, Security Gate, Security System, Smoke Detector(s)
- Pet fee: $0 monthly
- Subdivision: HUNTERS GREEN PRCL 20
HOA
- Has HOA: Yes
- Amenities included: Optional Additional Fees, Playground
- Services included: 24-Hour Guard, Other
- HOA fee: $140 monthly
- HOA name: New Tampa Property Management
- HOA phone: 813-907-0445
- Second HOA name: Hunters Green Association
- Second HOA phone: 813-991-4818
Location
- Region: Tampa
Financial & listing details
- Price per square foot: $247/sqft
- Tax assessed value: $264,412
- Annual tax amount: $2,654
- Date on market: 1/7/2026
- Cumulative days on market: 40 days
- Listing terms: Cash,Conventional,FHA,VA Loan
- Ownership: Fee Simple
- Total actual rent: 0
- Electric utility on property: Yes
- Road surface type: Asphalt
Price history
| Date | Event | Price |
|---|---|---|
| 4/15/2026 | Sold | $390,000-7.1%$247/sqft |
Source:  Stellar MLS #TB8459759 Report a problem Stellar MLS #TB8459759 Report a problem | ||
| 2/17/2026 | Pending sale | $419,900$266/sqft |
Source: Stellar MLS #TB8459759 Report a problem | ||
| 1/7/2026 | Listed for sale | $419,900+193.6%$266/sqft |
Source: Stellar MLS #TB8459759 Report a problem | ||
| 6/2/2014 | Sold | $143,000-4.6%$91/sqft |
Source: Public Record Report a problem | ||
| 4/8/2014 | Listing removed | $1,350$1/sqft |
Source: FLORIDA EXECUTIVE REALTY #T2590360 Report a problem | ||
| 3/12/2014 | Listed for sale | $149,900-3.3%$95/sqft |
Source: Florida Executive Realty #T2616812 Report a problem | ||
| 1/4/2014 | Listed for rent | $1,350$1/sqft |
Source: FLORIDA EXECUTIVE REALTY #T2590360 Report a problem | ||
| 12/30/2013 | Listing removed | $155,000$98/sqft |
Source: Florida Executive Realty #T2579911 Report a problem | ||
| 11/1/2013 | Price change | $155,000-3.1%$98/sqft |
Source: Florida Executive Realty #T2579911 Report a problem | ||
| 9/26/2013 | Price change | $160,000-3.6%$101/sqft |
Source: Florida Executive Realty #T2579911 Report a problem | ||
| 7/13/2013 | Listed for sale | $165,900+55.6%$105/sqft |
Source: Florida Executive Realty #T2579911 Report a problem | ||
| 12/6/1996 | Sold | $106,600$68/sqft |
Source: Public Record Report a problem | ||
Public tax history
| Year | Property taxes | Tax assessment |
|---|---|---|
| 2025 | $2,877 +8.4% | $161,776 +2.9% |
| 2024 | $2,654 +4.4% | $157,217 +3% |
| 2023 | $2,543 +6.6% | $152,638 +3% |
| 2022 | $2,386 +1.6% | $148,192 +3% |
| 2021 | $2,350 +3.8% | $143,876 +1.4% |
| 2020 | $2,262 +4.5% | $141,890 +2.3% |
| 2019 | $2,164 | $138,700 +1.9% |
| 2018 | $2,164 +1.1% | $136,114 +2.1% |
| 2017 | $2,141 +1.6% | $133,314 +1.8% |
| 2016 | $2,106 +2.8% | $130,948 -0.9% |
| 2015 | $2,049 -25.4% | $132,192 +9.7% |
| 2014 | $2,745 | $120,544 +11.7% |
| 2013 | $2,745 +67.7% | $107,914 +1.7% |
| 2012 | $1,637 +2.7% | $106,110 +2.1% |
| 2011 | $1,593 -11.9% | $103,932 -9.4% |
| 2010 | $1,808 -3.8% | $114,659 -2.8% |
| 2009 | $1,880 -4.3% | $117,914 -3.3% |
| 2008 | $1,963 -10.5% | $121,956 +3% |
| 2007 | $2,194 -4.3% | $118,404 +2.5% |
| 2006 | $2,292 +0.8% | $115,516 +3% |
| 2005 | $2,275 | $112,151 +3% |
| 2004 | -- | $108,884 +1.9% |
| 2003 | -- | $106,854 +2.4% |
| 2002 | -- | $104,350 +1.6% |
| 2001 | -- | $102,707 -4.5% |
| 2000 | $2,067 | $107,577 |
Find assessor info on the county website
Neighborhood: Hunters Green
Nearby homes
- $404,4004 bd2 ba1.6k sqft9306 Huntington Park Way, Tampa, FL 33647Off Market

- $376,2003 bd2 ba1.8k sqft9310 Huntington Park Way, Tampa, FL 33647Off Market
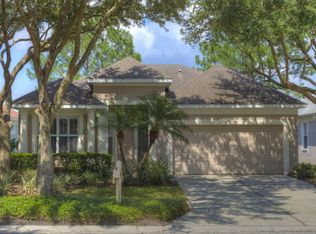
- $408,1003 bd2 ba1.8k sqft9304 Huntington Park Way, Tampa, FL 33647Off Market
- $389,3003 bd2 ba1.8k sqft9312 Huntington Park Way, Tampa, FL 33647Off Market
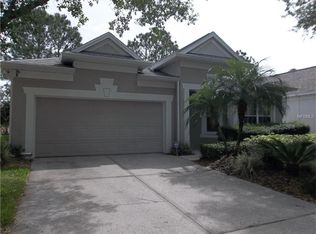
- $358,3003 bd2 ba1.5k sqft9314 Huntington Park Way, Tampa, FL 33647Off Market
- $404,4003 bd2 ba1.5k sqft9302 Huntington Park Way, Tampa, FL 33647Off Market
- $360,7003 bd2 ba1.5k sqft9305 Huntington Park Way, Tampa, FL 33647Off Market
- $372,3004 bd2 ba1.6k sqft9303 Huntington Park Way, Tampa, FL 33647Off Market
Nearby schools
GreatSchools rating
- 8/10Hunter's Green Elementary SchoolGrades: PK-5Distance: 0.2 mi
- 9/10Benito Middle SchoolGrades: 6-8Distance: 0.5 mi
- 3/10Wharton High SchoolGrades: 9-12Distance: 2 mi
Schools provided by the listing agent
- Elementary: Hunter's Green-HB
- Middle: Benito-HB
- High: Wharton-HB
Source: Stellar MLS. This data may not be complete. We recommend contacting the local school district to confirm school assignments for this home.
Get a cash offer in 3 minutes
Find out how much your home could sell for in as little as 3 minutes with a no-obligation cash offer.
Estimated market value
$387,200
Get a cash offer in 3 minutes
Find out how much your home could sell for in as little as 3 minutes with a no-obligation cash offer.
Estimated market value
$387,200
- Florida
- Hillsborough County
- Tampa
- 33647
- Hunters Green
- 9308 Huntington Park Way
Nearby cities
Nearby neighborhoods
Nearby zip codes
Other Tampa Topics
