Skip main navigation
Closed
  • $675,000

    9308 Merrick Dr, Pasco, WA 99301

    4beds
    2,553sqft
    Single Family Residence
    Built in 1955
    0.7 Acres Lot
    $742,000 Zestimate®
    $264/sqft
    $3,289 Estimated rent

    Home value

    $742,000

    $697,000 - $794,000

    $3,289/mo

    Zestimate® history
    Loading
    Loading...

    Owner options

    List your home for rent

    $3,289/mo

    Rent Zestimate®

    Find your next renter with Zillow Rental Manager. Plus, with online applications, you can quickly screen prospective tenants – for free.

    Learn more

    $3,289/mo

    Rent Zestimate®

    Refinance and save

    $4,384/mo

    Est. payment

    Refinancing to a lower rate could help reduce your monthly payments and save thousands over the life of the loan.

    See today's rates

    $4,384/mo

    Est. payment

    Explore your selling options

    Work with a Zillow partner agent

    Leverage their expertise and Zillow's premium Showcase listings to get your home seen by more buyers.

    Get started

    List with your own agent

    Get your home in front of millions of buyers by listing it on Zillow.

    Learn how to do it

    Sell it yourself

    Take full control of how buyers see your home on Zillow by listing For Sale by Owner (FSBO).

    List your home

    What's special

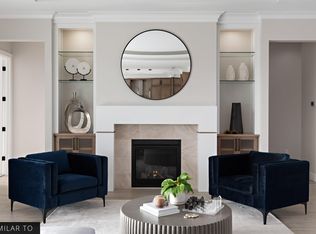
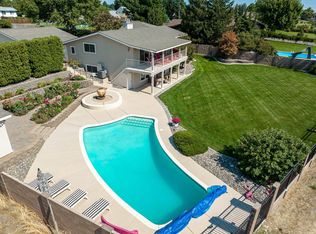
    Large mother-in-law suiteGleaming hardwood floorsUnobstructed viewsMagnificent double-sided brick fireplaceIn-ground poolLarge deckBeautiful white beams
    MLS# 272699 Welcome to 9308 Merrick Drive, a stunning riverfront retreat in Pasco that offers an unparalleled blend of mid-century design and breathtaking views of the Columbia River. As you step through the front door, you'll be captivated by the seamless integration of the outdoors and indoors, thanks to the expansive wall of massive windows that frames the picturesque river scenery. The upper floor of this architectural gem boasts a timeless mid-century aesthetic, adorned with beautiful white beams on the ceilings in every room and gleaming hardwood floors that add warmth and character. The living and dining areas are thoughtfully centered around a magnificent double-sided brick fireplace, creating a cozy ambiance for gatherings and relaxation. Step outside onto the large deck accessible from the dining room, where you can bask in the beauty of the unobstructed views and the in-ground pool, creating the perfect setting for entertaining or unwinding in tranquility. Throughout the home, you'll discover an abundance of built-in shelving, adding both functionality and a touch of retro charm. The den/office space serves as a versatile area that could easily double as a fourth bedroom. The allure of the surroundings makes it challenging to divert your gaze from the mesmerizing river views. Venture downstairs to find a spacious second living area accompanied by another wood burning fireplace, complete with an additional kitchen, providing the potential for a large mother-in-law suite if desired. A bedroom and bathroom contribute to the functionality of this lower level, and a vast utility/storage room ensures that practicality is never compromised. With some tender loving care and a designer's touch, this residence presents an incredible investment opportunity. Imagine the possibilities of transforming this unique property into your dream home, where every corner tells a story of mid-century elegance and the ever-changing canvas of the Columbia River serves as your daily backdrop. Don't miss the chance to make 9308 Merrick Drive your own piece of riverside paradise—a home that is not just lived in, but truly experienced.

    Zillow last checked:

    Listing updated:

    Listed by:

    Ashley McCue 509-492-1889,

    Retter and Company Sotheby's,

    Beau McCue 509-380-8058,

    Retter and Company Sotheby's

    Bought with:

    Bradley Johnson, 121053

    Coldwell Banker Tomlinson

    Source: PACMLS as distributed by MLS GRID,MLS#: 272699MLS Logo

    Facts & features

    Interior

    Bedrooms & bathrooms
    • Bedrooms: 4
    • Bathrooms: 3
    • Full bathrooms: 1
    • 3/4 bathrooms: 1
    • 1/2 bathrooms: 1
    Rooms
    • Room types: Dining - Living/Combo, Master - Main Level, Foyer, Counters - Laminate, Kitchen- 2nd
    Bedroom 1
    • Level: M
    Bedroom 2
    • Level: M
    Bedroom 3
    • Level: L
    Bedroom 4
    • Level: -
    Bedroom 5
    • Level: -
    Bedroom 6
    • Level: -
    Den
    • Level: M
    Dining room
    • Level: M
    Family room
    • Level: L
    Kitchen
    • Level: M & L
    Living room
    • Level: M
    Utility room
    • Level: L
    Heating
    • Heat Pump, Central
    Cooling
    • Central Air, Heat Pump
    Appliances
    • Included: Dishwasher, Range/Oven, Refrigerator
    Features
    • Raised Ceiling(s)
    • Flooring: Carpet, Tile, Wood
    • Windows: Double Pane Windows, Vinyl Windows, Wood Frames
    • Basement: Outside Entrance,Finished,Inside Entrance,Windows - Egress
    • Fireplace features: Two, Double Sided, Masonry, Basement, Family Room, FP - Wood, Living Room
    Interior area
    • Total structure area: 2,553
    • Total interior livable area: 2,553 sqft

    Property

    Parking
    • Parking features: Attached, Carport
    • Has carport: Yes
    Features
    • Levels: 1 Story w/Basement
    • Stories: 1
    • Patio & porch: Deck, Covered
    • Exterior features: Shed(s), Fence/Partial, Irrigation System
    • Pool features: In Ground
    • On waterfront: Yes
    Lot
    • Size: 0.7 Acres
    • Features: Waterfront, Located in City Limits, Cul de Sac
    Details
    • Parcel number: 118312175
    • Zoning: Residential
    • Special conditions: Auction

    Construction

    Type & style
    • Home type: SingleFamily
    • Property subtype: Single Family Residence
    Materials
    • Masonry, Stucco, Wood Siding
    • Roof: Built-Up
    Condition
    • New construction: No
    • Year built: 1955

    Utilities & green energy

    • Sewer: Sewer Connected
    • Water: Private
    • Utilities for property: Appliances-Electric, Cable Connected, Electricity Connected

    Community & HOA

    Community
    • Subdivision: Pasco West
    Location
    • Region: Pasco

    Financial & listing details

    • Price per square foot: $264/sqft
    • Tax assessed value: $542,800
    • Annual tax amount: $4,630
    • Date on market: 12/5/2023
    • Cumulative days on market: 65 days
    • Listing terms: Cash,Conventional,FHA,VA
    • Inclusions: Home & Land - AS-IS

    Price history

    DateEventPrice
    3/7/2024Sold$675,000-6.9%$264/sqft
    Source: PACMLS as distributed by MLS GRID #272699 Report a problem
    12/5/2023Listed for sale$725,000$284/sqft
    Source: PACMLS as distributed by MLS GRID #272699 Report a problem

    Public tax history

    YearProperty taxesTax assessment
    2025$4,729 +6%$542,800 +2.1%
    2024$4,461 +0.2%$531,500 -6.2%
    2023$4,454 -3.8%$566,900 +2.6%
    2022$4,630 +7.3%$552,700 +27.3%
    2021$4,315 +19.2%$434,200 +31.9%
    2019$3,619 +2.4%$329,300 +3.5%
    2018$3,534 -14.8%$318,200 +3.3%
    2017$4,148 +3.8%$308,100 -0.6%
    2015$3,998 -1.2%$310,100 -8%
    2013$4,048 $337,000
    2012-- $337,000
    2001-- --
    2000-- --
    Find assessor info on the county website

    Neighborhood: 99301

    Nearby schools

    GreatSchools rating
    Sell for more on Zillow
    Get a Zillow Showcase℠ listing at no additional cost and you could sell for .
    $742,000
    2% more
    +$14,840
    With Zillow Showcase(estimated)
    $756,840
    Sell for more on Zillow
    Get a Zillow Showcase℠ listing at no additional cost and you could sell for .
    $742,000
    2% more
    +$14,840
    With Zillow Showcase(estimated)
    $756,840