Welcome to this beautiful reverse 1.5 story home in the lovely Fountain Hills neighborhood, offering comfort, convenience, and peaceful views.
The main level features gorgeous hardwood floors, creating a warm and inviting feel throughout the living spaces. The open layout connects the living room, kitchen, and bright breakfast area, which opens directly to a screened-in porch, perfect for morning coffee or relaxing evenings while enjoying the scenic surroundings. The family room features a cozy fireplace, creating the perfect spot to gather and unwind. The primary suite and laundry room are conveniently located on the main level, making everyday living easy and accessible.
The walkout lower level offers additional living space with durable luxury vinyl plank flooring, ideal for entertaining, guests, or a second living area. Step outside to the covered patio, where you can enjoy the peaceful setting and take in the beautiful views of the community pond, often filled with wildlife.
For added peace of mind, the lower level also includes a storm shelter, providing safety and protection during severe weather.
With its thoughtful layout, beautiful finishes, and tranquil community pond views, this home offers a wonderful opportunity to enjoy comfortable living in the welcoming Fountain Hills community
Sold
Price Unknown
9308 N Bellview Ave, Kansas City, MO 64155
4beds
3,805sqft
Single Family Residence
Built in 2013
0.25 Acres Lot
$550,200 Zestimate®
$--/sqft
$3,646 Estimated rent
Home value
$550,200
$506,000 - $600,000
$3,646/mo
Zestimate® history
Owner options
List your home for rent
$3,646/mo
Rent Zestimate®
Find your next renter with Zillow Rental Manager. Plus, with online applications, you can quickly screen prospective tenants – for free.
$3,646/mo
Rent Zestimate®
Refinance and save
$550/mo
Est. payment
Refinancing to a lower rate could help reduce your monthly payments and save thousands over the life of the loan.
$550/mo
Est. payment
Explore your selling options
Work with a Zillow partner agent
Leverage their expertise and Zillow's premium Showcase listings to get your home seen by more buyers.
Get startedList with your own agent
Get your home in front of millions of buyers by listing it on Zillow.
Learn how to do itSell it yourself
Take full control of how buyers see your home on Zillow by listing For Sale by Owner (FSBO).
List your homeWhat's special
Cozy fireplacePeaceful settingTranquil community pond viewsScreened-in porchBeautiful finishesGorgeous hardwood floorsBright breakfast area
Zillow last checked:
Listing updated:
Listed by:
Ken Hoover Group 816-210-2027,
Keller Williams KC North,
Ben Bond 816-810-5990,
Keller Williams KC North
Bought with:
Crystal Carter, 00253029
KW Diamond Partners
Source: Heartland MLS as distributed by MLS GRID,MLS#: 2618591
Facts & features
Interior
Bedrooms & bathrooms
- Bedrooms: 4
- Bathrooms: 4
- Full bathrooms: 3
- 1/2 bathrooms: 1
Primary bedroom
- Features: Carpet
- Level: First
- Area: 208 Square Feet
- Dimensions: 16 x 13
Bedroom 2
- Features: Carpet
- Level: First
- Area: 132 Square Feet
- Dimensions: 12 x 11
Bedroom 3
- Features: Carpet
- Level: First
- Area: 121 Square Feet
- Dimensions: 11 x 11
Bedroom 4
- Features: Carpet
- Level: Basement
- Area: 121 Square Feet
- Dimensions: 11 x 11
Breakfast room
- Level: First
- Area: 120 Square Feet
- Dimensions: 10 x 12
Family room
- Features: Fireplace
- Level: First
- Area: 350 Square Feet
- Dimensions: 14 x 25
Kitchen
- Features: Fireplace, Granite Counters, Kitchen Island, Pantry
- Level: First
- Area: 270 Square Feet
- Dimensions: 18 x 15
Laundry
- Features: Ceramic Tiles
- Level: First
Recreation room
- Features: Luxury Vinyl
- Level: Lower
- Area: 390 Square Feet
- Dimensions: 30 x 13
Heating
- Natural Gas
Cooling
- Electric
Appliances
- Included: Dishwasher, Disposal, Microwave
- Laundry: Main Level, Off The Kitchen
Features
- Ceiling Fan(s), Kitchen Island, Pantry, Stained Cabinets, Walk-In Closet(s)
- Flooring: Carpet, Tile, Wood
- Basement: Basement BR,Finished,Walk-Out Access
- Number of fireplaces: 1
- Fireplace features: Family Room, Gas, Living Room
Interior area
- Total structure area: 3,805
- Total interior livable area: 3,805 sqft
- Finished area above ground: 1,924
- Finished area below ground: 1,881
Property
Parking
- Total spaces: 3
- Parking features: Attached, Garage Faces Front
- Attached garage spaces: 3
Lot
- Size: 0.25 Acres
- Features: City Lot
Details
- Parcel number: 132080002004.00
Construction
Type & style
- Home type: SingleFamily
- Architectural style: Contemporary
- Property subtype: Single Family Residence
Materials
- Stucco & Frame
- Roof: Composition
Condition
- Year built: 2013
Details
- Builder model: Sierra
- Builder name: New Mark Homes
Utilities & green energy
- Sewer: Public Sewer
- Water: Public
Community & HOA
Community
- Security: Smoke Detector(s)
- Subdivision: Fountain Hills
HOA
- Has HOA: Yes
- Amenities included: Pool, Trail(s)
- HOA fee: $550 annually
Location
- Region: Kansas City
Financial & listing details
- Annual tax amount: $5,257
- Date on market: 5/11/2026
- Listing terms: Cash,Conventional,FHA,VA Loan
- Ownership: Private
- Road surface type: Paved
Price history
| Date | Event | Price |
|---|---|---|
| 7/16/2026 | Sold | -- |
Source:  Heartland MLS as distributed by MLS GRID #2618591 Report a problem Heartland MLS as distributed by MLS GRID #2618591 Report a problem | ||
| 5/18/2026 | Pending sale | $550,000$145/sqft |
Source: Heartland MLS as distributed by MLS GRID #2618591 Report a problem | ||
| 5/11/2026 | Listed for sale | $550,000$145/sqft |
Source: Heartland MLS as distributed by MLS GRID #2618591 Report a problem | ||
| 5/2/2014 | Sold | -- |
Source: Heartland MLS as distributed by MLS GRID #1867352 Report a problem | ||
Public tax history
Tax history is unavailable.
Neighborhood: Outer Gashland
Nearby homes
- $559,0004 bd3 ba3.1k sqft9304 N Belleview Ave, Kansas City, MO 64155Off Market
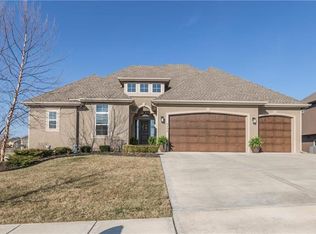
- $494,0003 bd3 ba2.1k sqft9312 N Belleview Ave, Kansas City, MO 64155Off Market

- $488,5004 bd3 ba2.3k sqft1011 NW 94th Ter, Kansas City, MO 64155Off Market
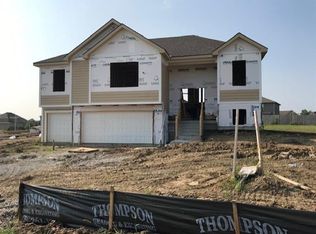
- $556,5004 bd4 ba3.4k sqft9305 N Belleview Ave, Kansas City, MO 64155Off Market

- $530,4004 bd3 ba2.3k sqft1014 NW 94th Ter, Kansas City, MO 64155Off Market
- $507,700-- bd-- ba-- sqft9300 N Belleview Ave, Kansas City, MO 64155Off Market
- $501,2004 bd3 ba2.3k sqft1018 NW 94th Ter, Kansas City, MO 64155Off Market
- $443,4003 bd2 ba1.5k sqft9309 N Belleview Ave, Kansas City, MO 64155Off Market
Nearby schools
GreatSchools rating
- 4/10Pathfinder Elementary SchoolGrades: PK-5Distance: 1 mi
- 6/10Platte Purchase Middle SchoolGrades: 6-8Distance: 0.7 mi
- 6/10Platte County High SchoolGrades: 9-12Distance: 11.6 mi
Get a cash offer in 3 minutes
Find out how much your home could sell for in as little as 3 minutes with a no-obligation cash offer.
Estimated market value
$550,200
Get a cash offer in 3 minutes
Find out how much your home could sell for in as little as 3 minutes with a no-obligation cash offer.
Estimated market value
$550,200
- Missouri
- Clay County
- Kansas City
- 64155
- Outer Gashland
- 9308 N Bellview Ave
Nearby cities
Nearby neighborhoods
Nearby zip codes
Other Kansas City Topics
