Spacious, Stylish, and Designed for Entertaining — Backing to Trees!
Welcome to your dream home — where comfort, style, and luxury come together effortlessly! This stunning 8-year-old property sits on a private, fenced lot that backs to beautiful trees, offering a peaceful retreat just minutes from premier shopping, dining, top-rated schools, and major highways.
Inside, you’ll be impressed by the wide-open floor plan built for both everyday living and unforgettable gatherings. The finished lower level is an entertainer’s paradise, complete with a sleek wet bar — perfect for game nights, celebrations, and cozy weekends at home.
Step outside to a large covered deck and spacious patio — ideal for summer BBQs, morning coffee, or unwinding to the soothing sounds of the nearby creek after a refreshing rain.
Car enthusiasts and adventurers will love the oversized garage featuring 8-foot doors, easily accommodating large SUVs, trucks, and all your gear with room to spare.
With three expansive gathering areas, high-end finishes, and plenty of space to spread out and make memories, this home offers a rare opportunity to own a true retreat in one of the area's most convenient locations.
Don’t miss your chance — schedule your private showing today and experience the lifestyle you’ve been waiting for!
Sold
Price Unknown
9308 N Chatham Ave, Kansas City, MO 64154
5beds
4,091sqft
Single Family Residence
Built in 2017
10,703 Square Feet Lot
$674,800 Zestimate®
$--/sqft
$3,883 Estimated rent
Home value
$674,800
$601,000 - $763,000
$3,883/mo
Zestimate® history
Owner options
List your home for rent
$3,883/mo
Rent Zestimate®
Find your next renter with Zillow Rental Manager. Plus, with online applications, you can quickly screen prospective tenants – for free.
$3,883/mo
Rent Zestimate®
Refinance and save
$600/mo
Est. payment
Refinancing to a lower rate could help reduce your monthly payments and save thousands over the life of the loan.
$600/mo
Est. payment
Explore your selling options
Work with a Zillow partner agent
Leverage their expertise and Zillow's premium Showcase listings to get your home seen by more buyers.
Get startedList with your own agent
Get your home in front of millions of buyers by listing it on Zillow.
Learn how to do itSell it yourself
Take full control of how buyers see your home on Zillow by listing For Sale by Owner (FSBO).
List your homeWhat's special
Oversized garagePrivate fenced lotHigh-end finishesWide-open floor planFinished lower levelSleek wet barBacks to beautiful trees
Zillow last checked:
Listing updated:
Listed by:
Anne Champ 816-679-8324,
ReeceNichols-KCN
Bought with:
Renee Halterman, 2007002427
Keller Williams KC North
Source: Heartland MLS as distributed by MLS GRID,MLS#: 2541267
Facts & features
Interior
Bedrooms & bathrooms
- Bedrooms: 5
- Bathrooms: 5
- Full bathrooms: 4
- 1/2 bathrooms: 1
Primary bedroom
- Features: Carpet, Ceiling Fan(s), Walk-In Closet(s)
- Level: First
Bedroom 2
- Features: Carpet, Ceiling Fan(s), Walk-In Closet(s)
- Level: Second
Bedroom 3
- Features: Carpet, Ceiling Fan(s), Walk-In Closet(s)
- Level: Second
Bedroom 4
- Features: Carpet, Ceiling Fan(s)
- Level: Second
Bedroom 5
- Features: Carpet
- Level: Lower
Primary bathroom
- Features: Ceramic Tiles, Double Vanity, Granite Counters
- Level: First
Bathroom 2
- Features: Ceramic Tiles, Double Vanity, Granite Counters, Shower Only
- Level: Second
Bathroom 3
- Features: Built-in Features, Ceramic Tiles, Granite Counters, Shower Over Tub
- Level: Second
Bathroom 4
- Features: Ceramic Tiles, Shower Over Tub, Solid Surface Counter
- Level: Lower
Breakfast room
- Features: Wood Floor
- Level: First
Dining room
- Features: All Carpet
- Level: First
Great room
- Features: Carpet, Ceiling Fan(s), Fireplace
- Level: First
Half bath
- Features: Wood Floor
- Level: First
Kitchen
- Features: Granite Counters, Kitchen Island, Pantry, Wood Floor
- Level: First
Loft
- Features: Carpet
- Level: Second
Recreation room
- Features: Carpet, Ceramic Tiles
- Level: Lower
Heating
- Natural Gas, Heat Pump
Cooling
- Electric, Heat Pump
Appliances
- Laundry: Main Level
Features
- Custom Cabinets, Kitchen Island, Pantry, Vaulted Ceiling(s), Walk-In Closet(s), Wet Bar
- Flooring: Carpet, Tile, Wood
- Basement: Daylight,Egress Window(s),Finished,Full,Sump Pump
- Number of fireplaces: 1
- Fireplace features: Family Room
Interior area
- Total structure area: 4,091
- Total interior livable area: 4,091 sqft
- Finished area above ground: 3,025
- Finished area below ground: 1,066
Property
Parking
- Total spaces: 3
- Parking features: Attached, Garage Faces Front
- Attached garage spaces: 3
Features
- Patio & porch: Deck, Patio
- Fencing: Wood
Lot
- Size: 10,703 Square Feet
- Features: Level
Details
- Parcel number: 193006100010037000
- Other equipment: Back Flow Device
Construction
Type & style
- Home type: SingleFamily
- Architectural style: Traditional
- Property subtype: Single Family Residence
Materials
- Stone Trim, Stucco & Frame
- Roof: Composition
Condition
- Year built: 2017
Details
- Builder model: Chandler II
- Builder name: Hearthside Homes
Utilities & green energy
- Sewer: Public Sewer
- Water: Public
Community & HOA
Community
- Security: Smart Door Lock
- Subdivision: THE RESERVE AT TIFFANY WOODS
HOA
- Has HOA: Yes
- HOA fee: $600 annually
Location
- Region: Kansas City
Financial & listing details
- Tax assessed value: $458,746
- Annual tax amount: $7,022
- Date on market: 5/1/2025
- Listing terms: Cash,Conventional,FHA,VA Loan
- Ownership: Private
Price history
| Date | Event | Price |
|---|---|---|
| 6/20/2025 | Sold | -- |
Source:  Heartland MLS as distributed by MLS GRID #2541267 Report a problem Heartland MLS as distributed by MLS GRID #2541267 Report a problem | ||
| 5/6/2025 | Pending sale | $650,000$159/sqft |
Source: Heartland MLS as distributed by MLS GRID #2541267 Report a problem | ||
| 5/1/2025 | Listed for sale | $650,000$159/sqft |
Source: Heartland MLS as distributed by MLS GRID #2541267 Report a problem | ||
| 5/17/2017 | Sold | -- |
Source: Heartland MLS as distributed by MLS GRID #45001_2020797 Report a problem | ||
Public tax history
| Year | Property taxes | Tax assessment |
|---|---|---|
| 2025 | $7,839 +11.6% | $87,162 |
| 2024 | $7,022 +0.1% | $87,162 |
| 2023 | $7,013 +1.4% | $87,162 +4.7% |
| 2022 | $6,916 -0.3% | $83,249 |
| 2021 | $6,936 +10.1% | $83,249 +11.8% |
| 2020 | $6,297 | $74,480 +0% |
| 2018 | -- | $74,476 |
| 2017 | $3,577 +729893.8% | $74,476 +1241166.7% |
| 2016 | $0 | $6 |
Find assessor info on the county website
Neighborhood: Kansas City International
Nearby homes
- $532,8004 bd4 ba2.7k sqft9312 N Chatham Ave, Kansas City, MO 64154Off Market
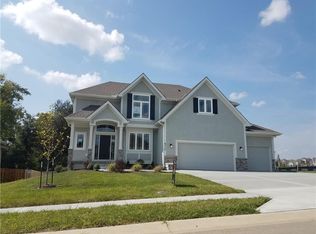
- $536,9004 bd4 ba2.7k sqft9316 N Chatham Ave, Kansas City, MO 64154Off Market

- $572,1004 bd3 ba1.8k sqft9304 N Chatham Ave, Kansas City, MO 64154Off Market
- $531,2004 bd3 ba1.7k sqft9307 N Chatham Ave, Kansas City, MO 64154Off Market
- $641,3004 bd4 ba3k sqft9311 N Chatham Ave, Kansas City, MO 64154Off Market
- $631,0004 bd4 ba3.3k sqft9317 N Chatham Ave, Kansas City, MO 64154Off Market
- $604,2004 bd4 ba3k sqft5409 NW 94th St, Kansas City, MO 64154Off Market
- $533,5004 bd4 ba2.6k sqft5401 NW 95th St, Kansas City, MO 64154Off Market
Nearby schools
GreatSchools rating
- 5/10Tiffany Ridge Elementary SchoolGrades: K-5Distance: 0.3 mi
- 5/10Plaza Middle SchoolGrades: 6-8Distance: 2.8 mi
- 9/10Park Hill High SchoolGrades: 9-12Distance: 1.9 mi
Schools provided by the listing agent
- Elementary: Tiffany Ridge
- Middle: Plaza Middle School
- High: Park Hill
Source: Heartland MLS as distributed by MLS GRID. This data may not be complete. We recommend contacting the local school district to confirm school assignments for this home.
Get a cash offer in 3 minutes
Find out how much your home could sell for in as little as 3 minutes with a no-obligation cash offer.
Estimated market value
$674,800
Get a cash offer in 3 minutes
Find out how much your home could sell for in as little as 3 minutes with a no-obligation cash offer.
Estimated market value
$674,800
- Missouri
- Platte County
- Kansas City
- 64154
- Kansas City International
- 9308 N Chatham Ave
Nearby cities
Nearby neighborhoods
Nearby zip codes
Other Kansas City Topics
