Welcome to your dream home on Ramey Lane! This stunning 2-story farmhouse-style residence offers an exquisite blend of modern amenities and timeless charm. Featuring 3 spacious bedrooms, 2.1 luxurious baths, and a huge bonus room that can easily serve as an extra bedroom or a home office, this home is perfect for families of all sizes. Step inside to discover luxury vinyl plank flooring throughout the main living areas and beautiful tile in all baths and the laundry room. The open floor plan is accentuated by high ceilings and upgrades galore, creating a bright and welcoming atmosphere. The gourmet kitchen is a chef's delight, featuring quartz countertops, an island, a gas range with 5 burners, and top-of-the-line stainless steel appliances, including a French door fridge. Entertain with ease in the spacious living areas or retreat to your private backyard oasis. Situated on a premium lot with greenspace behind, you'll enjoy unparalleled privacy. The fully fenced backyard is perfect for outdoor activities, complete with a sprinkler system to keep your lawn lush and green. Additional highlights include wood blinds throughout, ensuring both style and functionality, and a convenient 2-car garage. This home is truly move-in ready, offering the perfect combination of comfort and sophistication.Located in the highly desirable Hockinson School District, this home is ideal for families seeking top-notch education!
Sold
$582,000
9308 NE 166th Ave, Vancouver, WA 98682
3beds
2,096sqft
Residential, Single Family Residence
Built in 2020
4,791 Square Feet Lot
$601,700 Zestimate®
$278/sqft
$3,147 Estimated rent
Home value
$601,700
$572,000 - $632,000
$3,147/mo
Zestimate® history
Owner options
List your home for rent
$3,147/mo
Rent Zestimate®
Find your next renter with Zillow Rental Manager. Plus, with online applications, you can quickly screen prospective tenants – for free.
$3,147/mo
Rent Zestimate®
Refinance and save
$3,559/mo
Est. payment
Refinancing to a lower rate could help reduce your monthly payments and save thousands over the life of the loan.
$3,559/mo
Est. payment
Explore your selling options
Work with a Zillow partner agent
Leverage their expertise and Zillow's premium Showcase listings to get your home seen by more buyers.
Get startedList with your own agent
Get your home in front of millions of buyers by listing it on Zillow.
Learn how to do itSell it yourself
Take full control of how buyers see your home on Zillow by listing For Sale by Owner (FSBO).
List your homeWhat's special
Zillow last checked:
Listing updated:
Listed by:
Lori Anderson-Benson 360-241-0199,
Keller Williams Realty,
Kirk Godman 360-798-0184,
Keller Williams Realty
Bought with:
Jeannie Timpke, 138024
eXp Realty LLC
Source: RMLS (OR),MLS#: 24019453
Facts & features
Interior
Bedrooms & bathrooms
- Bedrooms: 3
- Bathrooms: 3
- Full bathrooms: 2
- Partial bathrooms: 1
- Main level bathrooms: 1
Rooms
- Room types: Laundry, Bonus Room, Bedroom 2, Bedroom 3, Dining Room, Family Room, Kitchen, Living Room, Primary Bedroom
Primary bedroom
- Features: Closet, Double Sinks, Suite, Wallto Wall Carpet
- Level: Upper
Bedroom 2
- Features: Closet, Wallto Wall Carpet
- Level: Upper
Bedroom 3
- Features: Closet, Wallto Wall Carpet
- Level: Upper
Dining room
- Features: Eating Area
- Level: Main
Family room
- Features: Family Room Kitchen Combo, Fireplace, Vinyl Floor
- Level: Main
Kitchen
- Features: Eating Area, Gas Appliances, Island, Microwave, Pantry, Quartz, Vinyl Floor
- Level: Main
Heating
- Forced Air, Forced Air 90, Heat Recovery Ventilator, Fireplace(s)
Appliances
- Included: Disposal, Gas Appliances, Microwave, Plumbed For Ice Maker, Stainless Steel Appliance(s), Gas Water Heater, Tankless Water Heater
- Laundry: Laundry Room
Features
- Granite, Closet, Eat-in Kitchen, Family Room Kitchen Combo, Kitchen Island, Pantry, Quartz, Double Vanity, Suite
- Flooring: Laminate, Tile, Wall to Wall Carpet, Vinyl
- Basement: Crawl Space
- Number of fireplaces: 1
- Fireplace features: Gas
Interior area
- Total structure area: 2,096
- Total interior livable area: 2,096 sqft
Property
Parking
- Total spaces: 2
- Parking features: Driveway, Attached
- Attached garage spaces: 2
- Has uncovered spaces: Yes
Accessibility
- Accessibility features: Garage On Main, Accessibility
Features
- Levels: Two
- Stories: 2
- Patio & porch: Patio
- Exterior features: Water Feature, Yard
- Fencing: Fenced
Lot
- Size: 4,791 Square Feet
- Features: Corner Lot, Level, Sprinkler, SqFt 3000 to 4999
Details
- Parcel number: 986043693
- Zoning: R-12
Construction
Type & style
- Home type: SingleFamily
- Architectural style: Farmhouse
- Property subtype: Residential, Single Family Residence
Materials
- Cement Siding
- Roof: Composition
Condition
- Resale
- New construction: No
- Year built: 2020
Utilities & green energy
- Gas: Gas
- Sewer: Public Sewer
- Water: Public
Community & HOA
Community
- Subdivision: Ramey Lane
HOA
- Has HOA: Yes
- Amenities included: Basketball Court, Commons
- HOA fee: $47 monthly
Location
- Region: Vancouver
Financial & listing details
- Price per square foot: $278/sqft
- Tax assessed value: $556,312
- Annual tax amount: $5,193
- Date on market: 6/14/2024
- Cumulative days on market: 64 days
- Listing terms: Cash,Conventional,FHA,VA Loan
- Road surface type: Paved
Price history
| Date | Event | Price |
|---|---|---|
| 10/1/2024 | Sold | $582,000-2.2%$278/sqft |
Source:  RMLS (OR) #24019453 Report a problem RMLS (OR) #24019453 Report a problem | ||
| 8/17/2024 | Pending sale | $595,000$284/sqft |
Source: RMLS (OR) #24019453 Report a problem | ||
| 7/16/2024 | Listed for sale | $595,000+32.8%$284/sqft |
Source: RMLS (OR) #24019453 Report a problem | ||
| 7/31/2020 | Sold | $447,900$214/sqft |
Source: RMLS (OR) #20434791 Report a problem | ||
| 6/2/2020 | Pending sale | $447,900$214/sqft |
Source: New Tradition Realty Inc #20434791 Report a problem | ||
| 5/2/2020 | Listed for sale | $447,900+14%$214/sqft |
Source: New Tradition Realty Inc #20434791 Report a problem | ||
| 1/3/2020 | Listing removed | $392,900$187/sqft |
Source: New Tradition Realty Inc #19147333 Report a problem | ||
| 7/26/2019 | Price change | $392,900-3.4%$187/sqft |
Source: New Tradition Realty Inc #19147333 Report a problem | ||
| 7/13/2019 | Price change | $406,900-1%$194/sqft |
Source: New Tradition Realty Inc #19516694 Report a problem | ||
| 3/22/2019 | Listed for sale | $410,900$196/sqft |
Source: New Tradition Realty Inc #19516694 Report a problem | ||
Public tax history
| Year | Property taxes | Tax assessment |
|---|---|---|
| 2024 | $5,267 +1.4% | $556,312 -3% |
| 2023 | $5,194 +13% | $573,678 +6.3% |
| 2022 | $4,597 +1.5% | $539,860 +16.9% |
| 2021 | $4,528 +223.8% | $461,911 +7.8% |
| 2020 | $1,398 | $428,605 +242.9% |
| 2019 | $1,398 +19.7% | $125,000 +19% |
| 2018 | $1,169 | $105,000 |
Find assessor info on the county website
Neighborhood: Orchards
Nearby homes
- $643,5004 bd2 ba2.5k sqft9312 NE 166th Ave, Vancouver, WA 98682Off Market
- $544,0003 bd2 ba1.5k sqft9402 NE 166th Ave, Vancouver, WA 98682Off Market
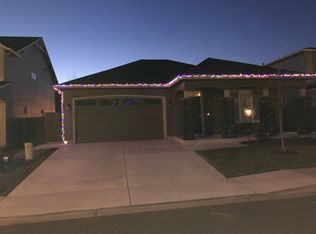
- $603,2004 bd2 ba2.4k sqft16509 NE 93rd Way, Vancouver, WA 98682Off Market
- $748,5004 bd2 ba2.4k sqft8409 NE 166th Ave, Vancouver, WA 98682Off Market
- $570,2003 bd3 ba2.1k sqft16603 NE 93rd Way, Vancouver, WA 98682Off Market
- $511,8003 bd2 ba1.4k sqft16505 NE 93rd Way, Vancouver, WA 98682Off Market
- $557,3003 bd2 ba1.6k sqft9309 NE 166th Ave, Vancouver, WA 98682Off Market
- $639,4004 bd3 ba2.5k sqft9406 NE 166th Ave, Vancouver, WA 98682Off Market
Nearby schools
GreatSchools rating
- 6/10Hockinson Heights Elementary SchoolGrades: K-5Distance: 3.9 mi
- 9/10Hockinson Middle SchoolGrades: 6-8Distance: 3.4 mi
- 8/10Hockinson High SchoolGrades: 9-12Distance: 3.2 mi
Schools provided by the listing agent
- Elementary: Hockinson
- Middle: Hockinson
- High: Hockinson
Source: RMLS (OR). This data may not be complete. We recommend contacting the local school district to confirm school assignments for this home.
Get a cash offer in 3 minutes
Find out how much your home could sell for in as little as 3 minutes with a no-obligation cash offer.
Estimated market value
$601,700
Get a cash offer in 3 minutes
Find out how much your home could sell for in as little as 3 minutes with a no-obligation cash offer.
Estimated market value
$601,700
- Washington
- Clark County
- Vancouver
- 98682
- Orchards
- 9308 NE 166th Ave
Nearby cities
Nearby neighborhoods
Nearby zip codes
Other Vancouver Topics
