Larger floorplan featuring 4 bedrooms, open floor plan, nice fenced backyard, and landscaping. Modern open-concept layout where the living, dining, and kitchen areas seamlessly come together — perfect for everyday living and entertaining. Conveniently located just minutes from major highways and Alliance Town Center, you’ll enjoy easy access to shopping, dining, and entertainment while still enjoying the comfort of a quiet neighborhood setting.
Pending
$315,000
9308 Red Brush Trl, Fort Worth, TX 76131
4beds
1,840sqft
Single Family Residence
Built in 2022
6,229 Square Feet Lot
$310,800 Zestimate®
$171/sqft
$41/mo HOA
What's special
Open floor planNice fenced backyardModern open-concept layout
- 118 days
- 13
- 0
Zillow last checked:
Listing updated:
Listed by:
Keith Byars 0572064 2142882533,
Unlimited Realty Solutions 469-629-8856
Source: NTREIS,MLS#: 21269045
Facts & features
Interior
Bedrooms & bathrooms
- Bedrooms: 4
- Bathrooms: 2
- Full bathrooms: 2
Primary bedroom
- Features: Ceiling Fan(s)
- Level: First
- Dimensions: 14 x 15
Breakfast room nook
- Level: First
- Dimensions: 10 x 10
Living room
- Features: Ceiling Fan(s)
- Level: First
- Dimensions: 17 x 15
Heating
- Electric
Cooling
- Central Air
Appliances
- Included: Dishwasher, Electric Range, Disposal
- Laundry: Washer Hookup, Dryer Hookup
Features
- Eat-in Kitchen, Granite Counters, Kitchen Island, Open Floorplan, Cable TV
- Flooring: Carpet
- Has basement: No
- Has fireplace: No
Interior area
- Total interior livable area: 1,840 sqft
Video & virtual tour
Property
Parking
- Total spaces: 2
- Parking features: Driveway
- Attached garage spaces: 2
Features
- Levels: One
- Stories: 1
- Pool features: None
Lot
- Size: 6,229 Square Feet
Details
- Parcel number: 42743999
Construction
Type & style
- Home type: SingleFamily
- Architectural style: Detached
- Property subtype: Single Family Residence
Materials
- Foundation: Slab
Condition
- Year built: 2022
Utilities & green energy
- Sewer: Public Sewer
- Water: Public
- Utilities for property: Sewer Available, Water Available, Cable Available
Community & HOA
Community
- Subdivision: Watersbend South
HOA
- Has HOA: Yes
- Services included: Association Management
- HOA fee: $243 semi-annually
- HOA name: Watersbend Homeowner Association
- HOA phone: 972-993-6746
Location
- Region: Fort Worth
Financial & listing details
- Price per square foot: $171/sqft
- Tax assessed value: $329,080
- Annual tax amount: $7,917
- Date on market: 5/13/2026
- Cumulative days on market: 111 days
- Listing terms: Contract
- Exclusions: Refrigerator
Estimated market value
$310,800
$295,000 - $326,000
$2,338/mo
Price history
| Date | Event | Price |
|---|---|---|
| 6/23/2026 | Pending sale | $315,000$171/sqft |
Source: NTREIS #21269045 Report a problem | ||
| 6/23/2026 | Listed for sale | $315,000$171/sqft |
Source: NTREIS #21269045 Report a problem | ||
| 6/17/2026 | Contingent | $315,000$171/sqft |
Source: NTREIS #21269045 Report a problem | ||
| 5/13/2026 | Listed for sale | $315,000-14.2%$171/sqft |
Source: NTREIS #21269045 Report a problem | ||
| 3/18/2026 | Sold | -- |
Source: Public Record Report a problem | ||
| 6/16/2022 | Listing removed | -- |
Source:  DR Horton Report a problem DR Horton Report a problem | ||
| 6/2/2022 | Pending sale | $366,990$199/sqft |
Source: DR Horton Report a problem | ||
Public tax history
| Year | Property taxes | Tax assessment |
|---|---|---|
| 2025 | $5,495 -9.2% | $329,080 |
| 2024 | $6,050 -19.9% | $329,080 -15% |
| 2023 | $7,554 +503.1% | $387,245 +751.1% |
| 2022 | $1,252 | $45,500 |
Find assessor info on the county website
Monthly payment
Est. payment
Payment breakdown
Explore the cost of this home by adjusting the details. Changes won't be saved.Climate risks
Neighborhood: 76131
Nearby schools
Schools provided by the listing agent
- Elementary: Comanche Springs
- Middle: Prairie Vista
- High: Eagle Mountain
- District: Eagle MT-Saginaw ISD
Source: NTREIS. This data may not be complete. We recommend contacting the local school district to confirm school assignments for this home.
- $356,6005 bd2 ba2.1k sqft9312 Red Brush Trl, Fort Worth, TX 76131Off Market

- $326,2004 bd2 ba1.7k sqft9304 Red Brush Trl, Fort Worth, TX 76131Off Market
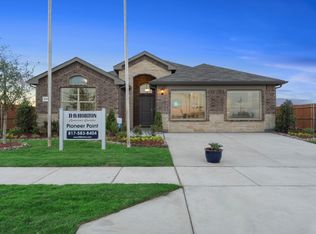
- $325,6004 bd2 ba1.8k sqft9300 Red Brush Trl, Fort Worth, TX 76131Off Market
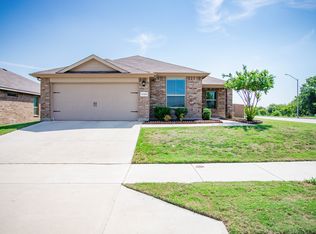
- $321,9004 bd2 ba1.7k sqft9400 Red Brush Trl, Fort Worth, TX 76131Off Market
Similar homes
- $289,9003 bd2 ba1.7k sqft433 Magma Dr, Fort Worth, TX 76131For Sale
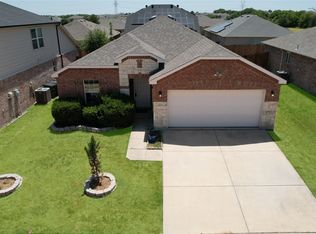 MLS ID #21361118, Shannon Schreyer. NTREIS
 - $324,9993 bd2 ba1.9k sqft9225 Comanche Ridge Dr, Fort Worth, TX 76131For Sale
 MLS ID #21340239, Cortney Caylor. NTREIS
 - $350,0005 bd3 ba2.1k sqft8956 Devonshire Dr, Fort Worth, TX 76131For Sale
 MLS ID #21370695, Amber Broadway. NTREIS
 - $348,9004 bd3 ba2.1k sqft9917 Voyager Ln, Fort Worth, TX 76131For Sale
 MLS ID #21301192, Rey Mendez. NTREIS
