Skip main navigation
Off market
  • $578,400

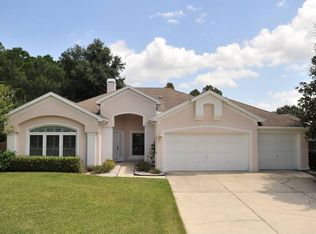
    9308 Redfish Cv, Apopka, FL 32703

    4beds
    2,345sqft
    Single Family Residence
    Built in 1994
    0.33 Acres Lot
    $578,400 Zestimate®
    $247/sqft
    $3,179 Estimated rent

    Home value

    $578,400

    $549,000 - $607,000

    $3,179/mo

    Zestimate® history
    Loading
    Loading...

    Owner options

    List your home for rent

    $3,179/mo

    Rent Zestimate®

    Find your next renter with Zillow Rental Manager. Plus, with online applications, you can quickly screen prospective tenants – for free.

    Learn more

    $3,179/mo

    Rent Zestimate®

    Refinance and save

    $3,840/mo

    Est. payment

    Refinancing to a lower rate could help reduce your monthly payments and save thousands over the life of the loan.

    See today's rates

    $3,840/mo

    Est. payment

    Explore your selling options

    Work with a Zillow partner agent

    Leverage their expertise and Zillow's premium Showcase listings to get your home seen by more buyers.

    Get started

    List with your own agent

    Get your home in front of millions of buyers by listing it on Zillow.

    Learn how to do it

    Sell it yourself

    Take full control of how buyers see your home on Zillow by listing For Sale by Owner (FSBO).

    List your home

    What's special

    Impeccably upgraded, through and through! One would be hard-pressed to find a surface not touched, finish not upgraded, or smart function missing from this *gorgeous* four bedroom, three bathroom *pool* home in the Bear Lake area of Seminole County. Located on a desirable 'flag lot', the home is set back on a quiet cul-de-sac in Bear Lake Woods. The property welcomes all with an entrance that flows into the main living area, where visitors are treated to high ceilings throughout and an open-concept great room shared with the kitchen. The cook in the family surely won't be disappointed, with stainless steel appliances and gorgeous granite countertops that were tastefully chosen to match the custom cabinets, while views of the landscaped backyard and pool are impossible to miss from each of the eating areas. The backyard and generous rear covered lanai beg to entertain guests with the wireless SONOS sound system, retractable sunshades, uplighting, landscaping, cocktail ice-maker, and a fully fenced yard to let the kids and pups play. The high-end amenities continue with a top-shelf Nest security system that keeps an eye (and ear) on things inside and out, implementing cameras, motion detectors, and a wirelessly-connected smart lock system. Additionally, many of the lights and features throughout the home may be activated and adjusted using a smartphone-connected app. The master suite and bath are accentuated by French doors that open to the pool, high ceilings, luxurious glass-walled shower, and walk-in closets with built-ins to organize the couple's wardrobe. The second and third bedrooms are joined together by a Jack-and-Jill bathroom, and the fourth bedroom sits next to a separate guest bathroom, accessible to the pool deck. All rooms in the home were recently renovated and showcase digital light switches, new hardware and door casings, and oversized baseboards throughout. The home's full LED interior lighting system offers outstanding lighting at a fraction of the operating cost, and all of the windows and doors have been replaced with top-of-the-line energy-efficient options to cut heating and cooling costs. Located just off SR414 Maitland Blvd and only moments from Interstate 4, and SR's 434, 436, & 429, one will feel as they're mere moments from anywhere in Central Florida! School zones are set for coveted Lake Brantley High School, Teague Middle, and Bear Lake Elementary, and nearby shopping and dining options are extensive. This home will undoubtedly not disappoint--be sure to schedule your private showing today!

    This property is off market, which means it's not currently listed for sale or rent on Zillow. This may be different from what's available on other websites or public sources.

    Originating MLS: Orlando Regional

    Facts & features

    Interior

    Bedrooms & bathrooms
    • Bedrooms: 4
    • Bathrooms: 3
    • Full bathrooms: 3
    Heating
    • Forced air, Heat pump, Electric
    Cooling
    • Central
    Appliances
    • Included: Dishwasher, Dryer, Garbage disposal, Refrigerator, Washer
    • Laundry: Inside, Laundry Room
    Features
    • Ceiling Fans(s), High Ceiling(s), Master Bedroom Downstairs, Open Floorplan, Stone Counters, Walk-In Closet(s), Crown Molding, Thermostat, Kitchen/Family Room Combo, Central Vaccum, Vaulted Ceiling(s), Tray Ceiling(s)
    • Flooring: Tile, Linoleum / Vinyl
    • Windows: ENERGY STAR Qualified Windows, Insulated Windows, Thermal Windows
    Interior area
    • Structure area source: Public Records
    • Total interior livable area: 2,345 sqft

    Property

    Parking
    • Total spaces: 3
    • Parking features: Garage - Attached
    Features
    • Levels: One
    • Patio & porch: Porch, Covered, Front Porch, Rear Porch
    • Exterior features: Stucco, Cement / Concrete
    • Pool features: In Ground
    • Fencing: Vinyl
    Lot
    • Size: 0.33 Acres
    • Features: Sidewalk, Cul-de-sac
    Details
    • Parcel number: 1921295LZ00000350
    • Zoning: R-1A

    Construction

    Type & style
    • Home type: SingleFamily
    • Architectural style: Florida
    • Property subtype: Single Family Residence
    Materials
    • masonry
    • Foundation: Footing
    • Roof: Composition
    Condition
    • Completed
    • Year built: 1994

    Utilities & green energy

    • Sewer: Septic Tank
    • Water: Public
    • Utilities for property: Electricity Connected, Phone Available, BB/HS Internet Available, Public, Underground Utilities, Cable Connected, Water Connected

    Community & neighborhood

    Security
    • Security features: Security System
    Location
    • Region: Apopka
    • Subdivision: BEAR LAKE WOODS PH 1

    HOA & financial

    HOA
    • Has HOA: Yes
    • HOA fee: $33 monthly

    Other

    Other facts
    • Additional Parcels YN: 0
    • Additional Rooms: Great Room, Inside Utility, Den/Library/Office, Formal Dining Room Separate, Formal Living Room Separate
    • Appliances: Dishwasher, Disposal, Electric Water Heater, Refrigerator, Convection Oven, Cooktop, Washer, Dryer, Range Hood, Ice Maker
    • Association Approval Required YN: 0
    • Association Fee Requirement: Required
    • Attached Garage YN: 1
    • Available For Lease YN: 1
    • Construction Materials: Block, Stucco, Wood Frame
    • Cooling: Central Air
    • Country: US
    • Building Area Source: Public Records
    • Disclosures: Seller Property Disclosure, HOA/PUD/Condo Disclosure
    • DPRYN: 1
    • Exist Lse Tenant YN: 0
    • Fireplace YN: 0
    • Flood Zone Code: X
    • Community Features: Sidewalk
    • Flooring: Ceramic Tile, Tile, Vinyl
    • Foundation Details: Slab
    • Direction Faces: South
    • Garage YN: 1
    • Heating: Central, Electric, Heat Pump
    • Exterior Features: French Doors, Irrigation System, Sidewalk, Fenced, Lighting, Rain Gutters, Sprinkler Metered
    • Homestead YN: 1
    • Interior Features: Ceiling Fans(s), High Ceiling(s), Master Bedroom Downstairs, Open Floorplan, Stone Counters, Walk-In Closet(s), Crown Molding, Thermostat, Kitchen/Family Room Combo, Central Vaccum, Vaulted Ceiling(s), Tray Ceiling(s)
    • Listing Service: Full Service
    • Listing Terms: Cash, Conventional, FHA, VA Loan
    • Lot Features: Sidewalk, Cul-de-sac
    • Major Change Type: Pending
    • Mls Status: Pending
    • New Construction YN: 0
    • Ownership: Fee Simple
    • Parking Features: Garage Door Opener, Driveway
    • Patio And Porch Features: Porch, Covered, Front Porch, Rear Porch
    • Pets Allowed: Yes
    • Utilities: Electricity Connected, Phone Available, BB/HS Internet Available, Public, Underground Utilities, Cable Connected, Water Connected
    • Previous Status: Active
    • Property Sub Type: Single Family Residence
    • Property Type: Residential
    • Roof: Shingle
    • Window Features: ENERGY STAR Qualified Windows, Insulated Windows, Thermal Windows
    • Syndicate To: Homes.com, HomeSnap, Realtor.com, Zillow/Trulia, International MLS
    • Water Access YN: 0
    • Water Extras YN: 0
    • Waterfront Feet Total: 0
    • Waterfront YN: 0
    • Water Source: Public
    • Water View YN: 0
    • Association Fee Frequency: Quarterly
    • Laundry Features: Inside, Laundry Room
    • Lease Restrictions YN: 1
    • Minimum Lease: 7 Months
    • Pool Features: In Ground
    • Pool Private YN: 1
    • List Agent AOR: Orlando Regional
    • List AOR: Orlando Regional
    • Security Features: Security System
    • View: Pool, Trees/Woods
    • Property Condition: Completed
    • Levels: One
    • Sewer: Septic Tank
    • Room Count: 12
    • Representation: Seller Represented
    • Association Fee: 100.00
    • Tax Year: 2019
    • Condo Land Included YN: 0
    • Floor Number: 1
    • Public Survey Section: 19
    • Architectural Style: Florida
    • Public Survey Range: 29
    • Stories Total: 1
    • Furnished: Furnished Or Unfurnished
    • Zoning: R-1A
    • County Or Parish: Seminole
    • Flood Zone Date: 2007-09-28
    • Realtor Info Confidential: Go To Site
    • Property Description: Walk-Up
    • Year Built: 1994
    • MLS Area Major: 32703 - Apopka
    • Garage Dimensions: 30x20
    • Living Area: 2345.00
    • Building Area Total: 3249.00
    • Association Name: World of Homes
    • Subdivision Name: BEAR LAKE WOODS PH 1
    • Fencing: Vinyl
    • Total Acreage: 1/4 to less than 1/2
    • Additional Lease Restrictions: Check with association regarding possible restrictions on leasing pr
    • Tax Annual Amount: 2705.75
    • Virtual Tour URL Unbranded 2: https://www.zillow.com/view-3d-home/7c0c58d6-cf22-4e9b-9f0d-32e860b55
    • Listing terms: Cash, Conventional, FHA, VA Loan
    • Ownership: Fee Simple

    Price history

    DateEventPrice
    12/8/2020Sold$426,000$182/sqft
    Source: Public Record Report a problem
    10/10/2020Pending sale$426,000$182/sqft
    Source: REAL ESTATE CENTER #O5896444 Report a problem
    10/10/2020Price change$426,000+2.7%$182/sqft
    Source: REAL ESTATE CENTER #O5896444 Report a problem
    10/8/2020Listed for sale$414,900-3.3%$177/sqft
    Source: REAL ESTATE CENTER #O5896444 Report a problem
    6/13/2009Listing removed$429,000$183/sqft
    Source: TourFactory #o4808554 Report a problem
    12/14/2008Listed for sale$429,000+14.4%$183/sqft
    Source: TourFactory #o4808554 Report a problem
    5/1/2008Sold$375,000+51.5%$160/sqft
    Source: Public Record Report a problem
    9/19/2003Sold$247,500+66.1%$106/sqft
    Source: Public Record Report a problem
    10/24/1996Sold$149,000$64/sqft
    Source: Public Record Report a problem

    Public tax history

    YearProperty taxesTax assessment
    2025$4,731 +17.1%$356,000 +2.9%
    2024$4,041 +2.6%$345,967 +3%
    2023$3,939 +2.6%$335,890 +3%
    2022$3,839 -7%$326,107 +3%
    2021$4,128 +50.7%$316,609 +47.5%
    2020$2,739 +1.2%$214,643 +2.3%
    2019$2,706 $209,817 +1.9%
    2018$2,706 +1.1%$205,905 +2.1%
    2017$2,675 +0.7%$201,670 +1.4%
    2016$2,657 -2%$198,905 +1.4%
    2015$2,711 $196,149 +0.8%
    2014$2,711 +9.4%$194,592 +1.5%
    2013$2,477 +6.8%$191,716 +1.7%
    2012$2,319 -16.6%$188,579 -12.9%
    2011$2,781 -9.5%$216,560 -7.2%
    2010$3,073 -9.6%$233,306 -8.6%
    2009$3,399 +10.1%$255,210 +5.2%
    2008$3,087 -0.7%$242,485 +3%
    2007$3,108 -5.8%$235,422 +2.5%
    2006$3,298 +1.7%$229,680 +3%
    2005$3,244 -4.6%$222,990 +10.8%
    2004$3,401 +49%$201,222 +27.3%
    2003$2,282 +1.2%$158,127 +2.4%
    2002$2,255 +4.1%$154,421 +4.6%
    2000$2,167 $147,562

    Find assessor info on the county website

    Neighborhood: 32703

    Nearby schools

    GreatSchools rating
    Schools provided by the listing agent
    • Elementary: Bear Lake Elementary
    • Middle: Teague Middle
    • High: Lake Brantley High

    Source: The MLS. This data may not be complete. We recommend contacting the local school district to confirm school assignments for this home.

    Get a cash offer in 3 minutes
    Find out how much your home could sell for in as little as 3 minutes with a no-obligation cash offer.
    Estimated market value
    $578,400
    Get a cash offer in 3 minutes
    Find out how much your home could sell for in as little as 3 minutes with a no-obligation cash offer.
    Estimated market value
    $578,400