WATERFRONT LIVING in RIVERVIEW! This beautifully remodeled 3-bedroom, 2-bath single-family home offers 1,835 sq ft of heated living space on a generous 1/3-acre lot with direct water access to the Alafia River and beyond. Nestled on a quiet dead-end street, this property is perfect for boaters (includes boat dock with lift) and outdoor enthusiasts, featuring a boathouse, boat lift, and in-ground concrete pool. The split-bedroom floor plan offers privacy and functionality, while the freshly updated interior boasts new appliances (refrigerator, dishwasher, garbage disposal), flooring, paint (interior & exterior), plumbing, roof (transferrable Warranty), and more. Improvements completed August 2025 include ceramic tile flooring throughout, kitchen cabinets. quartz kitchen countertops, closet and interior doors throughout, bathroom vanities & ceramic wall tile, new water heater, septic lift station control box and a new boat lift motor (one of two). Previous (recent) improvements include new pool pump (2024), septic lift station pump replaced (1/2024), new HVAC (8/2023), pool resurfaced (2018), replumbed with overhead piping (2011). Enjoy relaxing in the spacious screened porch or take advantage of the covered carport and extra storage building for all your gear. Interior laundry, mature landscaping, and modern finishes throughout make this home truly move-in ready. Ideally located between SR-41 and Hwy 301, you’re just minutes from shopping, dining, and commuter routes — but worlds away in your own private waterfront oasis with daily stunning sunsets.
Sold for $480,000
$480,000
9308 RIVER COVE DRIVE, RIVERVIEW, FL 33578
3beds
1,835sqft
Single Family Residence
Built in 1966
0.37 Acres Lot
$470,400 Zestimate®
$262/sqft
$2,524 Estimated rent
Home value
$470,400
$433,000 - $513,000
$2,524/mo
Zestimate® history
Owner options
List your home for rent
$2,524/mo
Rent Zestimate®
Find your next renter with Zillow Rental Manager. Plus, with online applications, you can quickly screen prospective tenants – for free.
$2,524/mo
Rent Zestimate®
Refinance and save
$3,360/mo
Est. payment
Refinancing to a lower rate could help reduce your monthly payments and save thousands over the life of the loan.
$3,360/mo
Est. payment
Explore your selling options
Work with a Zillow partner agent
Leverage their expertise and Zillow's premium Showcase listings to get your home seen by more buyers.
Get startedList with your own agent
Get your home in front of millions of buyers by listing it on Zillow.
Learn how to do itSell it yourself
Take full control of how buyers see your home on Zillow by listing For Sale by Owner (FSBO).
List your homeWhat's special
Boat liftModern finishesFreshly updated interiorNew appliancesExtra storage buildingInterior laundryBoat dock with lift
Zillow last checked:
Listing updated:
Listed by:
Paula Dysle 813-393-7015,
RE/MAX BAYSIDE REALTY LLC 813-938-1781
Bought with:
Kelly Touchton, 3581421
CENTURY 21 BEGGINS ENTERPRISES
Source: Stellar MLS,MLS#: TB8422999 Originating MLS: Suncoast Tampa
Originating MLS: Suncoast Tampa
Facts & features
Interior
Bedrooms & bathrooms
- Bedrooms: 3
- Bathrooms: 2
- Full bathrooms: 2
Rooms
- Room types: Utility Room
Primary bedroom
- Features: Ceiling Fan(s), Walk-In Closet(s)
- Level: First
- Area: 213.16 Square Feet
- Dimensions: 14.6x14.6
Bedroom 2
- Features: Ceiling Fan(s), Built-in Closet
- Level: First
- Area: 174 Square Feet
- Dimensions: 11.6x15
Bedroom 3
- Features: Ceiling Fan(s), Built-in Closet
- Level: First
- Area: 120 Square Feet
- Dimensions: 10x12
Dinette
- Features: Ceiling Fan(s)
- Level: First
- Area: 121 Square Feet
- Dimensions: 10x12.1
Dining room
- Level: First
- Area: 129.48 Square Feet
- Dimensions: 8.3x15.6
Family room
- Features: Ceiling Fan(s)
- Level: First
- Area: 193.6 Square Feet
- Dimensions: 11x17.6
Kitchen
- Level: First
- Area: 149.6 Square Feet
- Dimensions: 8x18.7
Living room
- Features: Ceiling Fan(s)
- Level: First
- Area: 202.8 Square Feet
- Dimensions: 13x15.6
Heating
- Central, Electric
Cooling
- Central Air
Appliances
- Included: Dishwasher, Disposal, Microwave, Range, Refrigerator
- Laundry: Inside, Laundry Room
Features
- Ceiling Fan(s), Kitchen/Family Room Combo, Open Floorplan, Primary Bedroom Main Floor, Split Bedroom, Stone Counters, Walk-In Closet(s)
- Flooring: Ceramic Tile
- Windows: Blinds
- Has fireplace: No
Interior area
- Total structure area: 2,634
- Total interior livable area: 1,835 sqft
Property
Parking
- Total spaces: 2
- Parking features: Carport
- Carport spaces: 2
Features
- Levels: One
- Stories: 1
- Exterior features: Private Mailbox
- Has private pool: Yes
- Pool features: In Ground
- Has view: Yes
- View description: Water, Canal
- Has water view: Yes
- Water view: Water,Canal
- Waterfront features: Canal - Brackish, Brackish Canal Access, Gulf/Ocean to Bay Access, Lift - Covered
Lot
- Size: 0.37 Acres
- Features: Flood Insurance Required, FloodZone, In County, Landscaped, Level
- Residential vegetation: Mature Landscaping, Trees/Landscaped
Details
- Additional structures: Boat House, Storage
- Parcel number: U193020ZZZ00000299670.0
- Zoning: RSC-6
- Special conditions: None
Construction
Type & style
- Home type: SingleFamily
- Architectural style: Ranch
- Property subtype: Single Family Residence
Materials
- Stucco
- Foundation: Slab
- Roof: Shingle
Condition
- Completed
- New construction: No
- Year built: 1966
Utilities & green energy
- Sewer: Septic Tank
- Water: Public
- Utilities for property: Cable Available, Electricity Connected, Water Connected
Community & HOA
Community
- Pet fee: $0 monthly
- Subdivision: UNPLATTED
HOA
- Has HOA: No
Location
- Region: Riverview
Financial & listing details
- Price per square foot: $262/sqft
- Tax assessed value: $328,484
- Annual tax amount: $2,877
- Date on market: 9/5/2025
- Cumulative days on market: 8 days
- Listing terms: Cash,Conventional,FHA,VA Loan
- Ownership: Fee Simple
- Total actual rent: 0
- Electric utility on property: Yes
- Road surface type: Paved, Asphalt
Price history
| Date | Event | Price |
|---|---|---|
| 9/26/2025 | Sold | $480,000-4%$262/sqft |
Source:  Stellar MLS #TB8422999 Report a problem Stellar MLS #TB8422999 Report a problem | ||
| 9/13/2025 | Pending sale | $500,000$272/sqft |
Source: Stellar MLS #TB8422999 Report a problem | ||
| 9/5/2025 | Listed for sale | $500,000+133.8%$272/sqft |
Source: Stellar MLS #TB8422999 Report a problem | ||
| 8/8/2002 | Sold | $213,900+113.9%$117/sqft |
Source: Public Record Report a problem | ||
| 6/16/1993 | Sold | $100,000$54/sqft |
Source: Public Record Report a problem | ||
Public tax history
| Year | Property taxes | Tax assessment |
|---|---|---|
| 2025 | $3,119 +8.4% | $177,760 +2.9% |
| 2024 | $2,877 +4.4% | $172,750 +3% |
| 2023 | $2,756 +6.6% | $167,718 +3% |
| 2022 | $2,586 +1.7% | $162,833 +3% |
| 2021 | $2,543 +2% | $158,090 +0.1% |
| 2020 | $2,494 +4% | $157,887 +2.3% |
| 2019 | $2,398 | $154,337 +1.9% |
| 2018 | $2,398 +2.3% | $151,459 -8.2% |
| 2017 | $2,344 +1.7% | $164,952 +13.5% |
| 2016 | $2,306 +1.5% | $145,293 +0.7% |
| 2015 | $2,273 -2.3% | $144,283 -1.1% |
| 2014 | $2,326 | $145,926 +1.4% |
| 2013 | $2,326 +0.4% | $143,915 +1.7% |
| 2012 | $2,318 +2.1% | $141,509 +1.9% |
| 2011 | $2,270 -12.3% | $138,900 -10.9% |
| 2010 | $2,589 -8.7% | $155,849 -7.1% |
| 2009 | $2,836 -0.8% | $167,782 +0.1% |
| 2008 | $2,859 -3.7% | $167,614 +3% |
| 2007 | $2,967 -5.1% | $162,732 +2.5% |
| 2006 | $3,126 +5% | $158,763 +7.4% |
| 2005 | $2,977 | $147,789 +11.8% |
| 2004 | -- | $132,134 +1.9% |
| 2003 | -- | $129,670 +59% |
| 2002 | -- | $81,546 +1.6% |
| 2001 | -- | $80,262 -22.7% |
| 2000 | $1,446 | $103,844 |
Find assessor info on the county website
Neighborhood: 33578
Nearby homes
- $283,6783 bd2 ba1.2k sqft9306 River Cove Dr, Riverview, FL 33578Sold
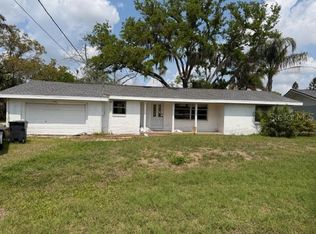
- $614,4003 bd3 ba19k sqft9312 River Cove Dr, Riverview, FL 33578Off Market

- $555,5003 bd2 ba2.8k sqft9304 River Cove Dr, Riverview, FL 33578Off Market
- $850,0003 bd3 ba3k sqft9307 River Cove Dr, Riverview, FL 33578For Sale

- $396,7002 bd2 ba1.4k sqft9305 River Cove Dr, Riverview, FL 33578Off Market
- $550,8003 bd3 ba1.6k sqft9311 River Cove Dr, Riverview, FL 33578Off Market
- $--1 bd1 ba-- sqft9314 River Cove Dr #B, Riverview, FL 33578Off Market
- $4,0003 bd3 ba1.3k sqft9314 River Cove Dr, Riverview, FL 33578For Rent
Nearby schools
GreatSchools rating
- 6/10Riverview Elementary SchoolGrades: PK-5Distance: 2 mi
- 2/10Giunta Middle SchoolGrades: 6-8Distance: 3.6 mi
- 3/10Spoto High SchoolGrades: 9-12Distance: 1.8 mi
Schools provided by the listing agent
- Elementary: Riverview Elem School-HB
- Middle: Giunta Middle-HB
- High: Spoto High-HB
Source: Stellar MLS. This data may not be complete. We recommend contacting the local school district to confirm school assignments for this home.
Get a cash offer in 3 minutes
Find out how much your home could sell for in as little as 3 minutes with a no-obligation cash offer.
Estimated market value
$470,400
Get a cash offer in 3 minutes
Find out how much your home could sell for in as little as 3 minutes with a no-obligation cash offer.
Estimated market value
$470,400
- Florida
- Hillsborough County
- Riverview
- 33578
- 9308 RIVER COVE DRIVE
Nearby cities
Nearby neighborhoods
Nearby zip codes
Other Riverview Topics
