Welcome home to Effortless Comfort and Everyday Convenience. Step inside this beautifully maintained 2 bed +bonus room (mud Room ) 1.5 bath home where thoughtful updates meet timeless charm. A complete tear off roof (6 months) on house & garage. New gutters/facia too. Tilt in windows for easy cleaning. 3 Separate living spaces, perfect for entertaining , relaxing or creating your own space . Kitchen with 2 lazy susans custom picklewood cabinetry, full bath , mud room (new waterproof flooring) have been tastefully refreshed.. .Blending clean modern updates to enhance the homes classic character. Expansive primary bed provides a peaceful retreat to look forward to at the end of a day . Wall to wall closets in each bed ,Full upper level closet as well as a dedicated linen closet. Abundance of storage.Meticulously maintained mechanicals, Plaster walls And tons of natural light . Expansive fenced yard with patio where you can enjoy all the seasons. Close to expressways , schools, trains/bus and less than 30minutes into city. Guard home warranty added for peace of mind .
Closed
$248,000
9308 S Utica Ave, Evergreen Park, IL 60805
2beds
1,400sqft
Single Family Residence
Built in 1940
4,445 Square Feet Lot
$335,700 Zestimate®
$177/sqft
$2,176 Estimated rent
Home value
$335,700
$316,000 - $356,000
$2,176/mo
Zestimate® history
Owner options
List your home for rent
$2,176/mo
Rent Zestimate®
Find your next renter with Zillow Rental Manager. Plus, with online applications, you can quickly screen prospective tenants – for free.
$2,176/mo
Rent Zestimate®
Refinance and save
$1,856/mo
Est. payment
Refinancing to a lower rate could help reduce your monthly payments and save thousands over the life of the loan.
$1,856/mo
Est. payment
Explore your selling options
Work with a Zillow partner agent
Leverage their expertise and Zillow's premium Showcase listings to get your home seen by more buyers.
Get startedList with your own agent
Get your home in front of millions of buyers by listing it on Zillow.
Learn how to do itSell it yourself
Take full control of how buyers see your home on Zillow by listing For Sale by Owner (FSBO).
List your homeWhat's special
Zillow last checked:
Listing updated:
Listed by:
Snow Aparo-Miller 708-903-3132,
Keller Williams Preferred Rlty
Bought with:
Jose Rivera
RE/MAX Mi Casa
Source: MRED as distributed by MLS GRID,MLS#: 12512093
Facts & features
Interior
Bedrooms & bathrooms
- Bedrooms: 2
- Bathrooms: 2
- Full bathrooms: 1
- 1/2 bathrooms: 1
Rooms
- Room types: Mud Room, Recreation Room
Primary bedroom
- Level: Second
- Area: 228 Square Feet
- Dimensions: 19X12
Bedroom 2
- Level: Second
- Area: 132 Square Feet
- Dimensions: 12X11
Dining room
- Level: Main
- Area: 132 Square Feet
- Dimensions: 12X11
Family room
- Level: Main
- Area: 204 Square Feet
- Dimensions: 17X12
Kitchen
- Features: Kitchen (Eating Area-Table Space), Flooring (Wood Laminate)
- Level: Main
- Area: 120 Square Feet
- Dimensions: 12X10
Laundry
- Level: Basement
- Area: 276 Square Feet
- Dimensions: 23X12
Living room
- Level: Main
- Area: 180 Square Feet
- Dimensions: 20X9
Mud room
- Level: Main
- Area: 84 Square Feet
- Dimensions: 12X7
Recreation room
- Level: Basement
- Area: 240 Square Feet
- Dimensions: 20X12
Heating
- Natural Gas, Forced Air
Cooling
- Central Air
Appliances
- Included: Range, Microwave, Refrigerator, Freezer, Washer, Dryer
Features
- Separate Dining Room, Paneling
- Flooring: Hardwood, Laminate, Carpet
- Windows: Blinds
- Basement: Partially Finished,Crawl Space,Full
Interior area
- Total structure area: 0
- Total interior livable area: 1,400 sqft
Property
Parking
- Total spaces: 2.5
- Parking features: Garage Door Opener, Yes, Detached, Garage
- Garage spaces: 2.5
- Has uncovered spaces: Yes
Accessibility
- Accessibility features: No Disability Access
Features
- Stories: 2
Lot
- Size: 4,445 Square Feet
Details
- Parcel number: 24013170230000
- Special conditions: Home Warranty
Construction
Type & style
- Home type: SingleFamily
- Property subtype: Single Family Residence
Materials
- Vinyl Siding, Plaster
Condition
- New construction: No
- Year built: 1940
Details
- Warranty included: Yes
Utilities & green energy
- Electric: Circuit Breakers
- Sewer: Public Sewer
- Water: Lake Michigan, Public
Community & HOA
Community
- Features: Park, Stable(s), Curbs, Sidewalks, Street Lights, Street Paved
HOA
- Services included: None
Location
- Region: Evergreen Park
Financial & listing details
- Price per square foot: $177/sqft
- Tax assessed value: $170,010
- Annual tax amount: $3,817
- Date on market: 11/6/2025
- Listing terms: Conventional
- Ownership: Fee Simple
Price history
| Date | Event | Price |
|---|---|---|
| 12/23/2025 | Sold | $248,000+1.3%$177/sqft |
Source:  MRED as distributed by MLS GRID #12512093 Report a problem MRED as distributed by MLS GRID #12512093 Report a problem | ||
| 11/15/2025 | Contingent | $244,900$175/sqft |
Source: MRED as distributed by MLS GRID #12512093 Report a problem | ||
| 11/14/2025 | Listed for sale | $244,900$175/sqft |
Source: MRED as distributed by MLS GRID #12512093 Report a problem | ||
| 11/8/2025 | Contingent | $244,900$175/sqft |
Source: MRED as distributed by MLS GRID #12512093 Report a problem | ||
| 11/6/2025 | Listed for sale | $244,900$175/sqft |
Source: MRED as distributed by MLS GRID #12512093 Report a problem | ||
Public tax history
| Year | Property taxes | Tax assessment |
|---|---|---|
| 2024 | $3,817 +1.4% | $17,001 +0% |
| 2023 | $3,765 +25.4% | $16,999 +23.7% |
| 2022 | $3,002 +1.4% | $13,741 |
| 2021 | $2,961 -1.4% | $13,741 |
| 2020 | $3,002 -1.8% | $13,741 -2.2% |
| 2019 | $3,056 +2.2% | $14,043 |
| 2018 | $2,991 +0.3% | $14,043 |
| 2017 | $2,982 -15% | $14,043 +6.8% |
| 2016 | $3,509 +2.3% | $13,144 |
| 2015 | $3,430 +1.4% | $13,144 |
| 2014 | $3,384 -13.4% | $13,144 -14.9% |
| 2013 | $3,907 +0.9% | $15,446 |
| 2012 | $3,873 -2.5% | $15,446 |
| 2011 | $3,972 -0.1% | $15,446 -23.2% |
| 2010 | $3,978 +13.4% | $20,117 |
| 2009 | $3,506 +22.2% | $20,117 -5% |
| 2008 | $2,868 +0.2% | $21,176 +27% |
| 2007 | $2,863 +3.4% | $16,674 |
| 2006 | $2,768 +8.3% | $16,674 |
| 2005 | $2,556 -2.5% | $16,674 +35.6% |
| 2004 | $2,622 +8.9% | $12,296 |
| 2003 | $2,408 +14.1% | $12,296 |
| 2002 | $2,110 +28.8% | $12,296 +14.1% |
| 2001 | $1,638 +2.3% | $10,780 |
| 2000 | $1,601 +9.5% | $10,780 |
| 1999 | $1,462 | $10,780 |
Find assessor info on the county website
Neighborhood: 60805
Nearby homes
- $304,1004 bd1 ba1.8k sqft9310 S Utica Ave, Evergreen Park, IL 60805Off Market

- $300,0004 bd2 ba1.5k sqft9304 S Utica Ave, Evergreen Park, IL 60805Sold
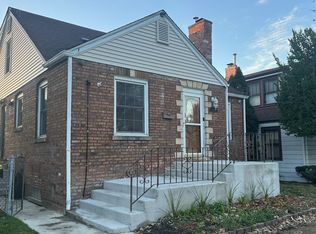
- $277,2004 bd1 ba1.2k sqft9312 S Utica Ave, Evergreen Park, IL 60805Off Market
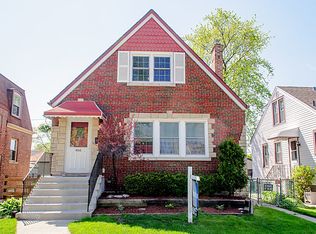
- $206,9002 bd1 ba874 sqft9300 S Utica Ave, Evergreen Park, IL 60805Off Market
- $284,0003 bd2 ba1k sqft9316 S Utica Ave, Evergreen Park, IL 60805Sold
- $232,7002 bd1 ba997 sqft9320 S Utica Ave, Evergreen Park, IL 60805Off Market
- $264,2003 bd1 ba1.1k sqft9305 S Albany Ave, Evergreen Park, IL 60805Off Market
- $358,7003 bd1 ba1.5k sqft9303 S Albany Ave, Evergreen Park, IL 60805Off Market
Nearby schools
GreatSchools rating
- 6/10Northeast Elementary SchoolGrades: PK-5Distance: 0.4 mi
- 5/10Central Jr High SchoolGrades: 6-8Distance: 0.4 mi
- 9/10Evergreen Park High SchoolGrades: 9-12Distance: 0.8 mi
Schools provided by the listing agent
- Elementary: Northeast Elementary School
- Middle: Central Junior High School
- High: Evergreen Park High School
- District: 124
Source: MRED as distributed by MLS GRID. This data may not be complete. We recommend contacting the local school district to confirm school assignments for this home.
Get a cash offer in 3 minutes
Find out how much your home could sell for in as little as 3 minutes with a no-obligation cash offer.
Estimated market value
$335,700
Get a cash offer in 3 minutes
Find out how much your home could sell for in as little as 3 minutes with a no-obligation cash offer.
Estimated market value
$335,700
- Illinois
- Cook County
- Evergreen Park
- 60805
- 9308 S Utica Ave
Nearby cities
Nearby zip codes
Other Evergreen Park Topics
