Step into refined living at 9308 Scarborough Court, a luxurious haven in the prestigious Scarborough Estates enclave of PGA Village. This exquisite residence, crafted with meticulous attention to detail, blends luxury with casual elegance. Upon entering the grand custom-made iron double doors, you'll be greeted by soaring ceilings and abundant natural light, leading you into the heart of the home. With 4 bedrooms, 4 full bathrooms, and an office, this home is designed for comfort and enjoyment. The expansive main living spaces are perfect for entertaining, seamlessly transitioning to the outdoor oasis. Here, you'll find a private pool, summer kitchen, and enchanting views of the 4th and 6th fairways of the Legacy Golf and Tennis Club. Whether hosting an intimate dinner or a large holiday party, this setting is destined to impress. Escape to the oversized primary suite, featuring a sitting area, dual walk-in closets, and a spa-like bath with dual vanities, a walk-in shower, and a jet bathtub. A separate wing offers luxurious accommodations for family or guests, ensuring everyone has their own private space. Every detail in this residence has been thoughtfully designed and upgraded, from the custom walnut library to the impeccable landscaping surrounding the property. Residents of 9308 Scarborough Court have the option to join the PGA National Golf Club and the Legacy Golf & Tennis Club, providing access to elite amenities and recreational pursuits. Experience the perfect blend of luxury and comfort in this exceptional home. Residents of PGA Village have access to the amenities at Island Club located just outside PGA Village (9200 One Putt Place, PSL).
Sold for $950,000
$950,000
9308 Scarborough Court, Port St Lucie, FL 34986
4beds
3,686sqft
Single Family Residence
Built in 2006
0.32 Acres Lot
$959,900 Zestimate®
$258/sqft
$5,489 Estimated rent
Home value
$959,900
$902,000 - $1.02M
$5,489/mo
Zestimate® history
Owner options
List your home for rent
$5,489/mo
Rent Zestimate®
Find your next renter with Zillow Rental Manager. Plus, with online applications, you can quickly screen prospective tenants – for free.
$5,489/mo
Rent Zestimate®
Refinance and save
$7,291/mo
Est. payment
Refinancing to a lower rate could help reduce your monthly payments and save thousands over the life of the loan.
$7,291/mo
Est. payment
Explore your selling options
Work with a Zillow partner agent
Leverage their expertise and Zillow's premium Showcase listings to get your home seen by more buyers.
Get startedList with your own agent
Get your home in front of millions of buyers by listing it on Zillow.
Learn how to do itSell it yourself
Take full control of how buyers see your home on Zillow by listing For Sale by Owner (FSBO).
List your homeWhat's special
Zillow last checked:
Listing updated:
Listed by:
Alexander Haigh 772-240-0997,
EXP Realty LLC,
Brian Pruitt 561-774-5151,
EXP Realty LLC
Bought with:
AnnMarie L Napolitano, 579236
Keller Williams Realty of PSL
Source: BeachesMLS,MLS#: R10988290 Originating MLS: BeachesMLS
Originating MLS: BeachesMLSFacts & features
Interior
Bedrooms & bathrooms
- Bedrooms: 4
- Bathrooms: 4
- Full bathrooms: 4
- Main level bathrooms: 4
- Main level bedrooms: 4
Primary bedroom
- Level: Main
- Area: 468
- Dimensions: 26 X 18
Bedroom 2
- Level: Main
- Area: 143
- Dimensions: 11 X 13
Bedroom 3
- Level: Main
- Area: 143
- Dimensions: 11 X 13
Bedroom 4
- Level: Main
- Area: 132
- Dimensions: 12 X 11
Den
- Level: Main
- Area: 169
- Dimensions: 13 X 13
Dining room
- Level: Main
- Area: 168
- Dimensions: 14 X 12
Family room
- Level: Main
- Area: 360
- Dimensions: 20 X 18
Kitchen
- Level: Main
- Area: 225
- Dimensions: 15 X 15
Living room
- Level: Main
- Area: 288
- Dimensions: 18 X 16
Heating
- Central, Electric
Cooling
- Central Air, Ceiling Fan(s), Electric
Appliances
- Included: Dryer, Dishwasher, Disposal, Microwave, Refrigerator, Washer
- Laundry: Inside, Laundry Tub
Features
- Breakfast Bar, Built-in Features, Breakfast Area, Bathtub, Cathedral Ceiling(s), Dining Area, Separate/Formal Dining Room, Dual Sinks, Entrance Foyer, Garden Tub/Roman Tub, High Ceilings, Living/Dining Room, Main Level Primary, Split Bedrooms, Soaking Tub, Separate Shower, Vaulted Ceiling(s), Bar, Walk-In Closet(s)
- Flooring: Wood
- Doors: French Doors
Interior area
- Total structure area: 5,081
- Total interior livable area: 3,686 sqft
Property
Parking
- Total spaces: 3
- Parking features: Attached, Garage, Garage Door Opener
- Attached garage spaces: 3
Features
- Levels: One
- Stories: 1
- Entry location: Entry Level Living Area Y
- Patio & porch: Covered, Patio, Screened
- Exterior features: Built-in Barbecue, Barbecue, Lighting, Outdoor Kitchen, Outdoor Living Area
- Has private pool: Yes
- Pool features: Concrete, In Ground, Pool Equipment, Screen Enclosure, Association
- Has view: Yes
- View description: Golf Course, Garden, Lake, Pool
- Has water view: Yes
- Water view: Lake
- Waterfront features: Lake Front
Lot
- Size: 0.32 Acres
- Features: 1/4 to 1/2 Acre Lot, Sprinklers Automatic
Details
- Parcel number: 332250700190000
- Zoning: RES
Construction
Type & style
- Home type: SingleFamily
- Architectural style: Colonial,Traditional
- Property subtype: Single Family Residence
Materials
- Block, Concrete
- Roof: Barrel
Condition
- Resale
- New construction: No
- Year built: 2006
Utilities & green energy
- Electric: 3 Phase
- Sewer: Public Sewer
- Water: Public
- Utilities for property: Cable Available, Sewer Available, Water Available
Community & HOA
Community
- Features: Home Owners Association, Gated
- Security: Gated with Guard, Gated Community, Security Guard
- Subdivision: SCARBOROUGH ESTATES
HOA
- Has HOA: Yes
- Amenities included: Basketball Court, Billiard Room, Clubhouse, Fitness Center, Golf Course, Library, Picnic Area, Pickleball, Pool, Putting Green(s), Recreation Facilities, Tennis Court(s), Trail(s)
- Services included: Common Areas, Cable TV, Maintenance Grounds, Security
- HOA fee: $496 monthly
Location
- Region: Port Saint Lucie
Financial & listing details
- Price per square foot: $258/sqft
- Tax assessed value: $844,200
- Annual tax amount: $12,503
- Date on market: 5/17/2024
- Cumulative days on market: 38 days
- Listing terms: Cash,Conventional,VA Loan
Price history
| Date | Event | Price |
|---|---|---|
| 7/19/2024 | Sold | $950,000-4.5%$258/sqft |
Source:  BeachesMLS #R10988290 Report a problem BeachesMLS #R10988290 Report a problem | ||
| 7/10/2024 | Pending sale | $995,000$270/sqft |
Source:  Martin County REALTORS® of the Treasure Coast (MCRTC) #M20044930 Report a problem Martin County REALTORS® of the Treasure Coast (MCRTC) #M20044930 Report a problem | ||
| 5/17/2024 | Listed for sale | $995,000+30.1%$270/sqft |
Source: Martin County REALTORS® of the Treasure Coast (MCRTC) #M20044930 Report a problem | ||
| 2/27/2020 | Sold | $765,000-4.3%$208/sqft |
Source: Public Record Report a problem | ||
| 12/9/2019 | Listed for sale | $799,000+35.4%$217/sqft |
Source: Lang Realty #RX-10584016 Report a problem | ||
| 8/6/2013 | Sold | $590,000-7.1%$160/sqft |
Source: Public Record Report a problem | ||
| 4/5/2013 | Price change | $635,000-2.2%$172/sqft |
Source: RE/MAX MASTERPIECE REALTY #RX-3318760 Report a problem | ||
| 10/19/2012 | Listed for sale | $649,000+6.4%$176/sqft |
Source: RE/MAX Masterpiece Realty #R3318760 Report a problem | ||
| 7/31/2012 | Listing removed | $609,900$165/sqft |
Source: Lang Realty #R3251670 Report a problem | ||
| 1/14/2012 | Listed for sale | $609,900-14.2%$165/sqft |
Source: Lang Realty #R3251670 Report a problem | ||
| 11/16/2006 | Sold | $711,100$193/sqft |
Source: Public Record Report a problem | ||
Public tax history
| Year | Property taxes | Tax assessment |
|---|---|---|
| 2025 | $15,824 +24.2% | $844,200 +22.7% |
| 2024 | $12,741 +1.9% | $687,980 +3% |
| 2023 | $12,503 +3.2% | $667,942 +3% |
| 2022 | $12,121 -0.6% | $648,488 +3% |
| 2021 | $12,196 +34.6% | $629,600 +34.1% |
| 2020 | $9,059 | $469,452 +2.3% |
| 2019 | $9,059 +1.2% | $458,898 +1.9% |
| 2018 | $8,952 +6.3% | $450,342 -7% |
| 2017 | $8,421 +1% | $484,000 -1.7% |
| 2016 | $8,342 +3.1% | $492,400 +10.1% |
| 2015 | $8,092 -1.6% | $447,100 +5.1% |
| 2014 | $8,222 | $425,600 +322.2% |
| 2013 | -- | $100,800 -0.1% |
| 2012 | -- | $100,900 -0.3% |
| 2011 | -- | $101,200 -19.3% |
| 2010 | -- | $125,400 -74.2% |
| 2009 | -- | $485,400 -8.5% |
| 2008 | -- | $530,500 -11.7% |
| 2007 | -- | $600,700 +300.5% |
| 2006 | -- | $150,000 +188.5% |
| 2005 | -- | $52,000 |
Find assessor info on the county website
Neighborhood: 34986
Nearby homes
- $887,9004 bd4 ba3.6k sqft9304 Scarborough Ct, Port Saint Lucie, FL 34986Off Market
- $949,9004 bd3 ba3.4k sqft9312 Scarborough Ct, Port Saint Lucie, FL 34986Off Market
- $875,0005 bd4 ba4k sqft9300 Scarborough Ct, Port Saint Lucie, FL 34986Sold
- $950,0004 bd4 ba3.6k sqft9316 Scarborough Ct, Port Saint Lucie, FL 34986Sold
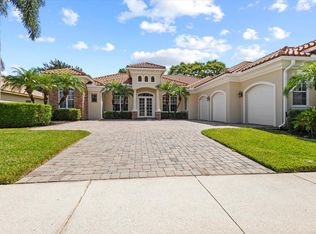
- $1,134,0004 bd4 ba3.6k sqft9311 Scarborough Ct, Port Saint Lucie, FL 34986Sold
- $803,1004 bd3 ba3.5k sqft9315 Scarborough Ct, Port Saint Lucie, FL 34986Off Market
- $735,0004 bd4 ba3.4k sqft9320 Scarborough Ct, Port Saint Lucie, FL 34986Sold
- $414,2003 bd2 ba2k sqft9062 Pumpkin Rdg, Port Saint Lucie, FL 34986Off Market
Nearby schools
GreatSchools rating
- 7/10Allapattah Flats K-8Grades: PK-8Distance: 1.7 mi
- 4/10Fort Pierce Central High SchoolGrades: 9-12Distance: 5.7 mi
- 8/10West Gate K-8 SchoolGrades: PK-8Distance: 2.7 mi
Schools provided by the listing agent
- Elementary: Windmill Point
- Middle: Manatee Academy K-8
- High: Fort Pierce Central
Source: BeachesMLS. This data may not be complete. We recommend contacting the local school district to confirm school assignments for this home.
Get a cash offer in 3 minutes
Find out how much your home could sell for in as little as 3 minutes with a no-obligation cash offer.
Estimated market value
$959,900
Get a cash offer in 3 minutes
Find out how much your home could sell for in as little as 3 minutes with a no-obligation cash offer.
Estimated market value
$959,900
- Florida
- Saint Lucie County
- Port Saint Lucie
- 34986
- 9308 Scarborough Court
Nearby cities
Nearby neighborhoods
Nearby zip codes
Other Port Saint Lucie Topics
- Apartments for Rent in 34986
- Houses for Sale in 34986
- Houses for Rent in 34986
- 34986 Real Estate
- Port Saint Lucie Condos
- Houses for Sale in Port Saint Lucie
- Newest Listings in Port Saint Lucie
- Port Saint Lucie Home Values
- Port Saint Lucie Real Estate Agents
- Port Saint Lucie Refinance
- Port Saint Lucie Mortgage Rates
