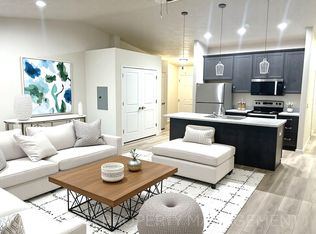
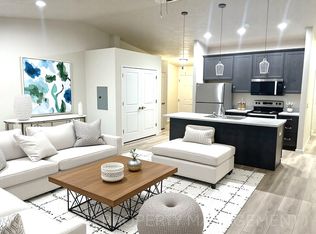
Single detached garageOpen floor planEgress windowSpacious kitchen with island
Open floor plan condo features large living room, spacious kitchen with island, door to deck off of the dining room, a full bathroom. Master bedroom with two double closets. A den/office/flex room with built-in storage and an egress window. Single detached garage.
323 days
|
58
|
2
|
Zillow last checked:
Listing updated:
Listed by:
Rick A Dunlap,
Key Real Estate
Source: Realtor Association of the Sioux Empire,MLS#: 22506680
Loading...
Facts & features
Interior
Bedrooms & bathrooms
Bedrooms: 1
Bathrooms: 1
Full bathrooms: 1
Main level bedrooms: 1
Primary bedroom
Description: 2 Dbl Clsts
Level: Main
Area: 132
Dimensions: 12 x 11
Dining room
Description: Open, door to deck
Level: Main
Area: 88
Dimensions: 8 x 11
Kitchen
Description: Island
Level: Main
Area: 80
Dimensions: 8 x 10
Living room
Description: Open Plan
Level: Main
Area: 180
Dimensions: 15 x 12
Heating
Natural Gas
Cooling
Central Air
Appliances
Included: Electric Range, Microwave, Dishwasher, Disposal, Refrigerator, Washer, Dryer
Features
Main Floor Laundry, Master Bath
Flooring: Carpet
Basement: None
Interior area
Total interior livable area: 1,070 sqft
Finished area above ground: 1,070
Finished area below ground: 0
Property
Parking
Total spaces: 1
Parking features: Garage
Garage spaces: 1
Features
Patio & porch: Deck
Lot
Size: 1.54 Acres
Details
Parcel number: TBD
Construction
Type & style
Home type: Condo
Architectural style: Ranch
Property subtype: Condominium
Materials
Hard Board
Roof: Composition
Condition
Year built: 2024
Utilities & green energy
Sewer: Public Sewer
Water: Public
Community & HOA
Community
Subdivision: Westwood Valley Addn
HOA
Has HOA: Yes
Amenities included: Maintenance Structure, Trash, Maintenance Grounds, Snow Removal, Water
Source: Realtor Association of the Sioux Empire #22506680Report a problem
Public tax history
Tax history is unavailable.
Monthly payment
Est. payment$--/mo
Payment breakdown
Explore the cost of this home by adjusting the details. Changes won't be saved.
Principal & interest
$1,547
Mortgage insurance
$0
Property taxes
$170
Home insurance
$105
HOA fees
$0
Utilities
Not included
All calculations are estimates and provided by Zillow, Inc. for informational purposes only. Actual amounts may vary.
HOA fees may include property taxes on listings classified as Co-Ops. Contact the listing agent and/or owner for fee details.
Mortgage interest rates are dependent on a number of factors, including credit score, down payment, and repayment length. Interest rate data provided by Zillow Group Marketplace, Inc. as of 1/1/1970 from various mortgage lenders with which we have lead or other similar arrangements; the Estimated Payment is an average of those rates.
See how much you could borrow to make a competitive offer.
Source: Realtor Association of the Sioux Empire. This data may not be complete. We recommend contacting the local school district to confirm school assignments for this home.