Skip main navigation
Sold for $805,000
Street View
  • $805,000

    9308 Willow Pond Ln, Burke, VA 22015

    4beds
    2,527sqft
    Single Family Residence
    Built in 1978
    9,080 Square Feet Lot
    $882,400 Zestimate®
    $319/sqft
    $4,160 Estimated rent

    Home value

    $882,400

    $838,000 - $927,000

    $4,160/mo

    Zestimate® history
    Loading
    Loading...

    Owner options

    List your home for rent

    $4,160/mo

    Rent Zestimate®

    Find your next renter with Zillow Rental Manager. Plus, with online applications, you can quickly screen prospective tenants – for free.

    Learn more

    $4,160/mo

    Rent Zestimate®

    Refinance and save

    $4,987/mo

    Est. payment

    Refinancing to a lower rate could help reduce your monthly payments and save thousands over the life of the loan.

    See today's rates

    $4,987/mo

    Est. payment

    Explore your selling options

    Work with a Zillow partner agent

    Leverage their expertise and Zillow's premium Showcase listings to get your home seen by more buyers.

    Get started

    List with your own agent

    Get your home in front of millions of buyers by listing it on Zillow.

    Learn how to do it

    Sell it yourself

    Take full control of how buyers see your home on Zillow by listing For Sale by Owner (FSBO).

    List your home

    What's special

    Productive officeGranite countertopsGlass sliding doorsDryer unitsHardwood floorsRecessed lightsSpacious driveway
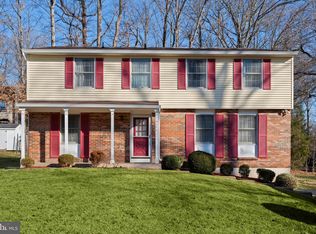
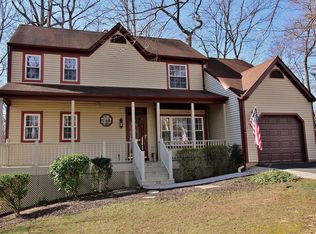
    Step into your dream home within the highly sought-after Lake Braddock district. This remarkable residence underwent a complete rebuild in 2013, resulting in an immaculate and pristine property that stands out in the neighborhood. Every detail has been meticulously renovated by the seller to create the perfect haven for you. Spanning approximately 2,500 square feet, this thoughtfully designed home boasts a flawless layout with five bedrooms and three bathrooms. It also includes a convenient one-car garage, a spacious driveway, and is ideally situated on a peaceful cul-de-sac. From the moment you arrive, you'll be captivated by the gorgeous brick front and the breathtaking backyard with its delightful view. Step inside, and you'll discover a world of elegance and comfort. The main level welcomes you with a lofty 9-foot-tall ceiling and an open concept layout that is bathed in natural light. Recessed lights, hardwood floors, custom cabinets, and granite countertops add to the luxurious ambiance. Enhancing the main floor's functionality, you'll find a secluded den area, cleverly sectioned off by skillfully designed wood and glass sliding doors. This multipurpose space can effortlessly transform into a tranquil tearoom, a productive office, or an entertaining game room. Additionally, the main level features a generous deck area for outdoor enjoyment. The primary bedroom boasts a custom-built walk-in closet and a stunning primary bath. The lower level offers a welcoming living space with a cozy wood-burning fireplace, along with two sizeable bedrooms and here you will find a laundry room equipped with new washer and dryer units. As you explore the property, you'll discover a fenced in backyard and pre-installed gardens adorned with automatic sprinklers that will offer a green thumb's paradise alongside a shed for additional storage. Both the interior, exterior, and deck have been freshly painted, showcasing the meticulous care given to this exceptional home. Not only is this home aesthetically pleasing, but it is also energy-efficient and cost-effective! This truly is a must-see property, so seize this rare opportunity and schedule a viewing today. Don't miss your chance to make this extraordinary residence your own!

    Zillow last checked:

    Listing updated:

    Listed by:

    Mr. Young You 703-855-4989,

    EXP Realty, LLC,

    Co-Listing Agent: Silvia Marie Gaetano 703-300-1476,

    EXP Realty, LLC

    Bought with:

    Iman Gobran, SP600354

    Samson Properties

    Source: Bright MLS,MLS#: VAFX2133810MLS Logo

    Facts & features

    Interior

    Bedrooms & bathrooms
    • Bedrooms: 4
    • Bathrooms: 3
    • Full bathrooms: 3
    • Main level bathrooms: 2
    • Main level bedrooms: 2
    Basement
    • Area: 1100
    Heating
    • Central, Forced Air, Electric
    Cooling
    • Central Air, Electric
    Appliances
    • Included: Electric Water Heater
    Features
    • Basement: Connecting Stairway,Full,Front Entrance,Finished,Garage Access,Walk-Out Access
    • Number of fireplaces: 1
    • Fireplace features: Brick
    Interior area
    • Total structure area: 2,527
    • Total interior livable area: 2,527 sqft
    • Finished area above ground: 1,427
    • Finished area below ground: 1,100

    Property

    Parking
    • Total spaces: 4
    • Parking features: Storage, Covered, Garage Faces Front, Garage Door Opener, Inside Entrance, Attached, Driveway
    • Attached garage spaces: 1
    • Uncovered spaces: 3
    Accessibility
    • Accessibility features: None
    Features
    • Levels: Split Foyer,Two
    • Stories: 2
    • Pool features: None
    Lot
    • Size: 9,080 sqft
    Details
    • Additional structures: Above Grade, Below Grade
    • Parcel number: 0782 15 0124
    • Zoning: 131
    • Special conditions: Standard

    Construction

    Type & style
    • Home type: SingleFamily
    • Property subtype: Single Family Residence
    Materials
    • Brick, Combination
    • Foundation: Concrete Perimeter
    Condition
    • Excellent
    • New construction: No
    • Year built: 1978
    • Major remodel year: 2013

    Utilities & green energy

    • Sewer: No Septic System
    • Water: Public

    Community & neighborhood

    Location
    • Region: Burke
    • Subdivision: Fox Lair

    HOA & financial

    HOA
    • Has HOA: Yes
    • HOA fee: $50 annually

    Other

    Other facts
    • Listing agreement: Exclusive Right To Sell
    • Listing terms: Cash,Conventional,Other
    • Ownership: Fee Simple

    Price history

    DateEventPrice
    7/25/2023Sold$805,000+0.6%$319/sqft
    Source: Bright MLS #VAFX2133810 Report a problem
    7/5/2023Contingent$800,000$317/sqft
    Source: Bright MLS #VAFX2133810 Report a problem
    6/22/2023Listed for sale$800,000-5.8%$317/sqft
    Source: Bright MLS #VAFX2133810 Report a problem
    5/4/2023Listing removed$849,500$336/sqft
    Source: Bright MLS #VAFX2120822 Report a problem
    4/15/2023Listed for sale$849,500+49.1%$336/sqft
    Source: Bright MLS #VAFX2120822 Report a problem
    9/12/2005Sold$569,900+59.4%$226/sqft
    Source: Public Record Report a problem
    7/29/2003Sold$357,500$141/sqft
    Source: Public Record Report a problem

    Public tax history

    YearProperty taxesTax assessment
    2025$9,402 +6.8%$813,360 +7%
    2024$8,803 +18%$759,870 +14.9%
    2023$7,462 +1%$661,220 +2.3%
    2022$7,388 $646,060 +2.5%
    2021-- $630,060 +9.8%
    2020$6,792 +1.2%$573,870 +1.2%
    2019$6,708 +6%$566,810 +6%
    2018$6,329 +1.9%$534,740
    2017$6,208 +9.5%$534,740 +9.2%
    2016$5,672 +5.9%$489,580 +2%
    2015$5,355 +4%$479,860 +3.7%
    2014$5,150 $462,530 +15.4%
    2013-- $400,930 +0.4%
    2012-- $399,170
    2011-- $399,170 +8%
    2010-- $369,640 -14.4%
    2009-- $431,740 -8.9%
    2008-- $473,720 -11.7%
    2007-- $536,310 +63.7%
    2003-- $327,625 +25%
    2002-- $262,100 +15.5%
    2001-- $226,850

    Find assessor info on the county website

    Neighborhood: 22015

    Nearby schools

    GreatSchools rating
    Schools provided by the listing agent
    • Elementary: Ravensworth
    • Middle: Lake Braddock Secondary School
    • High: Lake Braddock
    • District: Fairfax County Public Schools

    Source: Bright MLS. This data may not be complete. We recommend contacting the local school district to confirm school assignments for this home.

    Get a cash offer in 3 minutes
    Find out how much your home could sell for in as little as 3 minutes with a no-obligation cash offer.
    Estimated market value
    $882,400
    Get a cash offer in 3 minutes
    Find out how much your home could sell for in as little as 3 minutes with a no-obligation cash offer.
    Estimated market value
    $882,400