Skip main navigation
Sold for $485,000
  • $485,000

    9309 120th St, Seminole, FL 33772

    3beds
    1,674sqft
    Single Family Residence
    Built in 1978
    7,514 Square Feet Lot
    $485,700 Zestimate®
    $290/sqft
    $3,498 Estimated rent

    Home value

    $485,700

    $442,000 - $534,000

    $3,498/mo

    Zestimate® history
    Loading
    Loading...

    Owner options

    List your home for rent

    $3,498/mo

    Rent Zestimate®

    Find your next renter with Zillow Rental Manager. Plus, with online applications, you can quickly screen prospective tenants – for free.

    Learn more

    $3,498/mo

    Rent Zestimate®

    Refinance and save

    $3,338/mo

    Est. payment

    Refinancing to a lower rate could help reduce your monthly payments and save thousands over the life of the loan.

    See today's rates

    $3,338/mo

    Est. payment

    Explore your selling options

    Work with a Zillow partner agent

    Leverage their expertise and Zillow's premium Showcase listings to get your home seen by more buyers.

    Get started

    List with your own agent

    Get your home in front of millions of buyers by listing it on Zillow.

    Learn how to do it

    Sell it yourself

    Take full control of how buyers see your home on Zillow by listing For Sale by Owner (FSBO).

    List your home

    What's special

    Private oasisSpacious two-car garageGranite countertopsCement quartz-finished poolVersatile bonus roomFormal dining areaPaver-covered patio
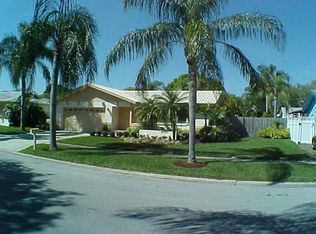
    BRAND NEW ROOF!! Welcome to your own slice of Florida paradise in the highly sought-after Seminole Grove Estates community. This gorgeous, move-in ready 3-bedroom, 2-bath pool home offers the perfect blend of comfort, charm and convenience, with fresh interior paint and a brand new roof, the next owner will enjoy added value and peace of mind. Step through elegant French doors into a welcoming foyer that opens into a spacious living and dining room combination. Just ahead, the formal dining area flows into the centrally located kitchen, complete with wood cabinetry and granite countertops. The kitchen overlooks a versatile bonus room that works perfectly as a home office, playroom or flex space, creating a functional layout designed for everyday living. Outside, your private oasis awaits with a quartz-finished cement pool, a paver patio for entertaining, a storage shed and a fully fenced backyard ideal for relaxing in the Florida sun. All bedrooms are conveniently located on one side of the home for privacy. The primary suite features sliding glass doors with direct pool access, providing a peaceful retreat morning and night. Additional highlights include tile and laminate flooring throughout, a spacious two-car garage and a Flood Zone X designation for added insurance comfort. This home is perfectly positioned near the Seminole Youth Athletic Complex and Seminole City Center, with quick access to popular local spots such as Rita’s Italian Ice, Joto’s Pizza, Clear Sky on Park and Southie Coffee. Indian Rocks Beach, Smuggler’s Cove mini golf and the nostalgic Candy Kitchen are just minutes away. Zoned for Bauder Elementary, Seminole Middle and Seminole High, and located outside city limits, you will also enjoy lower taxes and the flexibility for short-term rental use. With thoughtful features, excellent updates and an unbeatable location, this Seminole pool home is move-in ready and waiting for its next chapter.

    Zillow last checked:

    Listing updated:

    Listing Provided by:

    Stephanie Person 727-212-0021,

    KINEST REALTY 727-212-0021,

    Joseph Person 727-509-7793,

    KINEST REALTY

    Bought with:

    Laura Marx, 3597095

    KELLER WILLIAMS ST PETE REALTY

    Source: Stellar MLS,MLS#: TB8394516MLS LogoOriginating MLS: Suncoast Tampa

    Facts & features

    Interior

    Bedrooms & bathrooms
    • Bedrooms: 3
    • Bathrooms: 2
    • Full bathrooms: 2
    Primary bedroom
    • Features: Walk-In Closet(s)
    • Level: First
    • Area: 144 Square Feet
    • Dimensions: 12x12
    Bedroom 1
    • Features: Built-in Closet
    • Level: First
    • Area: 110 Square Feet
    • Dimensions: 10x11
    Bedroom 2
    • Features: Built-in Closet
    • Level: First
    • Area: 110 Square Feet
    • Dimensions: 10x11
    Primary bathroom
    • Level: First
    • Area: 48 Square Feet
    • Dimensions: 6x8
    Bathroom 1
    • Level: First
    • Area: 60 Square Feet
    • Dimensions: 10x6
    Bonus room
    • Features: No Closet
    • Level: First
    • Area: 247 Square Feet
    • Dimensions: 19x13
    Dining room
    • Level: First
    • Area: 120 Square Feet
    • Dimensions: 10x12
    Kitchen
    • Level: First
    • Area: 100 Square Feet
    • Dimensions: 10x10
    Living room
    • Level: First
    • Area: 525 Square Feet
    • Dimensions: 21x25
    Heating
    • Central
    Cooling
    • Central Air
    Appliances
    • Included: Microwave, Range, Refrigerator
    • Laundry: In Garage
    Features
    • Ceiling Fan(s), Living Room/Dining Room Combo, Primary Bedroom Main Floor, Thermostat
    • Flooring: Ceramic Tile, Laminate
    • Doors: Sliding Doors
    • Has fireplace: No
    Interior area
    • Total structure area: 2,154
    • Total interior livable area: 1,674 sqft

    Property

    Parking
    • Total spaces: 2
    • Parking features: Driveway
    • Attached garage spaces: 2
    • Has uncovered spaces: Yes
    Features
    • Levels: One
    • Stories: 1
    • Exterior features: Irrigation System, Private Mailbox, Rain Gutters, Sidewalk
    • Has private pool: Yes
    • Pool features: Gunite, In Ground
    • Fencing: Chain Link,Vinyl,Wood
    Lot
    • Size: 7,514 sqft
    • Dimensions: 75 x 100
    • Features: Unincorporated
    Details
    • Parcel number: 213015796980003460
    • Zoning: R-2
    • Special conditions: None

    Construction

    Type & style
    • Home type: SingleFamily
    • Property subtype: Single Family Residence
    Materials
    • Block, Stucco
    • Foundation: Slab
    • Roof: Shingle
    Condition
    • New construction: No
    • Year built: 1978

    Utilities & green energy

    • Sewer: Public Sewer
    • Water: Public
    • Utilities for property: Cable Available, Electricity Connected, Public, Water Connected

    Community & neighborhood

    Location
    • Region: Seminole
    • Subdivision: SEMINOLE GROVE ESTATES WEST ADD

    HOA & financial

    HOA
    • Has HOA: No
    Other fees
    • Pet fee: $0 monthly
    Other financial information
    • Total actual rent: 0

    Other

    Other facts
    • Listing terms: Cash,Conventional,FHA,VA Loan
    • Ownership: Fee Simple
    • Road surface type: Paved

    Price history

    DateEventPrice
    12/30/2025Sold$485,000-2.8%$290/sqft
    Source: Stellar MLS #TB8394516 Report a problem
    12/1/2025Pending sale$499,000$298/sqft
    Source: Stellar MLS #TB8394516 Report a problem
    11/18/2025Price change$499,000-1.6%$298/sqft
    Source: Stellar MLS #TB8394516 Report a problem
    10/25/2025Listed for sale$507,000+0.4%$303/sqft
    Source: Stellar MLS #TB8394516 Report a problem
    9/22/2025Listing removed$505,000$302/sqft
    Source: Stellar MLS #TB8394516 Report a problem
    9/12/2025Price change$505,000-1%$302/sqft
    Source: Stellar MLS #TB8394516 Report a problem
    6/7/2025Listed for sale$510,000+95%$305/sqft
    Source: Stellar MLS #TB8394516 Report a problem
    11/10/2014Sold$261,500-0.5%$156/sqft
    Source: Public Record Report a problem
    9/11/2014Listed for sale$262,900+10.5%$157/sqft
    Source: Bales Properties, Inc #U7709502 Report a problem
    8/12/2005Sold$238,000$142/sqft
    Source: Public Record Report a problem

    Public tax history

    YearProperty taxesTax assessment
    2024$3,714 +3%$244,746 +3%
    2023$3,606 +2.7%$237,617 +3%
    2022$3,511 -1.3%$230,696 +3%
    2021$3,557 -0.8%$223,977 +1.4%
    2020$3,587 +1.7%$220,885 +2.3%
    2019$3,525 $215,919 +1.9%
    2018$3,525 +1.4%$211,893 +2.1%
    2017$3,477 +1.8%$207,535 +2.1%
    2016$3,414 -1.5%$203,266 +0.7%
    2015$3,467 +74.8%$201,853 +56.3%
    2014$1,983 +1.2%$129,135 +1.5%
    2013$1,960 +8.6%$127,227 +1.7%
    2012$1,805 $125,100 -1.5%
    2011-- $126,999 -11.5%
    2010-- $143,556 -15.3%
    2009-- $169,544 -15.7%
    2008$3,274 $201,200 -11.3%
    2007-- $226,900 +36.8%
    2005-- $165,900 +11.7%
    2004$1,619 +1.4%$148,500 +7.6%
    2003$1,597 +7%$138,000 +8.2%
    2002$1,492 $127,500 +14.9%
    2001$1,492 +5.7%$111,000 +10.2%
    2000$1,411 $100,700

    Find assessor info on the county website

    Neighborhood: Seminole Grove Estates

    Nearby schools

    GreatSchools rating
    Schools provided by the listing agent
    • Elementary: Bauder Elementary-PN
    • Middle: Seminole Middle-PN
    • High: Seminole High-PN

    Source: Stellar MLS. This data may not be complete. We recommend contacting the local school district to confirm school assignments for this home.

    Get a cash offer in 3 minutes
    Find out how much your home could sell for in as little as 3 minutes with a no-obligation cash offer.
    Estimated market value
    $485,700
    Get a cash offer in 3 minutes
    Find out how much your home could sell for in as little as 3 minutes with a no-obligation cash offer.
    Estimated market value
    $485,700