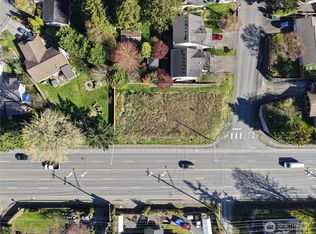
Move-in ready and beautifully maintained, this inviting tri-level home offers a comfortable layout with thoughtful updates throughout. The bright living room welcomes you with soaring vaulted ceilings, a large bay window, and abundant natural light. The well-appointed kitchen features quartz countertops, a skylight, generous cabinetry, and flows seamlessly into the dining area, where a sliding glass door opens to the fully fenced backyard for easy indoor-outdoor living. Upstairs, the spacious primary suite includes an en-suite bath with a double vanity, accompanied by two additional well-sized bedrooms. The lower level provides a versatile second living area, ideal for recreation or hobbies. New carpet adds a fresh touch throughout, while the ductless mini-split system provides efficient comfort during warm summer months. Additional highlights include RV parking and a durable 50-year roof installed in 2019 with a transferable lifetime warranty. Conveniently located near everyday amenities, parks, commuter routes, and within the highly regarded Lake Stevens School District, this home is ready for its next chapter.
Pending
Listed by: Redfin • Eric Duffer
Price cut: $10K (8/13)
$630,000
9309 19th Place SE, Lake Stevens, WA 98258
3beds
1,582sqft
Single Family Residence
Built in 1989
7,840 Square Feet Lot
$628,200 Zestimate®
$398/sqft
$-- HOA
What's special
Rv parkingWell-appointed kitchenDuctless mini-split systemAbundant natural lightSpacious primary suiteSliding glass doorLarge bay window
- 36 days
- 780
- 40
Likely to sell faster than
Zillow last checked:
Listing updated:
Listed by:
Eric Duffer,
Redfin
Source: NWMLS as distributed by MLS GRID,MLS#: 2560775
Facts & features
Interior
Bedrooms & bathrooms
- Bedrooms: 3
- Bathrooms: 3
- Full bathrooms: 1
- 3/4 bathrooms: 1
- 1/2 bathrooms: 1
Primary bedroom
- Level: Second
Bedroom
- Level: Second
Bedroom
- Level: Second
Bathroom full
- Level: Second
Bathroom three quarter
- Level: Second
Other
- Level: Lower
Dining room
- Level: Second
Entry hall
- Level: Main
Family room
- Level: Lower
Kitchen with eating space
- Level: Second
Living room
- Level: Main
Utility room
- Level: Lower
Heating
- Ductless, Wall Furnace, Electric
Cooling
- Ductless
Appliances
- Included: Dishwasher, Disposal, Microwave, Stove(s)/Range(s), Dishwasher(s), Garbage Disposal, Microwave(s), Water Heater: Electric, Water Heater Location: Garage
Features
- Bath Off Primary, Ceiling Fan(s), Dining Room
- Flooring: Ceramic Tile, Vinyl Plank, Carpet
- Windows: Dbl Pane/Storm Window, Skylight(s)
- Basement: None
- Has fireplace: No
Interior area
- Total structure area: 1,582
- Total interior livable area: 1,582 sqft
Property
Parking
- Total spaces: 6
- Parking features: Driveway, Attached Garage, Off Street, RV Parking
- Has attached garage: Yes
- Covered spaces: 2
- Uncovered spaces: 4
Features
- Levels: Three Or More
- Entry location: Main
- Patio & porch: Bath Off Primary, Ceiling Fan(s), Dbl Pane/Storm Window, Dining Room, Skylight(s), Vaulted Ceiling(s), Walk-In Closet(s), Water Heater
- Has view: Yes
- View description: Territorial
Lot
- Size: 7,840 Square Feet
- Features: Corner Lot, Curbs, Paved, Sidewalk, Cable TV, Deck, Fenced-Fully, High Speed Internet, Patio, RV Parking
- Topography: Level
- Residential vegetation: Garden Space
Details
- Parcel number: 00767300001400
- Zoning description: Jurisdiction: City
- Special conditions: Standard
Construction
Type & style
- Home type: SingleFamily
- Architectural style: Tri-Level
- Property subtype: Single Family Residence
Materials
- Wood Siding, Wood Products
- Foundation: Poured Concrete
- Roof: Composition
Condition
- Good
- Year built: 1989
Utilities & green energy
- Electric: Company: PUD
- Sewer: Sewer Connected, Company: Lake Stevens Sewer District
- Water: Public, Company: PUD
- Utilities for property: Ziply, Ziply
Community & HOA
Community
- Subdivision: Lake Stevens
Location
- Region: Lake Stevens
Financial & listing details
- Price per square foot: $398/sqft
- Tax assessed value: $587,500
- Annual tax amount: $5,274
- Date on market: 7/31/2026
- Cumulative days on market: 35 days
- Listing terms: Conventional,FHA,VA Loan
- Inclusions: Dishwasher(s), Garbage Disposal, Microwave(s), Stove(s)/Range(s)
Estimated market value
$628,200
$597,000 - $660,000
$2,909/mo
Price history
| Date | Event | Price |
|---|---|---|
| 8/23/2026 | Pending sale | $630,000$398/sqft |
Source: | ||
| 8/13/2026 | Price change | $630,000-1.6%$398/sqft |
Source: | ||
| 7/29/2026 | Listed for sale | $640,000+77.8%$405/sqft |
Source: | ||
| 10/4/2017 | Sold | $360,000+5.9%$228/sqft |
Source: | ||
| 8/31/2017 | Pending sale | $340,000$215/sqft |
Source: Home Town Advisor RE Edmonds #1183914 Report a problem | ||
| 8/24/2017 | Listed for sale | $340,000+303.5%$215/sqft |
Source: Home Town Advisor RE Edmonds #1183914 Report a problem | ||
| 12/2/2009 | Sold | $84,269-50.8%$53/sqft |
Source: Public Record Report a problem | ||
| 6/15/2009 | Sold | $171,257$108/sqft |
Source: Public Record Report a problem | ||
Public tax history
| Year | Property taxes | Tax assessment |
|---|---|---|
| 2025 | $5,501 +4.3% | $587,500 +2.4% |
| 2024 | $5,274 +7.2% | $573,900 +8.9% |
| 2023 | $4,920 -0.7% | $526,900 -8.6% |
| 2022 | $4,956 +10.2% | $576,600 +33.8% |
| 2021 | $4,497 +10.6% | $431,100 +15.5% |
| 2020 | $4,064 -0.6% | $373,100 +2.2% |
| 2019 | $4,090 | $365,100 +9.6% |
| 2018 | -- | $333,000 +39.8% |
| 2017 | $3,340 +24.9% | $238,200 +7.6% |
| 2016 | $2,675 | $221,300 +5.5% |
| 2015 | $2,675 +11.6% | $209,800 +27.8% |
| 2013 | $2,396 | $164,200 |
| 2012 | -- | -- |
| 2011 | -- | -- |
| 2010 | -- | -- |
Find assessor info on the county website
Monthly payment
Est. payment