Skip main navigation
Off market
  • $695,600

    9309 Bristol Way, Montgomery, AL 36117

    5beds
    6,035sqft
    SingleFamily
    Built in 2002
    0.53 Acres Lot
    $695,600 Zestimate®
    $115/sqft
    $4,832 Estimated rent

    Home value

    $695,600

    $633,000 - $758,000

    $4,832/mo

    Zestimate® history
    Loading
    Loading...

    Owner options

    List your home for rent

    $4,832/mo

    Rent Zestimate®

    Find your next renter with Zillow Rental Manager. Plus, with online applications, you can quickly screen prospective tenants – for free.

    Learn more

    $4,832/mo

    Rent Zestimate®

    Refinance and save

    $3,243/mo

    Est. payment

    Refinancing to a lower rate could help reduce your monthly payments and save thousands over the life of the loan.

    See today's rates

    $3,243/mo

    Est. payment

    Explore your selling options

    Work with a Zillow partner agent

    Leverage their expertise and Zillow's premium Showcase listings to get your home seen by more buyers.

    Get started

    List with your own agent

    Get your home in front of millions of buyers by listing it on Zillow.

    Learn how to do it

    Sell it yourself

    Take full control of how buyers see your home on Zillow by listing For Sale by Owner (FSBO).

    List your home

    What's special

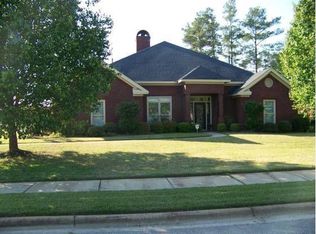
    Welcome to the exclusive neighborhood of Towne Lake featuring executive homes surrounded by lakes, beautiful landscaping and a private golf course. This home has EVERY LUXURY you could dream of! Pull up to a professionally maintained yard and architectural features such as color matched mortar, exterior corner details, arched and transom windows. Upon entering the grand foyer, there are scored and stained concrete floors that flow throughout most of the main floor. The architectural features continue inside with high ceilings, arched entry ways and bullnose wall corners. The formal dining room is to your right and the formal living area is to your left and could be used as an office. The GOURMET KITCHEN is every cooks dream featuring high end stainless appliances- a Five Star six burner gas stove with griddle and double ovens, KitchenAid Superba built in refrigerator and a Bosch dishwasher. There is a LARGE kitchen island and the HUGE walk in pantry is to die for! There are custom solid mahogany cabinets and granite counter tops. The kitchen is open to the gathering room connecting you to guests while entertaining. There is a DOUBLE-SIDED FIREPLACE that faces the gathering room and the large GREAT ROOM. Both rooms have custom mantles. Enjoy entertaining in the downstairs BONUS/REC ROOM. This room is ENORMOUS and has a full bath that is convenient to the pool. The MASTER SUITE has windows that let in TONS of natural light and a MASTER BATH that is like being in a spa! With two HUGE walk in closets, a jetted tub, double vanities and a separate shower it is truly a dream! Upstairs there are three additional bedrooms, a loft area with built in shelves and a MASSIVE bedroom suite (or bonus room) with full bath. Vacation in your own backyard! Step outside on to Trex composite decking on the covered porch that looks out to the SALTWATER POOL and POND! Enjoy relaxing in the screened in porch and look out at the 3.5 acre pond, exclusive to homeowners that have water lots.

    This property is off market, which means it's not currently listed for sale or rent on Zillow. This may be different from what's available on other websites or public sources.
    Facts & features

    Interior

    Bedrooms & bathrooms
    • Bedrooms: 5
    • Bathrooms: 5
    • Full bathrooms: 4
    • 1/2 bathrooms: 1
    Heating
    • Heat pump, Gas
    Cooling
    • Central
    Appliances
    • Included: Dishwasher, Microwave, Range / Oven, Refrigerator
    Features
    • Flooring: Tile, Carpet, Concrete
    • Has fireplace: Yes
    Interior area
    • Total interior livable area: 6,035 sqft

    Property

    Parking
    • Parking features: Garage - Attached
    Features
    • Exterior features: Brick
    • Has view: Yes
    • View description: Water
    • Has water view: Yes
    • Water view: Water
    Lot
    • Size: 0.53 Acres
    Details
    • Parcel number: 0901113000049000

    Construction

    Type & style
    • Home type: SingleFamily
    Materials
    • Wood
    • Foundation: Slab
    • Roof: Asphalt
    Condition
    • Year built: 2002

    Utilities & green energy

    • Sewer: Public Sewer
    • Utilities for property: Electric Power

    Community & neighborhood

    Location
    • Region: Montgomery

    HOA & financial

    HOA
    • Has HOA: Yes
    • HOA fee: $30 monthly

    Other

    Other facts
    • Bath Feature: Double/Split Vanity, Garden Tub, LinenCloset/ClothesHamper, Separate Shower
    • Construction: Brick
    • Cooling: 2 or More Units
    • Design: 1 1/2 Story
    • Energy Feature: Power Roof Vents, Insulated Doors, Tinted Windows/Solar Screens
    • Exterior Feature: Fence-Full, Pond
    • Foundation: Slab
    • Heating: 2 or More Units
    • Utilities: Electric Power
    • Interior Feature: Blinds/Mini Blinds, Ceiling(s) 9ft or More, Dryer Connection, Pull Down Stairs to Attic, Smoke/Fire Alarm, Washer Connection, Window Treatments All Remain, Plantation Shutters, Ceiling(s) Trey
    • Kitchen Feature: Cooktop/Oven-Gas, Disposal, Icemaker Connect For Fridge, Pantry, Work Island, Breakfast Bar, Double Oven
    • Frontage Access: Cul-de-sac
    • Property Type: Residential
    • Sewer: Public Sewer
    • Association Management: Home Owners Association
    • Water: Public
    • Water Heater: 2 or More Units
    • Association Fee: YES
    • Utilities On Site: Electric, Public Water, Sewer

    Price history

    DateEventPrice
    5/25/2018Sold$580,000-6.5%$96/sqft
    Source: Public Record Report a problem
    3/19/2018Listed for sale$620,000-1.6%$103/sqft
    Source: ARC Realty #429295 Report a problem
    2/7/2018Listing removed$629,900$104/sqft
    Source: ERA Weeks & Browning Realty, Inc. #415781 Report a problem
    10/19/2017Price change$629,900-5.9%$104/sqft
    Source: ERA Weeks & Browning Realty, Inc. #415781 Report a problem
    4/21/2017Listed for sale$669,500-4.2%$111/sqft
    Source: ERA Weeks & Browning Realty #415781 Report a problem
    7/28/2016Listing removed$699,000$116/sqft
    Source: ALFA Realty Lake Martin Branch #319795 Report a problem
    11/21/2015Price change$699,000-3.6%$116/sqft
    Source: ALFA Realty #319795 Report a problem
    7/28/2015Listed for sale$725,000+13.3%$120/sqft
    Source: ALFA Realty #319795 Report a problem
    6/14/2011Sold$640,000$106/sqft
    Source: Public Record Report a problem

    Public tax history

    YearProperty taxesTax assessment
    2025$3,206 -11.9%$66,940 -11.8%
    2024$3,638 +28.8%$75,860 +28.4%
    2023$2,824 +20%$59,080 -10%
    2022$2,354 +3.7%$65,620
    2021$2,271 +6.5%--
    2020$2,132 +2%$59,540
    2019$2,091 +7.9%--
    2018$1,937 -0.4%$53,080 -50.9%
    2017$1,945 $108,060 +93.6%
    2014$1,945 -2.6%$55,830 +11.6%
    2013$1,997 $50,010
    2011-- --

    Find assessor info on the county website

    Neighborhood: 36117

    Nearby schools

    GreatSchools rating
    Schools provided by the listing agent
    • Elementary: Garrett Elementary School
    • Middle: Georgia Washington Middle School
    • High: Park Crossing High School

    Source: The MLS. This data may not be complete. We recommend contacting the local school district to confirm school assignments for this home.

    Get pre-qualified for a loan
    At Zillow Home Loans, we can pre-qualify you in as little as 5 minutes with no impact to your credit score.

    An equal housing lender. NMLS #10287.

    Sell for more on Zillow
    Get a Zillow Showcase℠ listing at no additional cost and you could sell for .
    $695,600
    2% more
    +$13,912
    With Zillow Showcase(estimated)
    $709,512
