Charming Country Retreat!
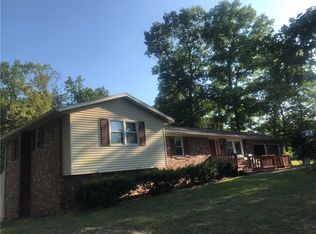
Discover this beautifully maintained 1974 brick home nestled on a spacious 2.41-acre lot, perfectly situated on a peaceful dead-end road. With 5 generous bedrooms, this residence is ideal for families seeking tranquility just 10 minutes from town.
Step inside to find a cozy wood-burning fireplace that invites warmth and comfort in the living area. The finished walk-out basement leads to a lovely patio, perfect for outdoor gatherings. Enjoy the convenience of both a 1-car attached garage and a 2-car detached garage, along with an additional shed for extra storage.
Recent updates enhance the home's appeal, including a partial basement remodel, new kitchen flooring, a tin roof, new furnace, AC unit, and water heater—all completed in the last 5 years. Other improvements include copper plumbing, updated flooring, a new basement bathroom, and gutters, ensuring peace of mind and modern living.
Don’t miss the opportunity to make this serene property your new home!
Sold for $210,000
$210,000
9309 E 1125th Ave, Effingham, IL 62401
5beds
2,112sqft
Single Family Residence
Built in 1974
2.41 Acres Lot
$223,300 Zestimate®
$99/sqft
$2,170 Estimated rent
Home value
$223,300
Estimated sales range
Not available
$2,170/mo
Zestimate® history
Owner options
List your home for rent
$2,170/mo
Rent Zestimate®
Find your next renter with Zillow Rental Manager. Plus, with online applications, you can quickly screen prospective tenants – for free.
$2,170/mo
Rent Zestimate®
Refinance and save
$1,482/mo
Est. payment
Refinancing to a lower rate could help reduce your monthly payments and save thousands over the life of the loan.
$1,482/mo
Est. payment
Explore your selling options
Work with a Zillow partner agent
Leverage their expertise and Zillow's premium Showcase listings to get your home seen by more buyers.
Get startedList with your own agent
Get your home in front of millions of buyers by listing it on Zillow.
Learn how to do itSell it yourself
Take full control of how buyers see your home on Zillow by listing For Sale by Owner (FSBO).
List your homeWhat's special
Brick homeCozy wood-burning fireplaceNew basement bathroomNew kitchen flooringLovely patioFinished walk-out basementCopper plumbing
Zillow last checked:
Listing updated:
Listed by:
Grant Beals 217-342-6080,
C21 Realty Concepts
Bought with:
Jeffrey Speer, 471000363
RE/MAX Key Advantage
Source: CIBR,MLS#: 6249492 Originating MLS: Central Illinois Board Of REALTORS
Originating MLS: Central Illinois Board Of REALTORSFacts & features
Interior
Bedrooms & bathrooms
- Bedrooms: 5
- Bathrooms: 2
- Full bathrooms: 2
Primary bedroom
- Description: Flooring: Carpet
- Level: Main
- Dimensions: 13 x 12
Bedroom
- Description: Flooring: Carpet
- Level: Main
- Dimensions: 10 x 9
Bedroom
- Description: Flooring: Carpet
- Level: Main
- Dimensions: 12 x 10
Bedroom
- Description: Flooring: Laminate
- Level: Basement
- Dimensions: 12 x 9
Bedroom
- Description: Flooring: Laminate
- Level: Basement
- Dimensions: 12 x 9
Family room
- Description: Flooring: Tile
- Level: Basement
- Dimensions: 17 x 12
Other
- Description: Flooring: Laminate
- Level: Main
- Dimensions: 9 x 8
Other
- Description: Flooring: Tile
- Level: Basement
- Dimensions: 8 x 8
Game room
- Description: Flooring: Tile
- Level: Basement
- Dimensions: 29 x 12
Kitchen
- Description: Flooring: Laminate
- Level: Main
- Dimensions: 18 x 12
Laundry
- Description: Flooring: Tile
- Level: Basement
- Dimensions: 11 x 6
Living room
- Description: Flooring: Carpet
- Level: Main
- Dimensions: 19 x 12
Heating
- Electric
Cooling
- Central Air
Appliances
- Included: Dishwasher, Electric Water Heater, Range
Features
- Fireplace, Main Level Primary
- Basement: Finished,Full
- Number of fireplaces: 1
- Fireplace features: Wood Burning
Interior area
- Total structure area: 2,112
- Total interior livable area: 2,112 sqft
- Finished area above ground: 1,056
- Finished area below ground: 1,056
Property
Parking
- Total spaces: 3
- Parking features: Attached, Detached, Garage
- Attached garage spaces: 3
Features
- Levels: One
- Stories: 1
- Patio & porch: Patio
- Exterior features: Shed, Workshop
Lot
- Size: 2.41 Acres
- Features: Tillable, Wooded
Details
- Additional structures: Shed(s)
- Parcel number: 0406003039
- Zoning: RES
- Special conditions: None
Construction
Type & style
- Home type: SingleFamily
- Architectural style: Other
- Property subtype: Single Family Residence
Materials
- Brick
- Foundation: Basement
- Roof: Metal
Condition
- Year built: 1974
Utilities & green energy
- Sewer: Septic Tank
- Water: Public
Community & HOA
Community
- Subdivision: Maples Sub
Location
- Region: Effingham
Financial & listing details
- Price per square foot: $99/sqft
- Tax assessed value: $156,480
- Annual tax amount: $2,348
- Date on market: 2/4/2025
- Cumulative days on market: 71 days
- Road surface type: Gravel
Price history
| Date | Event | Price |
|---|---|---|
| 4/18/2025 | Sold | $210,000-10.6%$99/sqft |
Source:  CIBR #6249492 Report a problem CIBR #6249492 Report a problem | ||
| 4/17/2025 | Pending sale | $235,000$111/sqft |
Source: CIBR #6249492 Report a problem | ||
| 3/27/2025 | Contingent | $235,000$111/sqft |
Source: CIBR #6249492 Report a problem | ||
| 3/13/2025 | Price change | $235,000-4.1%$111/sqft |
Source: CIBR #6249492 Report a problem | ||
| 2/4/2025 | Listed for sale | $245,000+107.6%$116/sqft |
Source: CIBR #6249492 Report a problem | ||
| 12/28/2016 | Sold | $118,000$56/sqft |
Source: Public Record Report a problem | ||
Public tax history
| Year | Property taxes | Tax assessment |
|---|---|---|
| 2024 | $2,580 +9.9% | $52,160 +9% |
| 2023 | $2,348 +12.4% | $47,860 +13.3% |
| 2022 | $2,088 +0.1% | $42,230 |
| 2021 | $2,086 | $42,230 +0.6% |
| 2020 | -- | $41,980 +4% |
| 2019 | $1,982 +4% | $40,360 +4% |
| 2018 | $1,905 +3.2% | $38,810 +3.5% |
| 2017 | $1,846 | $37,500 +2% |
| 2016 | -- | $36,770 +6% |
| 2015 | -- | $34,690 +2% |
| 2014 | -- | $34,010 |
| 2013 | -- | $34,010 |
| 2012 | -- | $34,010 +4% |
| 2010 | -- | $32,700 +1% |
| 2009 | -- | $32,370 |
Find assessor info on the county website
Neighborhood: 62401
Nearby homes
- $279,2001 bd-- ba1.3k sqft9437 E 1125th Ave, Effingham, IL 62401Off Market
- $28,410-- bd-- ba-- sqftE 1125th Ave, Effingham, IL 62401Off Market
- $305,0004 bd3 ba1.9k sqft9507 E 1125th Ave, Effingham, IL 62401Off Market
- $342,300-- bd-- ba2.4k sqft10093 N 925th St, Effingham, IL 62401Off Market
- $333,4001 bd-- ba1.6k sqft10195 N 925th St, Effingham, IL 62401Off Market
- $13,740-- bd-- ba-- sqft10195 N 925th St, Effingham, IL 62401Off Market
- $172,400-- bd-- ba767 sqft9427 E 1150th Ave, Effingham, IL 62401Off Market
- $516,900-- bd-- ba1.7k sqft9553 E 1125th Ave, Effingham, IL 62401Off Market
Nearby schools
GreatSchools rating
- 5/10Central Grade SchoolGrades: 2-5Distance: 4.2 mi
- 6/10Effingham Junior High SchoolGrades: 6-8Distance: 4.6 mi
- 8/10Effingham High SchoolGrades: 9-12Distance: 4.2 mi
Schools provided by the listing agent
- District: Effingham Dist. 40
Source: CIBR. This data may not be complete. We recommend contacting the local school district to confirm school assignments for this home.


Get pre-qualified for a loan
At Zillow Home Loans, we can pre-qualify you in as little as 5 minutes with no impact to your credit score.An equal housing lender. NMLS #10287.
- Illinois
- Effingham County
- Effingham
- 62401
- 9309 E 1125th Ave
Nearby cities
Nearby zip codes
Other Effingham Topics
