Skip main navigation
Sold
  • Price Unknown

    9309 E 9th St S, Independence, MO 64053

    5beds
    2,535sqft
    Single Family Residence
    Built in 1940
    10,019 Square Feet Lot
    $239,100 Zestimate®
    $--/sqft
    $1,918 Estimated rent

    Home value

    $239,100

    Estimated sales range

    Not available

    $1,918/mo

    Zestimate® history
    Loading
    Loading...

    Owner options

    List your home for rent

    $1,918/mo

    Rent Zestimate®

    Find your next renter with Zillow Rental Manager. Plus, with online applications, you can quickly screen prospective tenants – for free.

    Learn more

    $1,918/mo

    Rent Zestimate®

    Refinance and save

    Refinancing to a lower rate could help reduce your monthly payments and save thousands over the life of the loan.

    See today's rates

    Explore your selling options

    Work with a Zillow partner agent

    Leverage their expertise and Zillow's premium Showcase listings to get your home seen by more buyers.

    Get started

    List with your own agent

    Get your home in front of millions of buyers by listing it on Zillow.

    Learn how to do it

    Sell it yourself

    Take full control of how buyers see your home on Zillow by listing For Sale by Owner (FSBO).

    List your home

    What's special

    Beautiful covered back porchTons of storageHuge eat in kitchenEgress windows
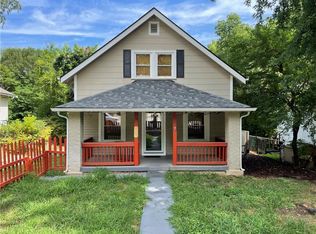
    This lovely home is BACK ON THE MARKET at no fault to the seller, giving you an opportunity to make this home yours! This charming 1.5 story home has 6 rooms that can be considered bedrooms; all finished with egress windows and closets, 2 family rooms, a huge eat in kitchen with a separate space for dining as well, 2 full bathrooms, and 1 half bath. This home also features beautiful stained and custom kitchen cabinets, custom woodwork throughout the house, 2 huge main level bedrooms, one of which is considered the master bedroom, as well as tons of storage throughout the home. While this home has only 1 car garage, there is enough driveway space to fit 3 cars across. This home sits in West Independence on a quiet dead end street, and is just minutes away from the I-70/I-435 intersection making access to downtown KC quick and easy! This home also features a beautiful covered back porch, and newer concrete back patio where you can enjoy the lovely flowers that are growing in the back yard. And for all who have a green thumb, enjoy the greenhouse that is being left with the home! With so many great features, this house is waiting for you to make it your home!

    Zillow last checked:

    Listing updated:

    Listing Provided by:

    Brittany Pedersen 816-868-8207,

    Platinum Realty LLC,

    Matt Turnbough 816-205-5172,

    Platinum Realty LLC

    Bought with:

    Terry Prindle, 2020036478

    RE/MAX Heritage

    Source: Heartland MLS as distributed by MLS GRID,MLS#: 2543561MLS Logo

    Facts & features

    Interior

    Bedrooms & bathrooms
    • Bedrooms: 5
    • Bathrooms: 3
    • Full bathrooms: 2
    • 1/2 bathrooms: 1
    Primary bedroom
    • Features: All Carpet, Ceiling Fan(s), Walk-In Closet(s)
    • Level: Main
    Bedroom 1
    • Features: All Carpet, Ceiling Fan(s), Walk-In Closet(s)
    • Level: Main
    Bedroom 3
    • Features: All Carpet, Built-in Features
    • Level: Upper
    Bedroom 4
    • Features: All Carpet, Built-in Features, Ceiling Fan(s)
    • Level: Upper
    Bedroom 5
    • Features: All Carpet
    • Level: Basement
    Bathroom 1
    • Features: Built-in Features, Linoleum, Shower Only, Solid Surface Counter
    • Level: Main
    Bathroom 2
    • Features: Built-in Features, Ceramic Tiles, Shower Over Tub, Solid Surface Counter
    • Level: Basement
    Den
    • Features: All Carpet, Ceiling Fan(s)
    • Level: Main
    Family room
    • Features: All Carpet, Fireplace
    • Level: Basement
    Half bath
    • Features: Ceramic Tiles
    • Level: Main
    Kitchen
    • Features: Ceiling Fan(s), Ceramic Tiles, Laminate Counters
    • Level: Main
    Laundry
    • Features: Built-in Features, Linoleum
    • Level: Basement
    Living room
    • Features: All Carpet, All Drapes/Curtains, Fireplace
    • Level: Main
    Other
    • Features: Built-in Features, Other, Pantry
    • Level: Basement
    Heating
    • Forced Air
    Cooling
    • Electric
    Appliances
    • Included: Dishwasher, Disposal, Double Oven, Refrigerator, Gas Range
    • Laundry: In Basement
    Features
    • Ceiling Fan(s), Custom Cabinets, Pantry, Stained Cabinets, Walk-In Closet(s)
    • Flooring: Carpet, Tile, Vinyl, Wood
    • Basement: Basement BR,Finished,Full,Interior Entry
    • Number of fireplaces: 2
    • Fireplace features: Basement, Living Room, Wood Burning
    Interior area
    • Total structure area: 2,535
    • Total interior livable area: 2,535 sqft
    • Finished area above ground: 2,080
    • Finished area below ground: 455

    Property

    Parking
    • Total spaces: 1
    • Parking features: Attached, Basement, Garage Faces Front
    • Attached garage spaces: 1
    Features
    • Patio & porch: Deck, Covered
    Lot
    • Size: 10,019 sqft
    • Dimensions: 97' x 100'
    Details
    • Additional structures: Greenhouse
    • Parcel number: 27210183800000000
    • Special conditions: As Is

    Construction

    Type & style
    • Home type: SingleFamily
    • Architectural style: Cape Cod
    • Property subtype: Single Family Residence
    Materials
    • Concrete, Shingle Siding
    • Roof: Composition
    Condition
    • Year built: 1940

    Utilities & green energy

    • Sewer: Public Sewer
    • Water: Public

    Community & neighborhood

    Location
    • Region: Independence
    • Subdivision: Evanston Park

    Other

    Other facts
    • Listing terms: Cash,Conventional
    • Ownership: Private

    Price history

    DateEventPrice
    8/12/2025Sold--
    Source: Heartland MLS as distributed by MLS GRID #2543561 Report a problem
    7/13/2025Pending sale$240,000$95/sqft
    Source: Heartland MLS as distributed by MLS GRID #2543561 Report a problem
    7/1/2025Price change$240,000-4%$95/sqft
    Source: Heartland MLS as distributed by MLS GRID #2543561 Report a problem
    6/6/2025Listed for sale$250,000$99/sqft
    Source: Heartland MLS as distributed by MLS GRID #2543561 Report a problem
    4/21/2025Contingent$250,000$99/sqft
    Source: Heartland MLS as distributed by MLS GRID #2543561 Report a problem
    4/17/2025Listed for sale$250,000$99/sqft
    Source: Heartland MLS as distributed by MLS GRID #2543561 Report a problem

    Public tax history

    YearProperty taxesTax assessment
    2025$2,169 -11.3%$29,650 -13.5%
    2024$2,444 +2.5%$34,286
    2023$2,385 +39.6%$34,286 +52.9%
    2022$1,708 +0.4%$22,420
    2021$1,701 +8.7%$22,420 +11.7%
    2020$1,565 +1.5%$20,076
    2019$1,542 $20,076 +14.9%
    2018$1,542 +8%$17,472
    2017$1,427 +8.2%$17,472 +6.9%
    2016$1,320 +4.8%$16,339 +3%
    2014$1,259 +0.6%$15,863
    2013$1,252 +1.2%$15,863
    2012$1,236 +1.7%$15,863
    2011$1,215 +2.4%$15,863 0%
    2010$1,186 -7.5%$15,864
    2009$1,283 +2.5%$15,864 -11%
    2008$1,252 +3.4%$17,824
    2007$1,211 +0%$17,824 +4%
    2006$1,211 +11.5%$17,139
    2005$1,087 +0%$17,139 +13%
    2004$1,086 +10.7%$15,167
    2003$981 +0%$15,167 +12%
    2002$981 +1.1%$13,542
    2001$970 $13,542

    Find assessor info on the county website

    Neighborhood: Mount Washington

    Nearby schools

    GreatSchools rating
    Schools provided by the listing agent
    • High: Van Horn

    Source: Heartland MLS as distributed by MLS GRID. This data may not be complete. We recommend contacting the local school district to confirm school assignments for this home.

    Get a cash offer in 3 minutes
    Find out how much your home could sell for in as little as 3 minutes with a no-obligation cash offer.
    Estimated market value
    $239,100
    Get a cash offer in 3 minutes
    Find out how much your home could sell for in as little as 3 minutes with a no-obligation cash offer.
    Estimated market value
    $239,100