*Special financing is available for qualifying first-time homebuyers. Contact Listing Agent for details* Welcome to 9309 Farewell Court, a spacious split-level floorplan that has been immaculately maintained by the original owners who built the home in 1974. Upon entering you will be greeted by gorgeous oak hardwood floors and a living/dining space perfect for entertaining. Through the glass double doors in the dining room, you will be transported to a peaceful park-like backyard with a concrete patio, bordered by mature trees for total privacy. The kitchen is bright and airy with space for a breakfast table, exposed brick backsplash, stone countertops, and updated appliances. A lovely breezeway between the garage and kitchen is completely screened with exposed brick and a ceiling fan, making it a fantastic place to spend time any time of year. Upstairs are three spacious bedrooms and two full bathrooms. The lower level offers a large family room, dedicated laundry room, half bath, and storage closet. The flexible space in the lower level provides the opportunity for adding a bedroom and/or a shower/tub to the half bath. French doors in the family room lead out to a second concrete patio. The attached two-car garage is large and fully insulated, offering great potential for a full or partial conversion to a home office, in-law suite, man cave, etc. Upgrades and maintenance in the last 5 years include gutter cleaning, new HVAC system with air purifier, power washing, septic pumping, new washer and dryer, new lighting fixtures, and new garage door. The home has a service contract for annual termite inspections and biannual HVAC maintenance. This home has been pristinely cared for over the years with not a single inch overlooked or neglected. It is in incredible condition and just needs a few personal touches to make it the home of your dreams. Don’t miss your chance to make this immaculate home your own personal paradise.
Sold for $435,000
$435,000
9309 Farewell Ct, La Plata, MD 20646
3beds
2,004sqft
Single Family Residence
Built in 1974
1 Acres Lot
$489,100 Zestimate®
$217/sqft
$3,005 Estimated rent
Home value
$489,100
$465,000 - $514,000
$3,005/mo
Zestimate® history
Owner options
List your home for rent
$3,005/mo
Rent Zestimate®
Find your next renter with Zillow Rental Manager. Plus, with online applications, you can quickly screen prospective tenants – for free.
$3,005/mo
Rent Zestimate®
Refinance and save
$2,714/mo
Est. payment
Refinancing to a lower rate could help reduce your monthly payments and save thousands over the life of the loan.
$2,714/mo
Est. payment
Explore your selling options
Work with a Zillow partner agent
Leverage their expertise and Zillow's premium Showcase listings to get your home seen by more buyers.
Get startedList with your own agent
Get your home in front of millions of buyers by listing it on Zillow.
Learn how to do itSell it yourself
Take full control of how buyers see your home on Zillow by listing For Sale by Owner (FSBO).
List your homeWhat's special
Home officeIn-law suiteFrench doorsGlass double doorsImmaculately maintainedSpacious split-level floorplanLarge family room
Zillow last checked:
Listing updated:
Listed by:
Kate Pruitt 240-320-5865,
Coastal Life Realty Group LLC
Bought with:
Tig Wright, 5004549
Redfin Corp
Source: Bright MLS,MLS#: MDCH2026386
Facts & features
Interior
Bedrooms & bathrooms
- Bedrooms: 3
- Bathrooms: 3
- Full bathrooms: 2
- 1/2 bathrooms: 1
Basement
- Area: 0
Heating
- Central, Heat Pump, Electric
Cooling
- Central Air, Heat Pump, Electric
Appliances
- Included: Microwave, Dishwasher, Dryer, ENERGY STAR Qualified Washer, Energy Efficient Appliances, Exhaust Fan, Oven/Range - Electric, Refrigerator, Stainless Steel Appliance(s), Washer, Water Heater, Electric Water Heater
- Laundry: Lower Level, Has Laundry
Features
- Attic, Air Filter System, Chair Railings, Crown Molding, Dining Area, Floor Plan - Traditional, Formal/Separate Dining Room, Eat-in Kitchen, Primary Bath(s), Dry Wall, Paneled Walls
- Flooring: Hardwood, Carpet, Wood
- Windows: Double Pane Windows, Storm Window(s), Screens, Window Treatments
- Basement: Finished,Exterior Entry,Walk-Out Access
- Number of fireplaces: 3
- Fireplace features: Wood Burning, Screen, Brick, Glass Doors, Mantel(s)
Interior area
- Total structure area: 2,004
- Total interior livable area: 2,004 sqft
- Finished area above ground: 2,004
- Finished area below ground: 0
Property
Parking
- Total spaces: 5
- Parking features: Garage Faces Front, Garage Door Opener, Inside Entrance, Driveway, Attached
- Attached garage spaces: 2
- Uncovered spaces: 3
Accessibility
- Accessibility features: Grip-Accessible Features
Features
- Levels: Multi/Split,Two and One Half
- Stories: 2.5
- Patio & porch: Breezeway, Screened
- Exterior features: Chimney Cap(s), Lighting, Rain Gutters, Sidewalks
- Pool features: None
- Has view: Yes
- View description: Trees/Woods
Lot
- Size: 1 Acres
- Features: Cul-De-Sac, Wooded, Rear Yard, Secluded
Details
- Additional structures: Above Grade, Below Grade
- Parcel number: 0906034802
- Zoning: RC
- Special conditions: Standard
Construction
Type & style
- Home type: SingleFamily
- Property subtype: Single Family Residence
Materials
- Brick, Vinyl Siding
- Foundation: Slab
- Roof: Architectural Shingle
Condition
- Excellent
- New construction: No
- Year built: 1974
Utilities & green energy
- Sewer: Private Septic Tank
- Water: Well, Private
Community & HOA
Community
- Subdivision: Mount Carmel Estates
HOA
- Has HOA: No
Location
- Region: La Plata
Financial & listing details
- Price per square foot: $217/sqft
- Tax assessed value: $318,400
- Annual tax amount: $4,080
- Date on market: 9/20/2023
- Listing agreement: Exclusive Right To Sell
- Listing terms: Conventional,Cash,FHA,VA Loan,USDA Loan
- Ownership: Fee Simple
Price history
| Date | Event | Price |
|---|---|---|
| 1/4/2024 | Sold | $435,000-2.2%$217/sqft |
Source:  Bright MLS #MDCH2026386 Report a problem Bright MLS #MDCH2026386 Report a problem | ||
| 12/1/2023 | Pending sale | $445,000$222/sqft |
Source: Bright MLS #MDCH2026386 Report a problem | ||
| 9/20/2023 | Listed for sale | $445,000$222/sqft |
Source: Bright MLS #MDCH2026386 Report a problem | ||
Public tax history
| Year | Property taxes | Tax assessment |
|---|---|---|
| 2025 | $5,309 +7.1% | $371,600 +7.7% |
| 2024 | $4,959 +24.3% | $345,000 +8.4% |
| 2023 | $3,990 +23% | $318,400 +9.1% |
| 2022 | $3,245 -10.1% | $291,800 +1.3% |
| 2021 | $3,609 +1.3% | $288,000 +1.3% |
| 2020 | $3,561 -3.6% | $284,200 +1.4% |
| 2019 | $3,693 +2.8% | $280,400 +2.8% |
| 2018 | $3,591 +2.9% | $272,667 +2.9% |
| 2017 | $3,489 +6.3% | $264,933 +3% |
| 2016 | $3,281 | $257,200 |
| 2015 | $3,281 | $257,200 |
| 2014 | $3,281 | $257,200 -4.6% |
| 2013 | -- | $269,600 |
| 2012 | -- | $269,600 |
| 2011 | -- | $269,600 -20.9% |
| 2010 | -- | $340,770 +3.3% |
| 2009 | -- | $329,856 +3.4% |
| 2008 | -- | $318,943 +3.5% |
| 2007 | -- | $308,030 +17.3% |
| 2006 | -- | $262,596 +20.9% |
| 2005 | -- | $217,163 +26.5% |
| 2004 | -- | $171,730 +4.1% |
| 2003 | -- | $164,986 +4.3% |
| 2002 | -- | $158,243 +4.5% |
| 2001 | -- | $151,500 |
Find assessor info on the county website
Neighborhood: 20646
Nearby homes
- $517,8005 bd3 ba1.7k sqft9313 Farewell Ct, La Plata, MD 20646Off Market
- $590,2003 bd4 ba3.7k sqft9188 Mimosa Dr, La Plata, MD 20646Off Market
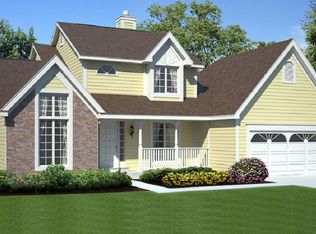
- $476,900-- bd2 ba1.9k sqft9305 Farewell Ct, La Plata, MD 20646Off Market
- $625,0004 bd4 ba3.4k sqft9192 Mimosa Dr, La Plata, MD 20646Sold
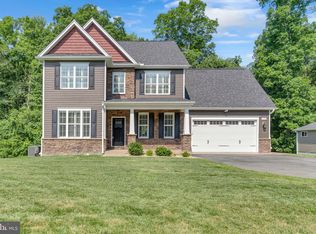
- $556,700-- bd2 ba2.7k sqft9300 Farewell Ct, La Plata, MD 20646Off Market
- $475,800-- bd2 ba2.7k sqft9317 Farewell Ct, La Plata, MD 20646Off Market
- $562,400-- bd2 ba2.5k sqft9196 Mimosa Dr, La Plata, MD 20646Off Market
- $468,1003 bd3 ba1.9k sqft9306 Farewell Ct, La Plata, MD 20646Off Market
Nearby schools
GreatSchools rating
- 8/10Dr. James Craik Elementary SchoolGrades: PK-5Distance: 1.9 mi
- 4/10Milton M. Somers Middle SchoolGrades: 6-8Distance: 2.8 mi
- 5/10Maurice J. Mcdonough High SchoolGrades: 9-12Distance: 2.1 mi
Schools provided by the listing agent
- District: Charles County Public Schools
Source: Bright MLS. This data may not be complete. We recommend contacting the local school district to confirm school assignments for this home.
Get a cash offer in 3 minutes
Find out how much your home could sell for in as little as 3 minutes with a no-obligation cash offer.
Estimated market value
$489,100
Get a cash offer in 3 minutes
Find out how much your home could sell for in as little as 3 minutes with a no-obligation cash offer.
Estimated market value
$489,100
- Maryland
- Charles County
- La Plata
- 20646
- 9309 Farewell Ct
Nearby cities
Nearby zip codes
Other La Plata Topics
