Offer due Tues at 12n. Two Open Houses this weekend! in the enclave of Mount Hebron and surrounded by the Patapsco Valley State Park, this update from top to bottom ranch-style residence offers a harmonious blend of luxury and comfort, perfect for those seeking a home to enjoy and not spend time updating. Built in 1973 and meticulously maintained, this home showcases a timeless brick/vinyl exterior and front entry expansive garage. Step inside to discover a warm and inviting interior, where wainscoting and hardwood floors flow throughout the main level. The spacious living area is anchored by a stunning fireplace with glass doors and large front window. Turn around and see the open dining room, adorned with coffee and bar nooks, recessed lighting that is open to the gourmet kitchen and overlooks the back screened deck. The gourmet kitchen is a chef's dream, featuring upgraded countertops, a gas 5 burner oven/range, built-in microwave and wall convection oven along with a pantry for ample storage and greenhouse over the sink window. This residence boasts four generously sized bedrooms, including a primary suite with a closet organization system and updated en-suite bath. Two other bedrooms, on the main level (one with closet system) adorn this floor along with an updated hall bath. Each room has a ceiling fan for added comfort year-round. The entrance to the lower level is a striking glass barn door and sets the stage for the delightful space beyond. Here you will find a place to relax and gather with a family room/media area with built-ins, separate bedroom with two murphy beds, 3rd full bath, plenty of storage, laundry and utility. The back yard, porch and deck are just beyond the dining room with sliders boasting build-in shades. Here you can enjoy a private oasis, where a screened porch with hot tub and expansive deck invites you to dine and entertain amidst nature. The property is back to lush trees and adjoins open space, offering a tranquil backdrop for outdoor entertainment or peaceful reflection. The attached garage accommodates two vehicles, door to back deck and provide attic access. It’s also 24 x 26 so it can accommodate more than just the cars. The thoughtful design and premium features throughout this home create an unparalleled living experience, making it a true sanctuary. UPDATES and FEATURES list is within documents and photos.
Accepting backups
$769,900
9309 Furrow Ave, Ellicott City, MD 21042
4beds
2,590sqft
Single Family Residence
Built in 1973
0.48 Acres Lot
$767,500 Zestimate®
$297/sqft
$-- HOA
What's special
Private oasisPlenty of storageFront entry expansive garageRecessed lightingUpdated en-suite bathWarm and inviting interiorOpen dining room
- 41 days
- 192
- 19
Zillow last checked:
Listing updated:
Listed by:
Karen Ingalls 443-812-6068,
Long & Foster Real Estate, Inc. 4107303456
Source: Bright MLS,MLS#: MDHW2074534
Facts & features
Interior
Bedrooms & bathrooms
- Bedrooms: 4
- Bathrooms: 3
- Full bathrooms: 3
- Main level bathrooms: 2
- Main level bedrooms: 3
Rooms
- Room types: Living Room, Dining Room, Primary Bedroom, Bedroom 2, Bedroom 3, Bedroom 4, Kitchen, Foyer, Bathroom 2, Bathroom 3, Primary Bathroom
Primary bedroom
- Features: Attached Bathroom, Ceiling Fan(s), Flooring - HardWood, Recessed Lighting, Walk-In Closet(s)
- Level: Main
- Area: 182 Square Feet
- Dimensions: 13 X 14
Bedroom 2
- Features: Ceiling Fan(s), Flooring - HardWood
- Level: Main
- Area: 120 Square Feet
- Dimensions: 10 X 12
Bedroom 3
- Features: Ceiling Fan(s), Flooring - HardWood
- Level: Main
- Area: 100 Square Feet
- Dimensions: 10 X 10
Bedroom 4
- Features: Recessed Lighting, Flooring - Ceramic Tile
- Level: Lower
- Area: 216 Square Feet
- Dimensions: 12 X 18
Primary bathroom
- Features: Bathroom - Stall Shower, Countertop(s) - Quartz
- Level: Main
- Area: 40 Square Feet
- Dimensions: 5 X 8
Bathroom 2
- Features: Bathroom - Tub Shower, Flooring - Ceramic Tile
- Level: Main
- Area: 35 Square Feet
- Dimensions: 5 X 7
Bathroom 3
- Features: Bathroom - Stall Shower
- Level: Lower
- Area: 48 Square Feet
- Dimensions: 6 X 8
Dining room
- Features: Ceiling Fan(s), Flooring - HardWood, Formal Dining Room, Recessed Lighting, Breakfast Bar, Built-in Features
- Level: Main
- Area: 156 Square Feet
- Dimensions: 12 X 13
Foyer
- Level: Main
- Area: 52 Square Feet
- Dimensions: 4 X 13
Kitchen
- Features: Granite Counters, Double Sink, Flooring - Ceramic Tile, Kitchen - Gas Cooking, Recessed Lighting, Pantry
- Level: Main
- Area: 169 Square Feet
- Dimensions: 13 X 13
Living room
- Features: Flooring - HardWood, Fireplace - Wood Burning, Ceiling Fan(s)
- Level: Main
- Area: 247 Square Feet
- Dimensions: 13 X 19
Screened porch
- Features: Ceiling Fan(s)
- Level: Main
- Area: 204 Square Feet
- Dimensions: 12 X 17
Heating
- Forced Air, Natural Gas
Cooling
- Ceiling Fan(s), Central Air, Electric
Appliances
- Included: Dishwasher, Disposal, Dryer, Exhaust Fan, Self Cleaning Oven, Oven/Range - Gas, Refrigerator, Washer, Microwave, Ice Maker, Oven, Gas Water Heater
- Laundry: Lower Level
Features
- Dining Area, Entry Level Bedroom, Primary Bath(s), Built-in Features, Ceiling Fan(s), Open Floorplan, Formal/Separate Dining Room, Kitchen - Gourmet, Pantry, Recessed Lighting, Upgraded Countertops, Wainscotting, Dry Wall
- Flooring: Hardwood, Ceramic Tile, Wood
- Doors: French Doors, Storm Door(s), Sliding Glass
- Windows: Casement, Double Pane Windows, Screens, Double Hung, Green House, Sliding, Window Treatments
- Basement: Connecting Stairway,Full,Partially Finished,Rear Entrance,Space For Rooms,Walk-Out Access
- Number of fireplaces: 1
- Fireplace features: Wood Burning, Screen
Interior area
- Total structure area: 2,800
- Total interior livable area: 2,590 sqft
- Finished area above ground: 1,400
- Finished area below ground: 1,190
Property
Parking
- Total spaces: 6
- Parking features: Garage Faces Front, Garage Door Opener, Asphalt, Attached, Driveway
- Attached garage spaces: 2
- Uncovered spaces: 4
Accessibility
- Accessibility features: None
Features
- Levels: Two
- Stories: 2
- Patio & porch: Deck, Screened, Enclosed, Porch, Roof, Screened Porch
- Exterior features: Lighting
- Pool features: None
- Spa features: Bath, Hot Tub
- Has view: Yes
- View description: Trees/Woods
Lot
- Size: 0.48 Acres
- Features: Backs to Trees, Adjoins - Open Space, Wooded
Details
- Additional structures: Above Grade, Below Grade
- Parcel number: 1402243997
- Zoning: R20
- Special conditions: Standard
Construction
Type & style
- Home type: SingleFamily
- Architectural style: Ranch/Rambler
- Property subtype: Single Family Residence
Materials
- Brick
- Foundation: Block
- Roof: Shingle
Condition
- Excellent
- New construction: No
- Year built: 1973
Utilities & green energy
- Sewer: Public Sewer
- Water: Public
- Utilities for property: Fiber Optic, Cable
Community & HOA
Community
- Subdivision: Mount Hebron
HOA
- Has HOA: No
Location
- Region: Ellicott City
Financial & listing details
- Price per square foot: $297/sqft
- Tax assessed value: $492,833
- Annual tax amount: $7,412
- Date on market: 9/30/2026
- Listing agreement: Exclusive Right To Sell
- Inclusions: Hot Tub And Supplies,
- Ownership: Fee Simple
Estimated market value
$767,500
$729,000 - $806,000
$3,867/mo
Price history
| Date | Event | Price |
|---|---|---|
| 10/23/2026 | Listed for sale | $769,900$297/sqft |
Source:  Bright MLS #MDHW2074534 Report a problem | ||
| 10/7/2026 | Contingent | $769,900$297/sqft |
Source: Bright MLS #MDHW2074534 Report a problem | ||
| 9/30/2026 | Listed for sale | $769,900+218.1%$297/sqft |
Source: Bright MLS #MDHW2074534 Report a problem | ||
| 8/16/2001 | Sold | $242,000$93/sqft |
Source: Public Record Report a problem | ||
Public tax history
| Year | Property taxes | Tax assessment |
|---|---|---|
| 2026 | $7,412 +4.9% | $492,833 +7.4% |
| 2025 | $7,068 +47.9% | $458,667 +8% |
| 2024 | $4,780 +4.7% | $424,500 +4.7% |
| 2023 | $4,564 +5% | $405,333 -4.5% |
| 2022 | $4,348 +5.2% | $424,500 +15.7% |
| 2021 | $4,132 +2.7% | $367,000 +2.7% |
| 2020 | $4,025 +2.7% | $357,467 -2.6% |
| 2019 | $3,918 -4.8% | $367,000 +8.5% |
| 2018 | $4,115 -17.6% | $338,400 |
| 2017 | $4,992 | $338,400 +9.4% |
| 2016 | -- | $309,267 +4.9% |
| 2015 | -- | $294,700 |
| 2014 | -- | $294,700 |
| 2013 | -- | $294,700 -11% |
| 2012 | -- | $331,200 |
| 2011 | -- | $331,200 |
| 2010 | -- | $331,200 -17% |
| 2009 | -- | $398,800 +10.6% |
| 2008 | -- | $360,716 +11.8% |
| 2007 | -- | $322,633 +13.4% |
| 2006 | -- | $284,550 +12.4% |
| 2005 | -- | $253,130 +14.2% |
| 2004 | -- | $221,710 +16.5% |
| 2003 | -- | $190,290 +3.6% |
| 2002 | -- | $183,646 +3.8% |
| 2001 | -- | $177,003 +159.8% |
| 2000 | -- | $68,140 |
Find assessor info on the county website
Monthly payment
Est. payment
Payment breakdown
Explore the cost of this home by adjusting the details. Changes won't be saved.Climate risks
Neighborhood: 21042
Nearby schools
Schools provided by the listing agent
- District: Howard County Public Schools
Source: Bright MLS. This data may not be complete. We recommend contacting the local school district to confirm school assignments for this home.



Similar homes
- $799,9004 bd3 ba2.2k sqft4721 Yorkshire Dr, Ellicott City, MD 21043For Sale
 MLS ID #MDHW2075222, Bryan Bartlett, Compass. Bright MLS
- $850,0004 bd3 ba3.1k sqft12280 Howard Lodge Dr, Sykesville, MD 21784For Sale
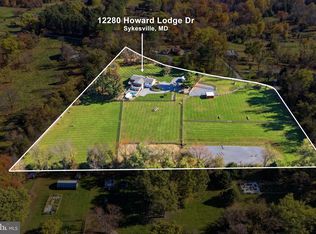 MLS ID #MDHW2075988, Camilla Cornwell, Compass. Bright MLS
- $749,9005 bd5 ba3.4k sqft4 Trembly Ct, Catonsville, MD 21228For Sale
 MLS ID #MDBC2178378, Renee Amponsah, Keller Williams Preferred Properties. Bright MLS
- $725,0004 bd5 ba2.7k sqft8721 Hugo Ct, Columbia, MD 21046For Sale
 MLS ID #MDHW2072816, Bob Lucido, Keller Williams Lucido Agency. Bright MLS
- $655,0004 bd3 ba1.9k sqft3900 Falls Run Rd, Randallstown, MD 21133For SaleMLS ID #MDBC2179080, Tony Zowd, Coldwell Banker Realty. Bright MLS
- $775,0005 bd4 ba3.8k sqft1160 Lafayette Dr, Eldersburg, MD 21784For SaleMLS ID #MDCR2038712, Sarah Anderson, Maryland Real Estate Network. Bright MLS
- $699,9004 bd4 ba3.6k sqft21 Deep Powder Ct, Woodstock, MD 21163For SaleMLS ID #MDBC2169268, Vanity James, Weichert, Realtors - Integrity Home Team. Bright MLS
- $725,0004 bd3 ba3k sqft3422 Philips Dr, Pikesville, MD 21208For SaleMLS ID #MDBC2178986, Shannon Smith, Cummings & Co. Realtors. Bright MLS
- $799,0003 bd3 ba3.1k sqft5 Glencliffe Cir, Baltimore, MD 21208For SaleMLS ID #MDBC2174712, Jim Bim, Winning Edge. Bright MLS
- $775,0004 bd3 ba2.9k sqft2401 Falling Creek Rd, Silver Spring, MD 20904For SaleMLS ID #MDMC2259766, Geralyn OMarra, Omnia Real Estate LLC. Bright MLS
- $599,0004 bd3 ba2.1k sqft5369 Thunder Hill Rd, Columbia, MD 21045For SaleMLS ID #MDHW2072692, Deborah Willis, Weichert Realtors - McKenna & Vane. Bright MLS
- $795,0006 bd5 ba2.5k sqft1901 Grayslake Dr, Silver Spring, MD 20906For SaleMLS ID #MDMC2251606, Joanna Argenio, Long & Foster Real Estate, Inc.. Bright MLS
- $800,0005 bd4 ba2.6k sqft8107 Arbor View Way, Elkridge, MD 21075For SaleMLS ID #MDHW2074778, Creig Northrop, Northrop Realty. Bright MLS
- $645,0004 bd3 ba2.4k sqft6214 Oak Hill Dr, Sykesville, MD 21784For SaleMLS ID #MDCR2038414, Lee Tessier, EXP Realty, LLC. Bright MLS
- $515,0005 bd3 ba2.3k sqft4 Madison Mills Ct, Catonsville, MD 21228For SaleMLS ID #MDBC2179866, Kelvin Harris, Coldwell Banker Realty. Bright MLS
- $724,9905 bd5 ba3.6k sqft1672 Thrasher Dr, Finksburg, MD 21048For SaleMLS ID #MDCR2037456, Samrat Behl, Northrop Realty. Bright MLS
- $719,0004 bd4 ba2.2k sqft735 Evergreen Rd, Severn, MD 21144For SaleMLS ID #MDAA2156734, Marianne Gregory, Redfin Corp. Bright MLS
- $735,0004 bd3 ba3.1k sqft8016 Moss Bank Dr, Laurel, MD 20724For SaleMLS ID #MDAA2157014, Amy Sadacca, Cummings & Co. Realtors. Bright MLS
- $528,8004 bd4 ba2.9k sqft1106 Outlett Mills Ct, Baltimore, MD 21228For SaleMLS ID #MDBC2177626, xin chen, Independent Realty, Inc. Bright MLS
