This condo isn't just updated-it's been completely transformed from top to bottom with high-end finishes, smart design choices, and a layout that balances everyday comfort with modern elegance. Inside, you'll find all-new luxury vinyl plank flooring, plush carpet in the bedrooms, new 5" baseboards, and fresh interior paint on all surfaces. The Eat-In Kitchen was fully gutted and reimagined with new soft-close dovetail white shaker cabinetry, quartz countertops, new stainless steel appliances, and upgraded lighting-creating a stylish, functional space that truly stands out. The cathedral-ceiling great room offers tons of natural light and a cozy wood-burning fireplace, while the formal dining room with a skylight easily flexes as a second living space or creative area. An extended floor plan adds even more value, featuring a dedicated study with custom built-ins and drawers-perfect for working from home or keeping things organized. The primary suite is a true retreat, showcasing a fully redesigned bathroom creating a large & stunning marble walk-in shower, dual vanities, and now a private water closet. The second bedroom is paired with another full bath, updated with sleek fixtures and modern finishes. Outside, the home sits on a private, tree-lined lot with no immediate neighbor to one side-offering rare extra green space and privacy. The oversized two-car garage includes built-in storage to keep everything neat and tucked away. Located in the College Park area, this low-maintenance community also offers access to a pool, playground, and tennis courts-all while being minutes from shopping, dining, and major highways. Every inch of this home has been thoughtfully renovated-move-in ready, light-filled, and made for easy living.
Sold
$260,000
9309 Golden Woods Dr, Indianapolis, IN 46268
2beds
1,449sqft
Residential, Condominium
Built in 1983
-- sqft lot
$262,900 Zestimate®
$179/sqft
$1,574 Estimated rent
Home value
$262,900
$242,000 - $287,000
$1,574/mo
Zestimate® history
Owner options
List your home for rent
$1,574/mo
Rent Zestimate®
Find your next renter with Zillow Rental Manager. Plus, with online applications, you can quickly screen prospective tenants – for free.
$1,574/mo
Rent Zestimate®
Refinance and save
$1,525/mo
Est. payment
Refinancing to a lower rate could help reduce your monthly payments and save thousands over the life of the loan.
$1,525/mo
Est. payment
Explore your selling options
Work with a Zillow partner agent
Leverage their expertise and Zillow's premium Showcase listings to get your home seen by more buyers.
Get startedList with your own agent
Get your home in front of millions of buyers by listing it on Zillow.
Learn how to do itSell it yourself
Take full control of how buyers see your home on Zillow by listing For Sale by Owner (FSBO).
List your homeWhat's special
Cozy wood-burning fireplaceModern eleganceQuartz countertopsCathedral-ceiling great roomEveryday comfortPrimary suiteTree-lined lot
Zillow last checked:
Listing updated:
Listed by:
Stephen Clark 317-345-4582,
Compass Indiana, LLC
Bought with:
Peg Finzel
CENTURY 21 Elite
Source: MIBOR as distributed by MLS GRID,MLS#: 22034531
Facts & features
Interior
Bedrooms & bathrooms
- Bedrooms: 2
- Bathrooms: 2
- Full bathrooms: 2
- Main level bathrooms: 2
- Main level bedrooms: 2
Primary bedroom
- Features: Carpet
- Level: Main
- Area: 192 Square Feet
- Dimensions: 16x12
Bedroom 2
- Features: Carpet
- Level: Main
- Area: 143 Square Feet
- Dimensions: 13x11
Dining room
- Features: Vinyl Plank
- Level: Main
- Area: 140 Square Feet
- Dimensions: 14x10
Kitchen
- Features: Vinyl Plank
- Level: Main
- Area: 128 Square Feet
- Dimensions: 16x8
Library
- Features: Vinyl Plank
- Level: Main
- Area: 121 Square Feet
- Dimensions: 11x11
Living room
- Features: Vinyl Plank
- Level: Main
- Area: 299 Square Feet
- Dimensions: 23x13
Heating
- Heat Pump, Electric
Appliances
- Included: Dishwasher, Dryer, Electric Water Heater, Disposal, Microwave, Electric Oven, Refrigerator, Washer
- Laundry: Laundry Closet
Features
- Attic Access, Double Vanity, Vaulted Ceiling(s), High Speed Internet
- Windows: Skylight(s), Window Metal, Wood Work Painted
- Has basement: No
- Attic: Access Only
- Number of fireplaces: 1
- Fireplace features: Living Room, Wood Burning
- Common walls with other units/homes: End Unit
Interior area
- Total structure area: 1,449
- Total interior livable area: 1,449 sqft
Property
Parking
- Total spaces: 2
- Parking features: Attached, Asphalt, Garage Door Opener
- Attached garage spaces: 2
- Details: Garage Parking Other(Keyless Entry)
Features
- Levels: One
- Stories: 1
- Entry location: Building Private Entry
- Patio & porch: Patio
Lot
- Size: 8,712 Square Feet
- Features: Corner Lot, Mature Trees
Details
- Parcel number: 490317125014000600
- Special conditions: Broker Owned
- Horse amenities: None
Construction
Type & style
- Home type: Condo
- Architectural style: Traditional
- Property subtype: Residential, Condominium
- Attached to another structure: Yes
Materials
- Brick
- Foundation: Slab
Condition
- New construction: No
- Year built: 1983
Utilities & green energy
- Water: Municipal/City
Community & HOA
Community
- Features: Low Maintenance Lifestyle, Playground, Pool, Street Lights, Tennis Court(s)
- Subdivision: Golden Woods
HOA
- Has HOA: Yes
- Amenities included: Clubhouse, Maintenance Grounds, Management, Park, Playground, Pool, Snow Removal, Tennis Court(s), Trash
- Services included: Clubhouse, Lawncare, Maintenance Grounds, Maintenance, ParkPlayground, Management, Snow Removal, Tennis Court(s), Trash
- HOA fee: $218 monthly
- HOA phone: 317-915-0400
Location
- Region: Indianapolis
Financial & listing details
- Price per square foot: $179/sqft
- Tax assessed value: $202,500
- Annual tax amount: $3,572
- Date on market: 4/24/2025
- Cumulative days on market: 14 days
Price history
| Date | Event | Price |
|---|---|---|
| 5/30/2025 | Sold | $260,000$179/sqft |
Source:  MIBOR as distributed by MLS GRID #22034531 Report a problem MIBOR as distributed by MLS GRID #22034531 Report a problem | ||
| 5/7/2025 | Pending sale | $260,000$179/sqft |
Source: MIBOR as distributed by MLS GRID #22034531 Report a problem | ||
| 4/24/2025 | Listed for sale | $260,000+111.4%$179/sqft |
Source: MIBOR as distributed by MLS GRID #22034531 Report a problem | ||
| 6/16/2021 | Sold | $123,000+2.5%$85/sqft |
Source: Public Record Report a problem | ||
| 10/18/2006 | Sold | $120,000$83/sqft |
Source: MIBOR as distributed by MLS GRID #2657665 Report a problem | ||
Public tax history
| Year | Property taxes | Tax assessment |
|---|---|---|
| 2025 | $3,573 +9.7% | $202,500 +27% |
| 2024 | $3,258 0% | $159,500 -2.1% |
| 2023 | $3,258 +146.6% | $162,900 |
| 2022 | $1,321 +37.1% | $162,900 +6.6% |
| 2021 | $964 +9% | $152,800 +16.8% |
| 2020 | $884 -24.7% | $130,800 +5.5% |
| 2019 | $1,174 +45.4% | $124,000 +2.1% |
| 2018 | $807 -5% | $121,500 +3.5% |
| 2017 | $849 +14% | $117,400 |
| 2016 | $745 -15.4% | $117,400 -12.1% |
| 2014 | $880 +4% | $133,600 |
| 2013 | $846 | $133,600 +0.1% |
| 2012 | $846 | $133,400 +2.1% |
| 2011 | -- | $130,600 +0.7% |
| 2010 | $813 +0.2% | $129,700 -1.3% |
| 2009 | $811 | $131,400 -1.3% |
| 2007 | -- | $133,100 -2.5% |
| 2006 | -- | $136,500 +21.1% |
| 2005 | -- | $112,700 |
| 2004 | -- | $112,700 |
| 2003 | -- | $112,700 +62.6% |
| 2002 | -- | $69,300 +200% |
| 2001 | -- | $23,100 |
| 2000 | -- | $23,100 |
Find assessor info on the county website
Neighborhood: College Park
Nearby homes
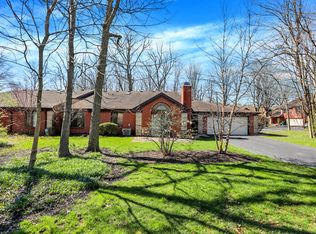
- $230,0002 bd2 ba1.4k sqft2979 Amherst St, Indianapolis, IN 46268Sold
- $202,0002 bd1 ba1.4k sqft9301 Golden Woods Dr, Indianapolis, IN 46268Off Market
- $197,7002 bd1 ba1.4k sqft2959 Amherst St, Indianapolis, IN 46268Off Market
- $206,3003 bd3 ba1.4k sqft9306 Golden Woods Dr, Indianapolis, IN 46268Off Market
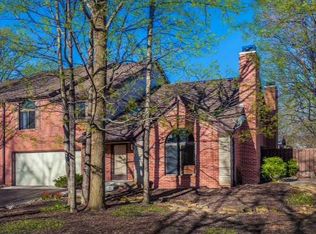
- $225,1003 bd3 ba1.4k sqft9304 Golden Woods Dr, Indianapolis, IN 46268Off Market
- $235,0002 bd2 ba1.4k sqft9287 Golden Woods Dr, Indianapolis, IN 46268Sold
- $201,6002 bd1 ba1.4k sqft2949 Amherst St, Indianapolis, IN 46268Off Market
- $206,7003 bd2 ba1.4k sqft9292 Golden Woods Dr, Indianapolis, IN 46268Off Market
Nearby schools
GreatSchools rating
- 3/10College Park Elementary SchoolGrades: K-5Distance: 0.4 mi
- 2/10Lincoln Middle SchoolGrades: 6-8Distance: 3.6 mi
- 4/10Pike High SchoolGrades: 9-12Distance: 3.9 mi
Schools provided by the listing agent
- Elementary: College Park Elementary School
- High: Pike High School
Source: MIBOR as distributed by MLS GRID. This data may not be complete. We recommend contacting the local school district to confirm school assignments for this home.
Get a cash offer in 3 minutes
Find out how much your home could sell for in as little as 3 minutes with a no-obligation cash offer.
Estimated market value
$262,900
Get a cash offer in 3 minutes
Find out how much your home could sell for in as little as 3 minutes with a no-obligation cash offer.
Estimated market value
$262,900
- Indiana
- Marion County
- Indianapolis
- 46268
- College Park
- 9309 Golden Woods Dr
Nearby cities
Nearby neighborhoods
Nearby zip codes
Other Indianapolis Topics
