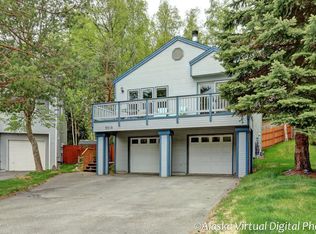
I'm a beautifully updated, move-in-ready home just waiting to welcome my next owners. I offer 4 spacious bedrooms, 2 bathrooms, and a 2-car garage featuring brand-new doors. One of my favorite features is my upstairs deck where you can relax and take in stunning mountain views throughout the year.Inside and out, I've been thoughtfully cared for and improved.. New roof 2023, Hot tub for relaxing evenings, and numerous upgrades designed to ensure proper drainage & peace of mind during storms. Whether you're gathering with family, entertaining friends, or simply enjoying a quiet morning with a mountain view, I'm ready for my next chapter. I'm turnkey, beautifully updated, and ready for you to move right in and make yourself at home. Come see what makes me so special--I can't wait to meet you! HSA Home Warranty included!
Sold
Zillow last checked:
Listing updated:
Bought with:
Brooke Stiltner
RE/MAX Dynamic Properties - Eagle River Branch
Source: AKMLS,MLS#: 26-7509
Price history
| Date | Event | Price |
|---|---|---|
| 7/31/2026 | Sold | -- |
Source:  AKMLS #26-7509 Report a problem AKMLS #26-7509 Report a problem | ||
| 6/29/2026 | Pending sale | $450,000$268/sqft |
Source: AKMLS #26-7509 Report a problem | ||
| 6/26/2026 | Listed for sale | $450,000+20%$268/sqft |
Source: AKMLS #26-7509 Report a problem | ||
| 3/31/2023 | Sold | -- |
Source: AKMLS #23-1172 Report a problem | ||
| 2/15/2023 | Pending sale | $374,900$223/sqft |
Source: AKMLS #23-1172 Report a problem | ||
| 2/10/2023 | Listed for sale | $374,900+20.9%$223/sqft |
Source: AKMLS #23-1172 Report a problem | ||
| 6/30/2015 | Sold | -- |
Source: AKMLS #15-6070 Report a problem | ||
| 4/29/2015 | Listed for sale | $310,000+9.2%$184/sqft |
Source: O'Banion Real Estate and Relocation Services, LLC #15-6070 Report a problem | ||
| 7/24/2014 | Sold | -- |
Source: Agent Provided Report a problem | ||
| 2/7/2010 | Listing removed | $284,000$169/sqft |
Source: Prudential Real Estate #10-749 Report a problem | ||
| 2/4/2010 | Price change | $284,000-2%$169/sqft |
Source: Prudential Real Estate #10-749 Report a problem | ||
| 1/26/2010 | Listed for sale | $289,900$172/sqft |
Source: Prudential Real Estate #10-749 Report a problem | ||
Sell for more on Zillow
Get a Zillow Showcase℠ listing at no additional cost and you could sell for .
$462,300
2% more
+$9,246
With Zillow Showcase(estimated)
$471,546
