Welcome to this beautifully updated brick ranch located on a quiet street in the Idlewood neighborhood of Fern Creek. This 3-bedroom, 3-bathroom home has been thoughtfully renovated and is move-in ready, with extra space and updates that set it apart from others in the area.
Interior Features:
• Fully remodeled in 2014, including granite countertops, custom tile, refinished hardwood flooring, and upgraded lighting
• Spacious living area with great natural light and an open feel
• Whirlpool tub with shower combo in the primary bathroom
• Vinyl windows throughout the main floor (approximately 15 years old), all functional and energy efficient
• Dishwasher (2023), oven (2022), and built-in microwave included
Basement:
• 75 sq ft of finished space including a functional full bathroom and utility room
• 925 sq ft of clean, dry unfinished space ready for your personal touch
• New basement windows installed in 2023
• Basement bathroom is functional with plumbing and toilet in place, but finishing touches are needed (e.g., sink fixture installation)
Garage & Parking:
• Detached 2.5-car garage (approximately 700 sq ft) with a 220V electric hookup, ideal for EV charging or workshop use
• Large double driveway accommodates side-by-side parking and additional vehicles with ease
• Garage needs exterior paint, which is reflected in the pricing
Additional Upgrades & Highlights:
• Full sewer line replacement from home to street completed in 2022
• Quiet, established neighborhood with no HOA
• Flat lot with mature trees and a private backyard patio for outdoor living
• Property sits on approximately 7,440 sq ft lot
Condition Notes:
• Garage needs fresh paint
• Basement bathroom is partially finished but plumbed and usable
• Home is priced accordingly to reflect these remaining cosmetic projects
Sold for $265,000
$265,000
9309 Hudson Ln, Louisville, KY 40291
3beds
1,400sqft
SingleFamily
Built in 1965
7,448 Square Feet Lot
$269,400 Zestimate®
$189/sqft
$2,004 Estimated rent
Home value
$269,400
$253,000 - $286,000
$2,004/mo
Zestimate® history
Owner options
List your home for rent
$2,004/mo
Rent Zestimate®
Find your next renter with Zillow Rental Manager. Plus, with online applications, you can quickly screen prospective tenants – for free.
$2,004/mo
Rent Zestimate®
Refinance and save
$1,659/mo
Est. payment
Refinancing to a lower rate could help reduce your monthly payments and save thousands over the life of the loan.
$1,659/mo
Est. payment
Explore your selling options
Work with a Zillow partner agent
Leverage their expertise and Zillow's premium Showcase listings to get your home seen by more buyers.
Get startedList with your own agent
Get your home in front of millions of buyers by listing it on Zillow.
Learn how to do itSell it yourself
Take full control of how buyers see your home on Zillow by listing For Sale by Owner (FSBO).
List your homeWhat's special
New basement windowsRefinished hardwood flooringLarge double drivewayFlat lotMature treesUpgraded lightingGranite countertops
Facts & features
Interior
Bedrooms & bathrooms
- Bedrooms: 3
- Bathrooms: 3
- Full bathrooms: 3
Heating
- Other, Electric
Cooling
- Central
Appliances
- Included: Dishwasher, Microwave, Range / Oven
Features
- Flooring: Tile, Hardwood
- Has fireplace: Yes
Interior area
- Total interior livable area: 1,400 sqft
Property
Parking
- Total spaces: 3
- Parking features: Garage - Attached, Garage - Detached, Off-street
Features
- Exterior features: Brick
Lot
- Size: 7,448 Square Feet
Details
- Parcel number: 22182103180000
Construction
Type & style
- Home type: SingleFamily
Materials
- Wood
- Roof: Composition
Condition
- Year built: 1965
Community & HOA
Location
- Region: Louisville
Financial & listing details
- Price per square foot: $189/sqft
- Tax assessed value: $216,620
- Annual tax amount: $2,480
Price history
| Date | Event | Price |
|---|---|---|
| 9/30/2025 | Sold | $265,000-1.9%$189/sqft |
Source: Public Record Report a problem | ||
| 6/18/2025 | Listed for sale | $270,000+239.4%$193/sqft |
Source: Owner Report a problem | ||
| 6/26/2013 | Sold | $79,550$57/sqft |
Source:  Metro Search Inc. LLC DBA Apex MLS #1349831 Report a problem Metro Search Inc. LLC DBA Apex MLS #1349831 Report a problem | ||
Public tax history
| Year | Property taxes | Tax assessment |
|---|---|---|
| 2024 | $2,480 +29.7% | $216,620 +33.4% |
| 2023 | $1,912 -0.3% | $162,340 |
| 2022 | $1,919 -5.8% | $162,340 |
| 2021 | $2,036 +35.1% | $162,340 +26.8% |
| 2020 | $1,507 | $128,050 |
| 2019 | $1,507 +9.9% | $128,050 |
| 2018 | $1,371 | $128,050 |
| 2017 | $1,371 +9.3% | $128,050 +2.1% |
| 2013 | $1,254 | $125,380 |
| 2011 | $1,254 | $125,380 |
| 2010 | $1,254 | $125,380 |
| 2009 | $1,254 | $125,380 |
| 2007 | -- | $125,380 +7.9% |
| 2006 | -- | $116,250 |
| 2005 | -- | $116,250 |
| 2004 | -- | $116,250 |
Find assessor info on the county website
Neighborhood: Fern Creek
Nearby homes
- $255,800-- bd1 ba1.2k sqft9311 Hudson Ln, Louisville, KY 40291Off Market
- $255,0013 bd3 ba1.7k sqft9307 Hudson Ln, Louisville, KY 40291Sold

- $247,500-- bd1 ba1.2k sqft9313 Hudson Ln, Louisville, KY 40291Off Market
- $232,5002 bd1 ba1.2k sqft5406 Waltlee Ct, Louisville, KY 40291Off Market
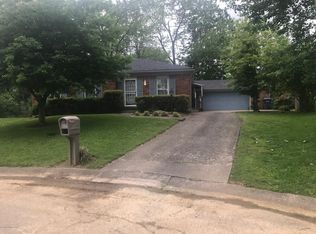
- $272,0003 bd2 ba1k sqft9305 Hudson Ln, Louisville, KY 40291Off Market
- $237,7003 bd2 ba1.5k sqft5408 Waltlee Ct, Louisville, KY 40291Off Market
- $324,8003 bd3 ba2.3k sqft5413 Idlewood Ln, Louisville, KY 40291Off Market
- $243,500-- bd1 ba1k sqft5500 Tealeaf Ct, Louisville, KY 40291Off Market
Nearby schools
GreatSchools rating
- 6/10Wheeler Elementary SchoolGrades: K-5Distance: 0.5 mi
- 3/10Ramsey Middle SchoolGrades: 6-8Distance: 2.4 mi
- 2/10Fern Creek Traditional High SchoolGrades: 9-12Distance: 1 mi


Get pre-qualified for a loan
At Zillow Home Loans, we can pre-qualify you in as little as 5 minutes with no impact to your credit score.An equal housing lender. NMLS #10287.
Sell for more on Zillow
Get a Zillow Showcase℠ listing at no additional cost and you could sell for .
$269,400
2% more
+$5,388
With Zillow Showcase(estimated)
$274,788
- Kentucky
- Jefferson County
- Louisville
- 40291
- Fern Creek
- 9309 Hudson Ln
Nearby cities
Nearby neighborhoods
Nearby zip codes
Other Louisville Topics
