Skip main navigation
Sold for $363,000
  • $363,000

    9309 Kilbride Ct, Perry Hall, MD 21128

    3beds
    1,695sqft
    Townhouse
    Built in 1986
    2,769 Square Feet Lot
    $-- Zestimate®
    $214/sqft
    $2,602 Estimated rent

    Home value

    Not available

    Estimated sales range

    Not available

    $2,602/mo

    Zestimate® history
    Loading
    Loading...

    Owner options

    List your home for rent

    $2,602/mo

    Rent Zestimate®

    Find your next renter with Zillow Rental Manager. Plus, with online applications, you can quickly screen prospective tenants – for free.

    Learn more

    $2,602/mo

    Rent Zestimate®

    Refinance and save

    $2,529/mo

    Est. payment

    Refinancing to a lower rate could help reduce your monthly payments and save thousands over the life of the loan.

    See today's rates

    $2,529/mo

    Est. payment

    Explore your selling options

    Work with a Zillow partner agent

    Leverage their expertise and Zillow's premium Showcase listings to get your home seen by more buyers.

    Get started

    List with your own agent

    Get your home in front of millions of buyers by listing it on Zillow.

    Learn how to do it

    Sell it yourself

    Take full control of how buyers see your home on Zillow by listing For Sale by Owner (FSBO).

    List your home

    What's special

    Modern electric fireplaceRenovated kitchenFinished lower levelPicturesque natural surroundingsFrench doorsLarge composite deckStainless steel appliances
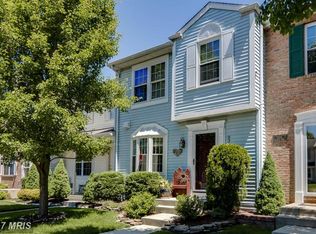
    MULTIPLE OFFERS RECEIVED. OFFER DEADLINE MONDAY 7/21 AT NOON. Welcome to 9309 Kilbride Ct, a well-maintained, 3 Bedroom, 2.5 Bath End of Group Townhome in Perry Hall. This 2,112 sqft home has an abundance of amenities and features! The renovated kitchen has 42" maple cabinets, granite countertops, a glass mosaic backsplash, and stainless steel appliances. Relax in your living room with a gorgeous stacked stone, wood-burning fireplace. French doors lead to a large composite deck overlooking a beautiful yard and landscaping with picturesque natural surroundings. Upstairs hosts the all three bedrooms with ceiling fans. The primary suite offers a large bedroom and full bathroom. Two more bedrooms with ample closet space, and a full hallway bathroom complete the floor. The attic has an abundance of storage space. The finished lower level provides versatile additional living space, ready to adapt to your needs, along with a modern electric fireplace. A separate utility room, with extra storage hosts the washer and dryer, along with a new HVAC system, installed earlier in 2025. The lower level boasts a convenient walkout to a concrete pad with a below-deck storage shed. This home truly shines with its prime position, backing to open space and mature trees, offering a sense of privacy and serene natural views. Located in a desirable Perry Hall community, you'll enjoy easy access to local amenities and all the conveniences this vibrant community has to offer. Don't miss the opportunity to make this lovely Perry Hall townhouse your new home!

    Zillow last checked:

    Listing updated:

    Listed by:

    Gregory Lew 410-513-4843,

    EXP Realty, LLC,

    Listing Team: Drewer Team

    Bought with:

    Ramesh Bhatta, 678977

    Ghimire Homes

    Source: Bright MLS,MLS#: MDBC2133188MLS Logo

    Facts & features

    Interior

    Bedrooms & bathrooms
    • Bedrooms: 3
    • Bathrooms: 3
    • Full bathrooms: 2
    • 1/2 bathrooms: 1
    • Main level bathrooms: 1
    Rooms
    • Room types: Living Room, Kitchen, Family Room, Utility Room
    Family room
    • Features: Basement - Finished, Fireplace - Electric
    • Level: Lower
    Kitchen
    • Features: Granite Counters, Crown Molding, Flooring - Ceramic Tile
    • Level: Main
    Living room
    • Features: Dining Area, Fireplace - Wood Burning
    • Level: Main
    Utility room
    • Features: Basement - Partially Finished
    • Level: Lower
    Heating
    • Heat Pump, Electric
    Cooling
    • Central Air, Electric
    Appliances
    • Included: Microwave, Dishwasher, Disposal, Dryer, Exhaust Fan, Ice Maker, Oven/Range - Electric, Cooktop, Washer, Electric Water Heater
    • Laundry: In Basement
    Features
    • Attic, Ceiling Fan(s), Combination Dining/Living, Open Floorplan, Primary Bath(s), Sound System, Upgraded Countertops
    • Windows: Double Pane Windows
    • Basement: Partially Finished
    • Number of fireplaces: 2
    • Fireplace features: Glass Doors, Stone, Wood Burning, Electric
    Interior area
    • Total structure area: 2,112
    • Total interior livable area: 1,695 sqft
    • Finished area above ground: 1,408
    • Finished area below ground: 287

    Property

    Parking
    • Parking features: Free, Unassigned, Parking Lot, Other, On Street
    • Has uncovered spaces: Yes
    Accessibility
    • Accessibility features: None
    Features
    • Levels: Two
    • Stories: 2
    • Patio & porch: Deck, Patio
    • Pool features: None
    • Has view: Yes
    • View description: Garden, Trees/Woods
    Lot
    • Size: 2,769 Square Feet
    • Features: Backs - Parkland, Backs to Trees
    Details
    • Additional structures: Above Grade, Below Grade
    • Parcel number: 04112000002323
    • Zoning: DR 5.5
    • Special conditions: Standard

    Construction

    Type & style
    • Home type: Townhouse
    • Architectural style: Colonial,Traditional
    • Property subtype: Townhouse
    Materials
    • Block, Brick Front, Combination, Vinyl Siding
    • Foundation: Block
    Condition
    • New construction: No
    • Year built: 1986

    Utilities & green energy

    • Sewer: Public Sewer
    • Water: Public

    Community & HOA

    Community
    • Subdivision: The Meadows
    HOA
    • Has HOA: Yes
    • HOA fee: $130 quarterly
    Location
    • Region: Perry Hall

    Financial & listing details

    • Price per square foot: $214/sqft
    • Tax assessed value: $264,467
    • Annual tax amount: $2,892
    • Date on market: 7/18/2025
    • Listing agreement: Exclusive Agency
    • Listing terms: Conventional,VA Loan,Cash
    • Inclusions: Basement Tv, Living Room Surround Sound System, Shed
    • Exclusions: Security System Including The Carbon Monoxide And Smoke Detectors Tied To The System. New Co / Smoke Detectors Have Been Installed.
    • Ownership: Fee Simple

    Price history

    DateEventPrice
    8/19/2025Sold$363,000+3.7%$214/sqft
    Source: Bright MLS #MDBC2133188 Report a problem
    7/21/2025Pending sale$350,000$206/sqft
    Source: Bright MLS #MDBC2133188 Report a problem
    7/18/2025Listed for sale$350,000+7.4%$206/sqft
    Source: Bright MLS #MDBC2133188 Report a problem
    2/22/2022Sold$326,000+5.2%$192/sqft
    Source: Bright MLS #MDBC2023938 Report a problem
    2/7/2022Pending sale$310,000$183/sqft
    Source: Bright MLS #MDBC2023938 Report a problem
    2/6/2022Listing removed$310,000$183/sqft
    Source: Bright MLS #MDBC2023938 Report a problem
    2/4/2022Listed for sale$310,000+49.4%$183/sqft
    Source: Bright MLS #MDBC2023938 Report a problem
    11/5/2012Sold$207,500-3.7%$122/sqft
    Source: Public Record Report a problem
    9/22/2012Listed for sale$215,500+178.1%$127/sqft
    Source: 1st Advantage Real Estate Services #BC7931956 Report a problem
    2/1/1995Sold$77,500$46/sqft
    Source: Public Record Report a problem

    Public tax history

    YearProperty taxesTax assessment
    2026$4,428 +8.9%$290,300 +9.8%
    2025$4,066 +40.6%$264,467 +10.8%
    2024$2,892 +12.1%$238,633 +12.1%
    2023$2,579 +3.5%$212,800
    2022$2,491 +3.6%$212,800 +7.3%
    2021$2,404 +3.8%$198,333 +3.8%
    2020$2,316 $191,100
    2019$2,316 $191,100
    2018$2,316 -1.1%$191,100 -1.1%
    2017$2,343 -29.1%$193,300 +0.8%
    2016$3,305 $191,800 +0.8%
    2015$3,305 $190,300 +0.8%
    2014$3,305 $188,800
    2013-- $188,800
    2012-- $188,800 -11.2%
    2011-- $212,500 +3%
    2010-- $206,280 +3.1%
    2009-- $200,020 +3.2%
    2008-- $193,760 +14.2%
    2007-- $169,622 +16.6%
    2006-- $145,486 +19.9%
    2005-- $121,350 +4.9%
    2004-- $115,670 +5.2%
    2003-- $109,990 +5.4%
    2002-- $104,310 +0.4%
    2001-- $103,920
    Find assessor info on the county website

    Neighborhood: 21128

    Nearby schools

    GreatSchools rating
    Schools provided by the listing agent
    • Elementary: Honeygo
    • Middle: Perry Hall
    • High: Perry Hall
    • District: Baltimore County Public Schools

    Source: Bright MLS. This data may not be complete. We recommend contacting the local school district to confirm school assignments for this home.

    Get pre-qualified for a loan
    At Zillow Home Loans, we can pre-qualify you in as little as 5 minutes with no impact to your credit score.

    An equal housing lender. NMLS #10287.