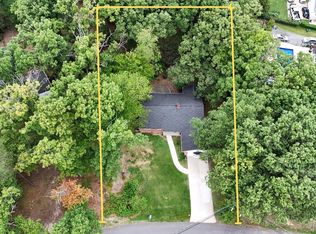
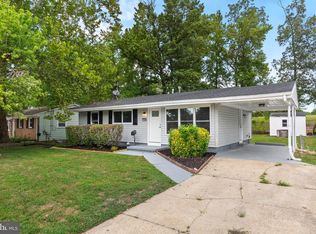
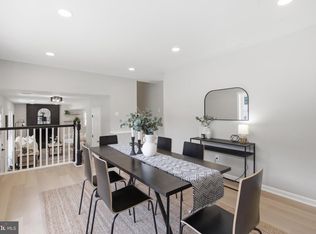
Welcome to this beautifully renovated split-level home in the sought-after Lanham area. Thoughtfully updated throughout, this move-in-ready property offers 4 spacious bedrooms and 2 beautifully upgraded bathrooms, combining modern style with comfortable everyday living. The main level is filled with natural light and features stylish Luxury Vinyl Plank (LVP) flooring, recessed lighting, and a completely updated kitchen equipped with brand-new stainless-steel appliances. The spacious bedrooms feature plush carpeting, creating a warm and comfortable retreat. Step outside to enjoy the fully fenced backyard and private brand-new wooden patio, perfect for outdoor dining, entertaining, or relaxing. A brand-new concrete driveway provides convenient off-street parking.
For sale
$439,804
9309 Kimbark Ave, Lanham, MD 20706
4beds
1,383sqft
Single Family Residence
Built in 1964
6,500 Square Feet Lot
$-- Zestimate®
$318/sqft
$-- HOA
What's special
Completely updated kitchenPrivate brand-new wooden patioFully fenced backyardRecessed lightingBrand-new stainless-steel appliances
- 18 days
- 620
- 47
Likely to sell faster than
Zillow last checked:
Listing updated:
Listed by:
Iftikhar Khan 202-656-5426,
RE/MAX Galaxy 8888843396
Source: Bright MLS,MLS#: MDPG2215176
Facts & features
Interior
Bedrooms & bathrooms
- Bedrooms: 4
- Bathrooms: 2
- Full bathrooms: 1
- 1/2 bathrooms: 1
- Main level bathrooms: 1
- Main level bedrooms: 1
Basement
- Area: 0
Heating
- Forced Air, Natural Gas
Cooling
- Central Air, Electric
Appliances
- Included: Disposal, Dryer, Exhaust Fan, Microwave, Oven/Range - Electric, Refrigerator, Stainless Steel Appliance(s), Washer, Water Heater, Gas Water Heater
- Laundry: Main Level, Hookup, Dryer In Unit, Washer In Unit
Features
- Dining Area, Recessed Lighting, Dry Wall
- Flooring: Carpet, Laminate
- Has basement: No
- Has fireplace: No
Interior area
- Total structure area: 1,383
- Total interior livable area: 1,383 sqft
- Finished area above ground: 1,383
- Finished area below ground: 0
Property
Parking
- Total spaces: 1
- Parking features: Driveway, On Street
- Uncovered spaces: 1
Accessibility
- Accessibility features: None
Features
- Levels: Two
- Stories: 2
- Pool features: None
Lot
- Size: 6,500 Square Feet
Details
- Additional structures: Above Grade, Below Grade
- Parcel number: 17202220622
- Zoning: RSF65
- Special conditions: Standard
Construction
Type & style
- Home type: SingleFamily
- Architectural style: Colonial
- Property subtype: Single Family Residence
Materials
- Aluminum Siding
- Foundation: Slab, Brick/Mortar
- Roof: Architectural Shingle
Condition
- Excellent
- New construction: No
- Year built: 1964
- Major remodel year: 2026
Utilities & green energy
- Sewer: Public Sewer
- Water: Public
Community & HOA
Community
- Subdivision: Seabrook Park Estates
HOA
- Has HOA: No
Location
- Region: Lanham
Financial & listing details
- Price per square foot: $318/sqft
- Tax assessed value: $387,500
- Annual tax amount: $5,246
- Date on market: 8/15/2026
- Listing agreement: Exclusive Right To Sell
- Listing terms: FHA,Cash,Conventional,VA Loan
- Ownership: Fee Simple
Estimated market value
Not available
Estimated sales range
Not available
Not available
Price history
| Date | Event | Price |
|---|---|---|
| 8/15/2026 | Listed for sale | $439,804+17.3%$318/sqft |
Source:  Bright MLS #MDPG2215176 Report a problem Bright MLS #MDPG2215176 Report a problem | ||
| 5/7/2026 | Listing removed | $375,000$271/sqft |
Source: Bright MLS #MDPG2187720 Report a problem | ||
| 3/2/2026 | Pending sale | $375,000$271/sqft |
Source: Bright MLS #MDPG2187720 Report a problem | ||
| 1/5/2026 | Listed for sale | $375,000$271/sqft |
Source: Bright MLS #MDPG2187720 Report a problem | ||
| 12/29/2025 | Contingent | $375,000$271/sqft |
Source: Bright MLS #MDPG2182102 Report a problem | ||
| 11/3/2025 | Listed for sale | $375,000-6.2%$271/sqft |
Source: Bright MLS #MDPG2182102 Report a problem | ||
| 10/18/2025 | Listing removed | $399,999$289/sqft |
Source: Bright MLS #MDPG2152654 Report a problem | ||
| 8/10/2025 | Price change | $399,999-5.9%$289/sqft |
Source: Bright MLS #MDPG2152654 Report a problem | ||
| 8/1/2025 | Price change | $425,000-9.6%$307/sqft |
Source: Bright MLS #MDPG2152654 Report a problem | ||
| 7/5/2025 | Listed for sale | $470,000+17.5%$340/sqft |
Source: Bright MLS #MDPG2152654 Report a problem | ||
| 12/6/2022 | Sold | $400,000+48.1%$289/sqft |
Source: Public Record Report a problem | ||
| 2/24/2022 | Sold | $270,000-1.1%$195/sqft |
Source: Public Record Report a problem | ||
| 6/14/2020 | Listing removed | $273,000$197/sqft |
Source: Farone & Associates Realtors, LLC #MDPG562652 Report a problem | ||
| 6/5/2020 | Price change | $273,000-2.5%$197/sqft |
Source: Farone & Associates Realtors, LLC #MDPG562652 Report a problem | ||
| 5/16/2020 | Listed for sale | $279,900$202/sqft |
Source: Farone & Associates Realtors, LLC #MDPG562652 Report a problem | ||
| 5/6/2020 | Pending sale | $279,900$202/sqft |
Source: Farone & Associates Realtors, LLC #MDPG562652 Report a problem | ||
| 3/26/2020 | Listed for sale | $279,900+126.6%$202/sqft |
Source: Farone & Associates Realtors, LLC #MDPG562652 Report a problem | ||
| 1/8/1999 | Sold | $123,500$89/sqft |
Source: Public Record Report a problem | ||
Public tax history
| Year | Property taxes | Tax assessment |
|---|---|---|
| 2025 | $5,647 +59.3% | $353,100 +10.8% |
| 2024 | $3,544 +12.1% | $318,700 +12.1% |
| 2023 | $3,161 | $284,300 |
| 2022 | $3,161 +4% | $284,300 +4% |
| 2021 | $3,039 +2.1% | $273,300 +2.1% |
| 2020 | $2,978 -16.6% | $267,800 +11.4% |
| 2019 | $3,572 | $240,400 |
| 2018 | $3,572 +6% | $240,400 +6% |
| 2017 | $3,369 +21.1% | $226,700 +7.6% |
| 2016 | $2,782 | $210,633 +8.3% |
| 2015 | $2,782 | $194,567 +9% |
| 2014 | $2,782 | $178,500 |
| 2013 | -- | $178,500 |
| 2012 | -- | $178,500 -43.9% |
| 2011 | -- | $318,040 +2.1% |
| 2010 | -- | $311,500 +2.1% |
| 2009 | -- | $304,960 +2.2% |
| 2008 | -- | $298,420 +23.1% |
| 2007 | -- | $242,360 +30.1% |
| 2006 | -- | $186,300 +43% |
| 2005 | -- | $130,240 +5.7% |
| 2004 | -- | $123,220 |
| 2003 | -- | $123,220 +12.9% |
| 2002 | -- | $109,180 |
| 2001 | -- | $109,180 |
Find assessor info on the county website
Monthly payment
Est. payment
Payment breakdown
Explore the cost of this home by adjusting the details. Changes won't be saved.Climate risks
Neighborhood: 20706
Nearby schools
Schools provided by the listing agent
- High: Duval
- District: Prince George's County Public Schools
Source: Bright MLS. This data may not be complete. We recommend contacting the local school district to confirm school assignments for this home.
Similar homes
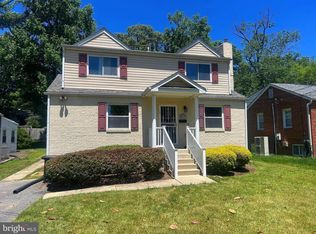
- $425,0003 bd2 ba1.9k sqft4620 Timber Ln, Lanham, MD 20706For Sale
 MLS ID #MDPG2207742, Mrs. Angel S. Saules, Keller Williams Preferred Properties. Bright MLS
 - $500,0006 bd3 ba1.8k sqft5505 Barker Pl, Lanham, MD 20706For Sale
 MLS ID #MDPG2213232, Richard Crespo, One World Realty, LLC. Bright MLS
 - $519,9503 bd3 ba2k sqft9602 Dubarry Ave, Lanham, MD 20706For Sale
 MLS ID #MDPG2215274, David Barrett, All Service Real Estate. Bright MLS
 - $549,9005 bd3 ba2k sqft9410 Washington Blvd, Lanham, MD 20706For Sale
 MLS ID #MDPG2209444, Marcie Gatton, Redfin Corp. Bright MLS
 - $425,0004 bd3 ba1.6k sqft.h & F Management Ass., Bladensburg, MD 20710For SaleMLS ID #MDPG2213626, Erika Lara, TTR Sotheby's International Realty. Bright MLS
- $455,0005 bd2 ba1.8k sqft611 Quarry Ave, Capitol Heights, MD 20743For SaleMLS ID #MDPG2211600, Noel Reyes, Samson Properties. Bright MLS
- $429,0005 bd3 ba1.9k sqft2502 Newglen Ave, District Heights, MD 20747For SaleMLS ID #MDPG2214386, Bob Lucido, Keller Williams Lucido Agency. Bright MLS
- $329,9903 bd2 ba1.3k sqft7605 Allendale Dr, Landover, MD 20785For SaleMLS ID #MDPG2217096, Antonieta Henriquez, Premiere Realty LLC. Bright MLS
- $424,9003 bd1 ba1.8k sqft4708 Howard Ave, Beltsville, MD 20705For SaleMLS ID #MDPG2215020, Barry Hess, Keller Williams Flagship. Bright MLS
- $444,9903 bd2 ba1.3k sqft10904 Livingston Rd, Fort Washington, MD 20744For SaleMLS ID #MDPG2217026, Antonieta Henriquez, Premiere Realty LLC. Bright MLS
- $424,9004 bd2 ba960 sqft7408 Mason St, District Heights, MD 20747For SaleMLS ID #MDPG2207034, Danilo Antezana, EXP Realty, LLC. Bright MLS
- $444,9005 bd2 ba1.7k sqft2406 Timbercrest Dr, District Heights, MD 20747For SaleMLS ID #MDPG2211792, Alexander Lee, Cummings & Co. Realtors. Bright MLS
- $445,0004 bd3 ba1.5k sqft9841 Lyon Ave, Laurel, MD 20723For SaleMLS ID #MDHW2068682, Noushin Hesselbein, Redfin Corp. Bright MLS
- $442,9005 bd3 ba1.2k sqft4402 Ridgecrest Dr, Suitland, MD 20746For SaleMLS ID #MDPG2211392, Melanie Gamble, 212 Degrees Realty, LLC. Bright MLS
- $485,0003 bd3 ba1.4k sqft1106 Rosemere Ave, Silver Spring, MD 20904For SaleMLS ID #MDMC2251576, Michelle Graziani, Century 21 Redwood Realty. Bright MLS
- $399,0004 bd3 ba1.5k sqft922 47th St NE, Washington, DC 20019For SaleMLS ID #DCDC2277540, Kim Holloway, Long & Foster Real Estate, Inc.. Bright MLS
- $420,0004 bd2 ba768 sqft3604 Halloway N, Upper Marlboro, MD 20772For SaleMLS ID #MDPG2215006, Alexander Diaz, Weichert, REALTORS. Bright MLS
- $415,0004 bd3 ba1.2k sqft1002 58th Ave, Capitol Heights, MD 20743For SaleMLS ID #MDPG2205938, Brandon Warner, Compass. Bright MLS
- $559,9994 bd3 ba1.7k sqft11112 Fruitwood Dr, Bowie, MD 20720For SaleMLS ID #MDPG2206880, Juan Romero, Smart Realty, LLC. Bright MLS
- $460,0005 bd3 ba1.4k sqft3504 23rd Pkwy, Temple Hills, MD 20748For SaleMLS ID #MDPG2214084, Jaya Tawney, Pearson Smith Realty, LLC. Bright MLS
