Charming 5-Bedroom Colonial in Blooms Crossing! Just listed! Swipe through these stunning photos and enjoy the 3D Tour. This home is a must-see! Welcome to 9309 Laurie Ct, a beautifully maintained 5-bedroom, 3.5-bathroom home in sought-after Blooms Crossing. With 2,874 sq. ft. of living space on a 6,930 sq. ft. lot, this home offers modern updates and a fantastic layout for comfortable living. Step inside to gleaming hardwood floors, plantation shutters, and a bright, open floor plan. The spacious living and dining rooms lead to an updated kitchen featuring granite countertops, stainless steel appliances, an electric glass cooktop, a double oven, and ample cabinetry. Overlooking the family room with a cozy gas fireplace, the kitchen opens to a two-level deck leading to a lower patio with a fire pit and Swim Spa (2022). Perfect for entertaining! Upstairs, the primary suite offers an ensuite bath, linen closet and a double vanity, while three additional bedrooms share a hallway bath—also with a double vanity. The finished lower level is ideal for guests, featuring one more bedroom, an additional bonus room, a full bath, and a walk-out to the fenced backyard (2021), which backs to a serene reserve area. When fully bloomed, the mature trees provide wonderful privacy, creating the perfect outdoor retreat! Extras include a newer roof (2017), ceiling fans on both the main and upper levels, a two car garage, two additional parking spots in the driveway, central heating/cooling and a charming front porch. Prime location. It's just minutes from parks, shopping, dining, the Manassas Park Farmers Market, and 1.5 miles from the VRE station providing an easy and efficient commute to Northern Virginia and Washington, D.C. Don’t miss out! This home won’t last!
Sold for $675,000
$675,000
9309 Laurie Ct, Manassas Park, VA 20111
5beds
2,874sqft
Single Family Residence
Built in 2001
6,930 Square Feet Lot
$698,600 Zestimate®
$235/sqft
$3,650 Estimated rent
Home value
$698,600
Estimated sales range
Not available
$3,650/mo
Zestimate® history
Owner options
List your home for rent
$3,650/mo
Rent Zestimate®
Find your next renter with Zillow Rental Manager. Plus, with online applications, you can quickly screen prospective tenants – for free.
$3,650/mo
Rent Zestimate®
Refinance and save
$4,417/mo
Est. payment
Refinancing to a lower rate could help reduce your monthly payments and save thousands over the life of the loan.
$4,417/mo
Est. payment
Explore your selling options
Work with a Zillow partner agent
Leverage their expertise and Zillow's premium Showcase listings to get your home seen by more buyers.
Get startedList with your own agent
Get your home in front of millions of buyers by listing it on Zillow.
Learn how to do itSell it yourself
Take full control of how buyers see your home on Zillow by listing For Sale by Owner (FSBO).
List your homeWhat's special
Swim spaCozy gas fireplaceFinished lower levelFenced backyardBright open floor planGranite countertopsCharming front porch
Zillow last checked:
Listing updated:
Listed by:
Kourtney Harris 571-337-7515,
EXP Realty, LLC
Bought with:
Anthony Carr, BR98374277
KW United
Source: Bright MLS,MLS#: VAMP2002792
Facts & features
Interior
Bedrooms & bathrooms
- Bedrooms: 5
- Bathrooms: 4
- Full bathrooms: 3
- 1/2 bathrooms: 1
- Main level bathrooms: 1
Rooms
- Room types: Living Room, Dining Room, Primary Bedroom, Bedroom 2, Bedroom 3, Bedroom 4, Bedroom 5, Kitchen, Family Room, Laundry, Bathroom 1, Bathroom 2, Bathroom 3, Bonus Room, Half Bath
Primary bedroom
- Features: Flooring - Carpet, Ceiling Fan(s), Built-in Features
- Level: Upper
- Area: 208 Square Feet
- Dimensions: 13 x 16
Bedroom 2
- Features: Ceiling Fan(s), Flooring - Carpet, Window Treatments
- Level: Upper
- Area: 110 Square Feet
- Dimensions: 10 x 11
Bedroom 3
- Features: Ceiling Fan(s), Flooring - Carpet, Window Treatments
- Level: Upper
- Area: 130 Square Feet
- Dimensions: 10 x 13
Bedroom 4
- Features: Flooring - Carpet, Ceiling Fan(s), Window Treatments
- Level: Upper
- Area: 156 Square Feet
- Dimensions: 13 x 12
Bedroom 5
- Features: Flooring - Carpet, Window Treatments
- Level: Lower
- Area: 255 Square Feet
- Dimensions: 15 x 17
Bathroom 1
- Features: Double Sink, Bathroom - Tub Shower, Flooring - Vinyl
- Level: Upper
- Area: 88 Square Feet
- Dimensions: 8 x 11
Bathroom 2
- Features: Double Sink, Flooring - Ceramic Tile, Bathroom - Tub Shower
- Level: Upper
- Area: 55 Square Feet
- Dimensions: 5 x 11
Bathroom 3
- Features: Flooring - Ceramic Tile, Bathroom - Walk-In Shower
- Level: Lower
- Area: 40 Square Feet
- Dimensions: 8 x 5
Bonus room
- Features: Flooring - Carpet
- Level: Lower
- Area: 675 Square Feet
- Dimensions: 27 x 25
Dining room
- Features: Built-in Features, Flooring - HardWood
- Level: Main
- Area: 120 Square Feet
- Dimensions: 10 x 12
Family room
- Features: Flooring - HardWood, Ceiling Fan(s), Window Treatments, Fireplace - Gas
- Level: Main
- Area: 156 Square Feet
- Dimensions: 12 x 13
Half bath
- Features: Flooring - Ceramic Tile
- Level: Main
- Area: 25 Square Feet
- Dimensions: 5 x 5
Kitchen
- Features: Granite Counters, Kitchen Island, Kitchen - Gas Cooking, Kitchen - Electric Cooking, Pantry, Recessed Lighting, Flooring - HardWood
- Level: Main
- Area: 225 Square Feet
- Dimensions: 15 x 15
Laundry
- Features: Flooring - Vinyl
- Level: Main
- Area: 36 Square Feet
- Dimensions: 6 x 6
Living room
- Features: Built-in Features, Flooring - HardWood
- Level: Main
- Area: 304 Square Feet
- Dimensions: 16 x 19
Heating
- Central, Natural Gas
Cooling
- Central Air, Electric
Appliances
- Included: Built-In Range, Cooktop, Dishwasher, Disposal, Dryer, Energy Efficient Appliances, Ice Maker, Double Oven, Washer, Gas Water Heater
- Laundry: Washer In Unit, Dryer In Unit, Laundry Room
Features
- Built-in Features, Ceiling Fan(s), Dining Area, Family Room Off Kitchen, Kitchen Island, Upgraded Countertops, Other, Kitchen - Table Space, Bathroom - Tub Shower, Bathroom - Stall Shower, Open Floorplan, Formal/Separate Dining Room, Primary Bath(s), Recessed Lighting, Dry Wall
- Flooring: Hardwood, Ceramic Tile, Carpet, Vinyl, Wood
- Doors: French Doors, Sliding Glass
- Windows: Window Treatments
- Basement: Finished,Exterior Entry,Rear Entrance,Walk-Out Access,Windows,Heated,Interior Entry
- Number of fireplaces: 1
- Fireplace features: Gas/Propane
Interior area
- Total structure area: 2,874
- Total interior livable area: 2,874 sqft
- Finished area above ground: 2,028
- Finished area below ground: 846
Property
Parking
- Total spaces: 4
- Parking features: Storage, Garage Faces Front, Inside Entrance, Built In, Asphalt, Driveway, Attached
- Attached garage spaces: 2
- Uncovered spaces: 2
- Details: Garage Sqft: 400
Accessibility
- Accessibility features: None
Features
- Levels: Three
- Stories: 3
- Patio & porch: Deck, Porch
- Exterior features: Other
- Pool features: None
- Has spa: Yes
- Spa features: Heated
- Fencing: Back Yard,Wood
- Has view: Yes
- View description: Trees/Woods
Lot
- Size: 6,930 Square Feet
- Features: Backs to Trees, Wooded
Details
- Additional structures: Above Grade, Below Grade
- Parcel number: 322633
- Zoning: PUD
- Zoning description: 6208.24
- Special conditions: Standard
Construction
Type & style
- Home type: SingleFamily
- Architectural style: Colonial
- Property subtype: Single Family Residence
Materials
- Vinyl Siding
- Foundation: Concrete Perimeter
- Roof: Shingle
Condition
- Excellent
- New construction: No
- Year built: 2001
Utilities & green energy
- Sewer: Public Sewer
- Water: Public
- Utilities for property: Cable Connected, Electricity Available, Natural Gas Available
Community & HOA
Community
- Subdivision: Blooms Crossing
HOA
- Has HOA: Yes
- Amenities included: Tot Lots/Playground, Jogging Path
- Services included: Management, Common Area Maintenance, Snow Removal
- HOA fee: $104 quarterly
- HOA name: BLOOMS CROSSING
Location
- Region: Manassas Park
Financial & listing details
- Price per square foot: $235/sqft
- Tax assessed value: $577,200
- Annual tax amount: $8,208
- Date on market: 3/22/2025
- Listing agreement: Exclusive Right To Sell
- Listing terms: Cash,Conventional,FHA,USDA Loan,VA Loan
- Inclusions: All Appliances, Including The Garage Refrigerator, Fire Pit, Patio Furniture, Built-ins, Air Filters, And Additional Hard Wood Flooring Supplies.
- Ownership: Fee Simple
Price history
| Date | Event | Price |
|---|---|---|
| 4/23/2025 | Sold | $675,000$235/sqft |
Source:  Bright MLS #VAMP2002792 Report a problem Bright MLS #VAMP2002792 Report a problem | ||
| 4/2/2025 | Pending sale | $675,000$235/sqft |
Source: Bright MLS #VAMP2002792 Report a problem | ||
| 3/22/2025 | Listed for sale | $675,000+350%$235/sqft |
Source: Bright MLS #VAMP2002792 Report a problem | ||
| 5/24/2019 | Sold | $150,000-38.8%$52/sqft |
Source: Public Record Report a problem | ||
| 3/14/2001 | Sold | $245,240$85/sqft |
Source: Public Record Report a problem | ||
Public tax history
| Year | Property taxes | Tax assessment |
|---|---|---|
| 2025 | $8,608 -3.5% | $612,700 -3.5% |
| 2024 | $8,920 +8.1% | $634,900 +10% |
| 2023 | $8,254 -2.8% | $577,200 +4% |
| 2022 | $8,492 +15.9% | $555,000 +13% |
| 2021 | $7,327 +2% | $491,100 +6% |
| 2020 | $7,181 +1.9% | $463,300 +4% |
| 2019 | $7,050 | $445,400 +4% |
| 2018 | -- | $428,200 +4% |
| 2017 | -- | $411,700 +3.3% |
| 2016 | $6,015 | $398,400 |
| 2015 | $6,015 | $398,400 +6.6% |
| 2014 | $6,015 | $373,600 +3% |
| 2011 | $6,015 +100.3% | $362,700 -25.1% |
| 2009 | $3,003 -50% | $484,400 |
| 2008 | $6,007 -5.5% | $484,400 -13.1% |
| 2007 | $6,358 +100% | $557,700 |
| 2006 | $3,179 +10.5% | $557,700 +25% |
| 2004 | $2,877 -34.2% | $446,000 |
| 2003 | $4,374 +22.1% | -- |
| 2002 | $3,583 +149.8% | $261,500 +30.4% |
| 2001 | $1,434 | $200,500 |
Find assessor info on the county website
Neighborhood: 20111
Nearby homes
- $652,6004 bd2 ba2.6k sqft9311 Laurie Ct, Manassas Park, VA 20111Off Market
- $704,2005 bd4 ba3.1k sqft9307 Laurie Ct, Manassas Park, VA 20111Off Market
- $655,7004 bd3 ba2.9k sqft9313 Laurie Ct, Manassas Park, VA 20111Off Market
- $703,2002 bd1 ba900 sqft9400 Paige Ct, Manassas Park, VA 20111Off Market
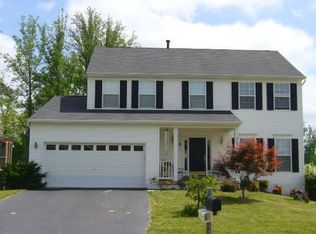
- $743,2005 bd3 ba2.2k sqft9401 Sonia Ct, Manassas Park, VA 20111Off Market
- $696,0005 bd3 ba2k sqft9402 Paige Ct, Manassas Park, VA 20111Off Market
- $701,1005 bd4 ba2.8k sqft9315 Laurie Ct, Manassas Park, VA 20111Off Market
- $610,0005 bd4 ba3k sqft9306 Laurie Ct, Manassas Park, VA 20111Sold
Nearby schools
GreatSchools rating
- 2/10Manassas Park Elementary SchoolGrades: 3-5Distance: 0.3 mi
- 3/10Manassas Park Middle SchoolGrades: 6-8Distance: 1.1 mi
- 3/10Manassas Park High SchoolGrades: 9-12Distance: 1.2 mi
Schools provided by the listing agent
- Elementary: Cougar
- Middle: Manassas Park
- High: Manassas Park
- District: Manassas Park City Public Schools
Source: Bright MLS. This data may not be complete. We recommend contacting the local school district to confirm school assignments for this home.
Get a cash offer in 3 minutes
Find out how much your home could sell for in as little as 3 minutes with a no-obligation cash offer.
Estimated market value
$698,600
Get a cash offer in 3 minutes
Find out how much your home could sell for in as little as 3 minutes with a no-obligation cash offer.
Estimated market value
$698,600
- Virginia
- Manassas Park City
- Manassas Park
- 20111
- 9309 Laurie Ct
Nearby cities
Nearby zip codes
Other Manassas Park Topics
