Gorgeous New Home in Hendry Estates, Bethesda Md. Welcome to this stunning new residence on a nearly 7,200 sq. ft. lot in the highly sought-after Hendry Estates neighborhood. Perfectly located just blocks from Wyngate Elementary, North Bethesda Middle School, and Ayrlawn Park, this home offers unmatched convenience to downtown Bethesda, shopping, NIH, Walter Reed, Suburban Hospital and major commuter routes like 270 and 495. With over 5,300 sq. ft. of thoughtfully designed living space, this home blends modern finishes with functional design to suit today’s busy lifestyle. The bright, open floor plan features sun-filled rooms, airy ceilings, and contemporary selections throughout. Inside, the chef’s kitchen is an oversized 10-foot island and opens seamlessly to the living and dining spaces. A screened porch off the main level provides year-round comfort for gatherings. Hardwood floors run throughout the main and second levels, paired with elegant porcelain and marble finishes and the latest in vanity selections. The home offers Six bedrooms, including a main-level bedroom with full bath and four spacious bedrooms upstairs. A large laundry room adds everyday convenience, while the finished walk-out basement provides a rec room and flexible living options with another finished bedroom for convenience. Additional highlights will include two-car garage, flagstone porch and deck, expansive yard with fresh sod. There is still time to personalize final finish selections with our in house design team. With its modern design, prime location, and spacious layout, this home is truly a rare find in Hendry Estates. Photos are from the builder’s other projects and reflect the style and quality of this home.
Sold for $2,250,000
$2,250,000
9309 Lindale Dr, Bethesda, MD 20817
6beds
5,178sqft
Single Family Residence
Built in 2025
7,186 Square Feet Lot
$2,271,700 Zestimate®
$435/sqft
$7,693 Estimated rent
Home value
$2,271,700
$2.09M - $2.48M
$7,693/mo
Zestimate® history
Owner options
List your home for rent
$7,693/mo
Rent Zestimate®
Find your next renter with Zillow Rental Manager. Plus, with online applications, you can quickly screen prospective tenants – for free.
$7,693/mo
Rent Zestimate®
Refinance and save
$11,162/mo
Est. payment
Refinancing to a lower rate could help reduce your monthly payments and save thousands over the life of the loan.
$11,162/mo
Est. payment
Explore your selling options
Work with a Zillow partner agent
Leverage their expertise and Zillow's premium Showcase listings to get your home seen by more buyers.
Get startedList with your own agent
Get your home in front of millions of buyers by listing it on Zillow.
Learn how to do itSell it yourself
Take full control of how buyers see your home on Zillow by listing For Sale by Owner (FSBO).
List your homeWhat's special
Contemporary selectionsFinished walk-out basementRec roomExpansive yardTwo-car garageModern finishesPorcelain and marble finishes
Zillow last checked:
Listing updated:
Listed by:
Ariya ARORA 301-337-5661,
Pearson Smith Realty, LLC
Bought with:
Kelly Bohi, 577057
Compass
Source: Bright MLS,MLS#: MDMC2201922
Facts & features
Interior
Bedrooms & bathrooms
- Bedrooms: 6
- Bathrooms: 7
- Full bathrooms: 6
- 1/2 bathrooms: 1
- Main level bathrooms: 2
- Main level bedrooms: 1
Basement
- Area: 1945
Heating
- Central, Natural Gas
Cooling
- Central Air, Natural Gas
Appliances
- Included: Gas Water Heater
- Laundry: Has Laundry
Features
- Basement: Finished,Garage Access
- Number of fireplaces: 2
Interior area
- Total structure area: 6,491
- Total interior livable area: 5,178 sqft
- Finished area above ground: 3,824
- Finished area below ground: 1,354
Property
Parking
- Total spaces: 2
- Parking features: Garage Faces Front, Garage Door Opener, Concrete, Attached
- Attached garage spaces: 2
- Has uncovered spaces: Yes
Accessibility
- Accessibility features: Other
Features
- Levels: Three
- Stories: 3
- Exterior features: Other
- Pool features: None
Lot
- Size: 7,186 Square Feet
Details
- Additional structures: Above Grade, Below Grade
- Parcel number: 160700688867
- Zoning: R60
- Special conditions: Standard
Construction
Type & style
- Home type: SingleFamily
- Architectural style: Transitional
- Property subtype: Single Family Residence
Materials
- Concrete
- Foundation: Concrete Perimeter
Condition
- Excellent
- New construction: Yes
- Year built: 2025
Details
- Builder name: Aarden Design and Build
Utilities & green energy
- Sewer: Public Sewer
- Water: Public
Community & HOA
Community
- Subdivision: Hendry Estates
HOA
- Has HOA: No
Location
- Region: Bethesda
Financial & listing details
- Price per square foot: $435/sqft
- Tax assessed value: $695,000
- Annual tax amount: $8,429
- Date on market: 9/29/2025
- Listing agreement: Exclusive Agency
- Ownership: Fee Simple
Price history
| Date | Event | Price |
|---|---|---|
| 3/18/2026 | Sold | $2,250,000$435/sqft |
Source:  Bright MLS #MDMC2201922 Report a problem Bright MLS #MDMC2201922 Report a problem | ||
| 10/16/2025 | Contingent | $2,250,000$435/sqft |
Source: Bright MLS #MDMC2201922 Report a problem | ||
| 9/29/2025 | Listed for sale | $2,250,000+156%$435/sqft |
Source: Bright MLS #MDMC2201922 Report a problem | ||
| 11/12/2024 | Sold | $879,000$170/sqft |
Source: Bright MLS #MDMC2151382 Report a problem | ||
| 10/12/2024 | Pending sale | $879,000$170/sqft |
Source: Bright MLS #MDMC2151382 Report a problem | ||
| 10/9/2024 | Listed for sale | $879,000$170/sqft |
Source: Bright MLS #MDMC2151382 Report a problem | ||
Public tax history
| Year | Property taxes | Tax assessment |
|---|---|---|
| 2025 | $8,746 +12.6% | $695,000 +3% |
| 2024 | $7,766 +2.9% | $674,600 +2.9% |
| 2023 | $7,550 +7.6% | $655,300 +3% |
| 2022 | $7,018 +3.2% | $636,000 +3.1% |
| 2021 | $6,799 +1.7% | $616,700 +1.8% |
| 2020 | $6,686 +3.7% | $606,033 +3.6% |
| 2019 | $6,447 -0.2% | $584,700 |
| 2018 | $6,459 +0.8% | $584,700 +3.6% |
| 2017 | $6,409 +15% | $564,400 +3.7% |
| 2016 | $5,575 | $544,100 +3.9% |
| 2015 | $5,575 | $523,800 +2.9% |
| 2014 | $5,575 | $508,933 +3% |
| 2013 | -- | $494,067 +3.1% |
| 2012 | -- | $479,200 |
| 2011 | -- | $479,200 |
| 2010 | -- | $479,200 -19.3% |
| 2009 | -- | $593,730 +11.1% |
| 2008 | -- | $534,552 +12.4% |
| 2007 | -- | $475,376 +14.2% |
| 2006 | -- | $416,200 +17% |
| 2005 | -- | $355,670 +20.5% |
| 2004 | -- | $295,140 +25.8% |
| 2003 | -- | $234,610 +6.3% |
| 2002 | -- | $220,686 |
| 2001 | -- | $220,686 |
Find assessor info on the county website
Neighborhood: Wyngate
Nearby homes
- $1,812,700-- bd4 ba3k sqft5920 Walton Rd, Bethesda, MD 20817Off Market
- $1,250,500-- bd3 ba2.6k sqft5923 Wilmett Rd, Bethesda, MD 20817Off Market
- $1,025,7003 bd1 ba2.3k sqft5921 Wilmett Rd, Bethesda, MD 20817Off Market
- $1,435,4004 bd5 ba4.2k sqft5918 Walton Rd, Bethesda, MD 20817Off Market
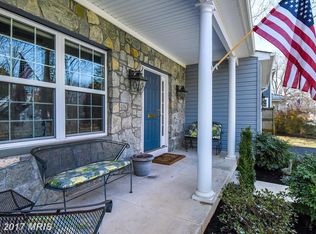
- $935,500-- bd2 ba1.7k sqft9310 Lindale Dr, Bethesda, MD 20817Off Market
- $986,1003 bd1 ba1.3k sqft5919 Wilmett Rd, Bethesda, MD 20817Off Market
- $738,000-- bd1 ba1.1k sqft9308 Lindale Dr, Bethesda, MD 20817Off Market
- $835,2004 bd2 ba1.4k sqft5916 Walton Rd, Bethesda, MD 20817Off Market
Nearby schools
GreatSchools rating
- 9/10Wyngate Elementary SchoolGrades: K-5Distance: 0.4 mi
- 9/10North Bethesda Middle SchoolGrades: 6-8Distance: 0.3 mi
- 9/10Walter Johnson High SchoolGrades: 9-12Distance: 1.3 mi
Schools provided by the listing agent
- District: Montgomery County Public Schools
Source: Bright MLS. This data may not be complete. We recommend contacting the local school district to confirm school assignments for this home.
Get a cash offer in 3 minutes
Find out how much your home could sell for in as little as 3 minutes with a no-obligation cash offer.
Estimated market value
$2,271,700
Get a cash offer in 3 minutes
Find out how much your home could sell for in as little as 3 minutes with a no-obligation cash offer.
Estimated market value
$2,271,700
- Maryland
- Montgomery County
- Bethesda
- 20817
- Wyngate
- 9309 Lindale Dr
Nearby cities
Nearby neighborhoods
Nearby zip codes
Other Bethesda Topics
