Skip main navigation
Off market
  • $600,800

    9309 Marrin Ct, Toano, VA 23168

    4beds
    2,564sqft
    SingleFamily
    Built in 2007
    0.65 Acres Lot
    $600,800 Zestimate®
    $234/sqft
    $3,040 Estimated rent

    Home value

    $600,800

    $571,000 - $631,000

    $3,040/mo

    Zestimate® history
    Loading
    Loading...

    Owner options

    List your home for rent

    $3,040/mo

    Rent Zestimate®

    Find your next renter with Zillow Rental Manager. Plus, with online applications, you can quickly screen prospective tenants – for free.

    Learn more

    $3,040/mo

    Rent Zestimate®

    Refinance and save

    $3,641/mo

    Est. payment

    Refinancing to a lower rate could help reduce your monthly payments and save thousands over the life of the loan.

    See today's rates

    $3,641/mo

    Est. payment

    Explore your selling options

    Work with a Zillow partner agent

    Leverage their expertise and Zillow's premium Showcase listings to get your home seen by more buyers.

    Get started

    List with your own agent

    Get your home in front of millions of buyers by listing it on Zillow.

    Learn how to do it

    Sell it yourself

    Take full control of how buyers see your home on Zillow by listing For Sale by Owner (FSBO).

    List your home

    What's special

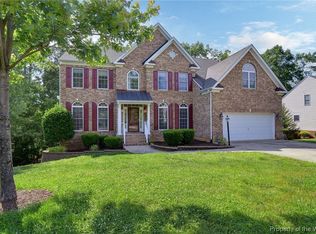
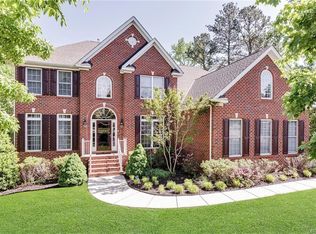
    IMPRESSIVE TWO-STORY Brick & Vinyl with 4 BR, 2 ½ BA located in Stonehouse Glen sits on a private cul-de-sac backing up to a wooded conservation area for total privacy. Offering 2,564 Sq. ft. finished living space & 1,662 Sq. ft. of unfinished HVAC conditioned basement offers walkout to rear yard and 9' ceilings, plumbed and ready to finish! That's 4,226 Sq. ft. of home! 20KW Whole House Generator. Large foyer invites you to an open & bright floor plan with cathedral ceilings with skylights. A spacious den enjoys a gas log F/P. The kitchen offers a large pantry with all stainless appliances, a double oven, gas cook top and granite counters. The formal dining RM is accented with a trey ceiling, chair rail molding and bay window. A comfortable morning RM offers plenty of natural lighting via windows and 4 skylights. The 2nd floor offers a balcony landing area, 4 BR's including a large Master with large BA. The Master BA offers a large jetted tub, enclosed shower, water closet, ceramic tile and granite vanities. Many, many upgrades. YOU WILL NOT BE DISAPPOINTED!!!

    This property is off market, which means it's not currently listed for sale or rent on Zillow. This may be different from what's available on other websites or public sources.

    Facts & features

    Interior

    Bedrooms & bathrooms
    • Bedrooms: 4
    • Bathrooms: 3
    • Full bathrooms: 2
    • 1/2 bathrooms: 1
    Heating
    • Forced air, Gas
    Cooling
    • Central
    Appliances
    • Included: Dishwasher, Dryer, Microwave, Range / Oven, Refrigerator, Trash compactor, Washer
    Features
    • Flooring: Tile, Carpet, Hardwood
    • Attic: Access Panel
    • Has fireplace: Yes
    Interior area
    • Total interior livable area: 2,564 sqft

    Property

    Parking
    • Total spaces: 2
    • Parking features: Garage - Attached
    Features
    • Exterior features: Brick
    Lot
    • Size: 0.65 Acres
    Details
    • Parcel number: 0530700066

    Construction

    Type & style
    • Home type: SingleFamily
    Materials
    • Foundation: Crawl/Raised
    • Roof: Composition
    Condition
    • Year built: 2007

    Utilities & green energy

    • Sewer: Public Sewer

    Community & neighborhood

    Location
    • Region: Toano

    HOA & financial

    HOA
    • Has HOA: Yes
    • HOA fee: $120 monthly

    Other

    Other facts
    • County City: James City Co.
    • List Type: Exclusive Right
    • Sq Ft Source: Per Tax
    • Wall Type: Drywall
    • Appl Equip: Dishwasher, Disposal, Dryer, Gas Cooking, Microwave, Refrigerator, Smoke Alarm, Attic Fan, Washer, Generator, Wall Oven, Ice Maker, Compactor, Exhaust Fan, Stove, Fire Sprinkler System
    • Cooling: Central Air, Zoned
    • Exterior: Deck, Porch, Irrigation System, Storm Doors, Storm Windows, Screens, Thermal Windows, Outdoor Lighting
    • Amenity: Playground, Clubhouse, Common Area, Pool, Picnic Area, Kiddie Pool, Exercise Room, Professional Management, Road Maintenance, Resident Manager
    • Fireplace: Gas
    • Garage Type: Attached, Finished, Auto Door Opener, Direct Entry, Pedestrian Door
    • Flooring: Wood, Tile, Carpet
    • Interior: 9 Ft + Ceilings, Cathedral Ceiling, Ceiling Fan, Countertops - Granite/Stone, Dining Area, Dryer Hookup, Jetted Tub, Pantry, Recessed Lighting, Walk-In Closet, Washer Hookup, Bay/Bow Window, Tray Ceiling, Skylight, Formal Dining Room, Security System, Eat-In-Kitchen, Loft, Fire Sprinkler
    • Num Cars: 2
    • Attic: Access Panel
    • Basement Type: Interior Access, Unfinished, Finished-Part, Walk-Out, Basement-Full, Workshop
    • Occupied By: Owner
    • Post Office: Toano
    • Sewer: Public Sewer
    • Water: Public Water
    • Structure: Frame
    • Heating: Forced Hot Air, Humidifier, Electric Air Clean
    • Restrictions: Subdiv Restr, Assoc Restrictions
    • Style: A-frame, 2-Story
    • Water Heater: Natural Gas
    • Last Change Type: New Listing
    • Siding: Brick
    • Property Type: Residential
    • Roof: Composite
    • Allowable Onsite: Pets
    • Unit Placement: Street Level
    • Legal Description: L-66 S-1 STONEHOUSE GLEN
    • Parcel Number: 05-3-07-0-0066

    Price history

    DateEventPrice
    5/19/2022Sold$530,000+1%$207/sqft
    Source: WMLS #2200949 Report a problem
    4/4/2022Pending sale$525,000$205/sqft
    Source: CVRMLS #2208047 Report a problem
    4/4/2022Contingent$525,000$205/sqft
    Source: REIN Inc. #10429208 Report a problem
    4/1/2022Listed for sale$525,000+18%$205/sqft
    Source: REIN Inc. #10429208 Report a problem
    4/1/2020Sold$445,000-1.1%$174/sqft
    Source: WMLS #2000405 Report a problem
    3/3/2020Pending sale$449,900$175/sqft
    Source: Long & Foster Real Estate Inc. #2000405 Report a problem
    2/3/2020Listed for sale$449,900-3.7%$175/sqft
    Source: Long & Foster Real Estate, Inc. #2000405 Report a problem
    9/28/2007Sold$467,362$182/sqft
    Source: Public Record Report a problem

    Public tax history

    YearProperty taxesTax assessment
    2025$4,051 $488,100
    2024$4,051 +16.6%$488,100 +16.6%
    2023$3,474 $418,600
    2022$3,474 +8.6%$418,600 +9.9%
    2021$3,200 $381,000
    2020$3,200 +15.8%$381,000 +15.8%
    2019$2,764 $329,100
    2017$2,764 +100%$329,100
    2016$1,382 $329,100
    2015$1,382 $329,100
    2014-- $329,100
    2013-- $329,100
    2012-- $329,100 -8.5%
    2011-- $359,800
    2010-- $359,800 -6.8%
    2009-- $386,000
    2008-- --

    Find assessor info on the county website

    Neighborhood: 23168

    Nearby schools

    GreatSchools rating
    Schools provided by the listing agent
    • Elementary: Stonehouse
    • Middle: Toano
    • High: Warhill

    Source: The MLS. This data may not be complete. We recommend contacting the local school district to confirm school assignments for this home.

    Get a cash offer in 3 minutes
    Find out how much your home could sell for in as little as 3 minutes with a no-obligation cash offer.
    Estimated market value
    $600,800
    Get a cash offer in 3 minutes
    Find out how much your home could sell for in as little as 3 minutes with a no-obligation cash offer.
    Estimated market value
    $600,800